Refine Search
Sort by
2537 Spring Rise Dr, Longs
$544,065
4 Beds ⋅ 3 Baths ⋅ 2615797 MLS
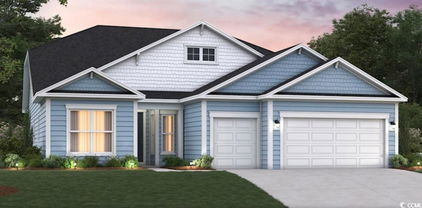
WELCOME TO COASTAL LUXURY REFINED AT FORESTWOOD! Perfectly situated inside the highly coveted North Myrtle Beach city limits without the burden of paying extra city taxes, Forestwood Pulte Homes community offers an intimate neighborhood setting of approximately 230 homes, we are in our final phase of construction. Enjoy the ultimate coastal lifestyle—located just TWO RIGHT TURNS from the ocean sand, residents can receive up to two complimentary annual city parking passes! This featured home showcases expert design, incredible structural expansions, and high-end finishes built for the way you actually live. Spanning just under 3000 sq ft, this spacious 4 bedroom (owner-suite sitting room), 3 bath-2 story with loft, flexible floorplan with soaring 9-foot ceilings, this layout is packed with premium architectural upgrades. Immediately upon entry, you will notice the elevated craftsmanship, featuring a complete upgraded Trim Baseboard Package wrapping the entire interior. Structural elegance abounds with dramatic, custom architectural tray ceilings featured in both the formal dining room and the private primary owner’s suite. Luxury vinyl plank flooring flows seamlessly through the main living areas, complementing the neutral wall and ceiling paint palette. The gourmet kitchen is a showstopper, meticulously styled with upgraded easy-reach 42” cabinetry with soft close drawers/doors, quartz countertops, a premium tile backsplash, with direct vented built-in stainless steel appliance hood, gas cooktop and under-cabinet lighting. Tucked right off the kitchen is an invaluable extra: the custom built-in perfect dedicated home office or household organizational workspace, in addition to a formal library/study/flex room with French doors. The open-concept layout transitions beautifully into an expanded gathering room and a sun-drenched rear sunroom expansion that overlooks a professionally landscaped yard fully equipped with a whole-house gutter system and full-yard irrigation network. Forestwood provides immediate, completed resort-style amenities. Settle right into the local lifestyle with a private zero-entry saltwater swimming pool, pickleball courts, an open-air pavilion with restrooms, a community firepit, extensive sidewalks, and scenic common-area walking paths. Golf enthusiasts can take advantage of an exclusive, low-cost membership upgrade deal to join the nearby renowned Barefoot Landing Golf and Resort/Club! High-speed connectivity is built-in; the low monthly HOA fee fully includes 1G Spectrum high-speed internet and 175 digital cable channels. Built with durable James Hardie fiber cement siding, a 30-year architectural shingle roof, built-in wall pest control systems, a Rinnai tankless water heater, and a pre-installed Smart Home package (featuring Ring & Honeywell systems), this home guarantees low-maintenance peace of mind backed by Pulte's up to 10-year in-house no cost in-house warranty. LIMITED-TIME FINAL PHASE FLASH SALE INCENTIVES ARE ACTIVE! Take advantage of HUGE Savings off purchase price, closing costs and interest rate buy downs right now. Not all available inventory is listed on website/mls.

2537 Spring Rise Dr, Longs

212 Hull St., Surfside Beach
$529,900
3 Beds ⋅ 2 Baths ⋅ 2614775 MLS
Coastal Luxury & Sweet Serenity at 212 Hull Street located in the Highly Desirable Belle Mer Subdivision | Surfside Beach, SC. Experience the perfect blend of modern upgrades and coastal convenience in this meticulously maintained home on serene pond offering a premium lifestyle just 10 minutes from the sandy shores of Surfside Beach. From the custom kitchen enhancements to the literal "fruits" of the backyard, every detail has been thoughtfully upgraded. Highlights include Gourmet Kitchen Upgrades - cook and entertain with ease featuring elegant granite countertops, newly installed cabinets equipped with HD sliding shelving, and sophisticated under-counter lighting. Never run out of space with an extra pantry as well as a Butler's pantry! Elegant crown molding runs throughout dining, Great room and kitchen giving a luxurious trim! High ceilings add to the spacious feel of the home. Relax in your bright, airy Carolina Room—the perfect spot for morning coffee or afternoon reading. The garage features a smart, electric space-lift leading to a fully realized attic space, complete with flooring, lighting, and outlets. Expanded Parking with Ease of access sporting an extra 4’ of cement added to the driveway width - no more having to step on grass exiting the car! Outdoor Entertainment includes a massive 24’x10’ additional patio for the ultimate footprint to enjoy summer BBQs and outdoor lounging overlooking beautiful pond. Home comes with your Own Private Orchard! Enjoy the harvest right from your backyard with established peach, apple, and plum trees. This Bill Clark, custom home includes in-wall pest system, too! Belle Mer isn't just a neighborhood; it’s a lifestyle. Residents enjoy access to Premier Community Pool, and fully Equipped Fitness Center/Gym. Location! Location...close to shopping, dining, and the famous "Family Beach." Don’t miss your chance to own this upgraded gem in the heart of the Southside! Contact us today to schedule your private tour of 212 Hull Street.

212 Hull St., Surfside Beach

1088 Safe Haven Dr., Myrtle Beach
$649,900
4 Beds ⋅ 4 Baths ⋅ 2614763 MLS
Welcome to Harborview, where coastal charm meets modern comfort in this beautifully maintained 4-bedroom, 3.5-bathroom home with a 3-car garage. Thoughtfully designed for both everyday living and entertaining, this home offers an open-concept layout filled with natural light and inviting living spaces. Step inside to find a bright and airy living room with soaring ceilings, a custom feature wall with fireplace, and seamless flow into the newly renovated kitchen and dining areas. The kitchen is equipped with stainless steel appliances, abundant cabinet and counter space, a large center island with seating, pantry storage, and stylish finishes throughout. Large windows and glass doors bring in plenty of natural light while creating an easy connection to the covered rear porch. The first-floor renovated primary suite serves as a private retreat featuring a tray ceiling, spacious bedroom, walk-in closet, and an ensuite bath with dual vanities and an oversized walk-in shower. Additional bedrooms and bathrooms provide plenty of space for family, guests, a home office, or hobbies. There is also a loft that has plenty of versatility for your needs. Outside, enjoy relaxing on the covered back patio overlooking the backyard with a new irrigation system, offering the perfect space for morning coffee, outdoor dining, or entertaining friends and family. The 3-car garage insulated provides ample room for vehicles, storage, and recreational equipment. Located in the desirable Harborview community, this home offers convenient access to shopping, dining, golf, entertainment, healthcare facilities, and the beautiful beaches of the Grand Strand. Combining spacious living areas, modern design, and an excellent location, this home is ready for its next owner to enjoy. Buyer is responsible for verification.

1088 Safe Haven Dr., Myrtle Beach

735 Hemingway Rd., Longs
$1,195,000
2 Beds ⋅ 2 Baths ⋅ 2614722 MLS
TRULY UNIQUE OPPORTUNITY to own 17+ acres just 20 minutes FROM THE BEACH! All 17+acres are HIGH AND DRY, ZERO WETLANDS! This 2 bedroom 2 bath home was originally designed with business opportunities in mind. On one side of the house you have a wide open "showroom" type space THAT WOULD WORK PERFECLTY AS AN AMENITY CENTER, with a full bath, and the other side (which has its own separate entrances) you have your living room with a brick fireplace, and beautiful kitchen, as well as a laundry space and the first bedroom on the first floor. Upstairs you will find a large open room that could be a primary suite with an expansive closet area, or use the dormer cubbies for office spaces for your team! The upstairs section is designed so that it can attach to either side of the bottom floor. The layout of the home could easily accommodate another bedroom if needed. This could be a perfect live/work situation for an RV park, boat storage facility, campground, tiny home village etc. Or it has new development possibilities, timber potential, use for hunting land, or bring the extended family to set up your family compound! 2 ponds already dug on property, AND EXTENSIVE SITE WORK ALREADY COMPLETED. PUBLIC WATER AND SEWER CONNECTED! Only the front 8 acres have been cleared, leaving the majority of your land beyond the tree line at the back of the property. Visionaries schedule your private showing today!

735 Hemingway Rd., Longs

242 Leadwood St., Andrews
$595,000
3 Beds ⋅ 2 Baths ⋅ 2614466 MLS
Brand new custom built HIGH quality home on a great corner lot. On the exterior you will find beautiful mahogany doors, Hardie plank siding, fresh landscaping with a sprinkler system and a wide concrete drive to the attached two car carport. The back drive is fresh placed stone that exits on the adjacent Roughbark Dr. Some of the interior features include stylish LED lighting with night mode throughout the house, Z-Line and Electrolux appliances and beautiful Delta fixtures. All the sinks and countertops are leathered granite, quartz or butcher block. The interior trim package really pops, with board and batten accent walls, 1x wainscotting as well as custom interior and exterior shutters and beautiful flooring. The bathrooms are all upgraded as well, with a glass enclosed walk in shower, soaker tub, and more. and more. There are truly too many extras to list in this description as this home has to be seen to be appreciated. Make an appointment to see it today!

242 Leadwood St., Andrews

2670 Vanderbilt Blvd., Pawleys Island
$3,950,000
5 Beds ⋅ 6 Baths ⋅ 2614110 MLS
Welcome to coastal luxury living at its finest! This stunning 5 Bed / 5 1/2 Bath custom-built residence offers exceptional design, upscale finishes, and expansive living spaces throughout. Every spacious bedroom features its own private ensuite bath, offering exceptional privacy and convenience for family and guests alike. The striking exterior showcases modern coastal architecture with metal roofing, elevated construction, oversized garages, and inviting double front staircases that create unforgettable curb appeal. Inside, the open-concept floor plan is highlighted by soaring ceilings, walls of windows, and designer finishes throughout. The spacious living room features a dramatic floor-to-ceiling stone fireplace with custom built-ins, creating the perfect gathering space for entertaining or relaxing. The gourmet kitchen is a showstopper with an oversized island, custom cabinetry extending to the ceiling, quartz countertops, designer lighting, high-end appliances, walk-in pantry, and stylish tile backsplash. Every detail has been thoughtfully curated to blend elegance and functionality. Enjoy multiple indoor and outdoor living spaces, abundant natural light, and luxury craftsmanship throughout this one-of-a-kind home. Step outside to your private outdoor retreat featuring a resort-style pool and poolside cabana, perfect for relaxing, entertaining, or enjoying warm coastal evenings. Ideal as a primary residence, second home, or investment property near the coast.

2670 Vanderbilt Blvd., Pawleys Island

507 Thorton Ct., Myrtle Beach
$499,900
3 Beds ⋅ 2 Baths ⋅ 2614097 MLS
Welcome to this beautifully maintained all-brick, single-level home located in the quiet gated community of Covington Lake East, nestled within the award-winning Carolina Forest School District. Situated on a peaceful cul-de-sac, this 3-bedroom, 2-bath residence offers a fenced backyard with tranquil pond views, creating the perfect setting for relaxation and outdoor enjoyment. Inside, you'll find a bright open-concept floor plan designed for comfortable living and easy entertaining. The spacious kitchen features granite countertops, stainless steel appliances, and a large pantry, while the main living areas showcase attractive, scratch-resistant laminate flooring that is both stylish and easy to maintain. Elegant upgraded light fixtures in the foyer, kitchen, and Carolina Room add a touch of sophistication throughout the home. The Carolina Room provides the perfect space to enjoy your morning coffee while taking in the serene water views. According to the homeowner, one of the best features of living here is the quiet atmosphere and wonderful neighbors that make Covington Lake East such a special place to call home. Don't miss this opportunity to own one of the most affordable homes in the neighborhood. Schedule your private showing today! All information is deemed reliable but buyers and/or buyers agent must verify. Some photos have been enhanced ie. lawn and driveway.

507 Thorton Ct., Myrtle Beach

1025 Myrtle Dr., Surfside Beach
$850,000
3 Beds ⋅ 2 Baths ⋅ 2613639 MLS
Discover coastal living at its finest in this beautiful new 3 br 2 bath Stucco residence located east of hwy 17 business in the heart of Surfside Beach. Perfectly suited as a second home/vacation retreat or year round residence, this thoughtfully designed home offers modern coastal style and low maintenance living just minutes from the Atlantic Ocean, with NO HOA. Enjoy n open concept floor plan, spacious living areas and quality finishes throughout. Ideally situated in one of the most desirable beach communities, you'll be close to shopping, dining, entertainment, and the sandy shores that make Surfside Beach known as "The Family Beach" Dont miss this opportunity to own a brand new coastal home in a prime location where every day feels like a vacation. Call today for additional details.

1025 Myrtle Dr., Surfside Beach

335 Kapalua Loop, Little River
$419,000
3 Beds ⋅ 3 Baths ⋅ 2613205 MLS
Welcome home to your new dream life at the beach! You will fall in love with this 2024 Windsor Coastal model located in Sunset Landing! This natural gas community is only a few minutes from Cherry Grove. As you arrive, you will notice sidewalks throughout the neighborhood, and this wonderful home has a Southern-style front porch where you can enjoy the ocean breeze. When you open the turquoise front door, you will see a formal dining room to your right, which can also be used as an office or even a 4th bedroom. This lovely home features an open concept with a split floor plan. The gourmet kitchen has upscale Quartz countertops, stylish white shaker cabinets, and a custom scalloped backsplash along with stainless steel appliances, two pantries, and a bar with elegant glass pendant lighting. There are lots of windows, which provide an abundance of natural light for all of your indoor plants. This remarkable home also has a breakfast nook area where you can add a dining table if you want. High-end Mohawk RevWood flooring has been installed throughout the main living area with ceramic tile in the bathrooms. The large owner's suite on the first floor has a beautiful bay window and a tray ceiling along with two closets, one of which is a walk-in. The attached bath has a stunning tile shower, dual sinks with separate vanities, and a linen closet. The laundry room and half bath are both located on the first floor for easy access. As you venture upstairs, you will find a spacious 12x20 loft that can also be used as a game room, a full-size bath, and two guest rooms, one of which has a walk-in closet. There is a ton of storage space, including another area underneath the stairs. This exceptional home has been very well maintained by the original owners and it does come with a transferable builder's warranty. The state-of-the-art ERV HVAC system brings in extra fresh air from outside. This Energy-Star certified home has architectural shingles, a tankless hot water heater, and a long driveway. Plus, there is a drop-zone right beside the garage where you can keep all of your everyday essentials. You will discover a covered porch when you go outside along with a big backyard for all of your furry friends to play! This vibrant community has a zero-entry pool where you can do laps or just sit back and relax. There is a picnic area and a clubhouse that can be rented out for special events. This is a great place to meet your neighbors. Come enjoy the laid-back lifestyle in Little River! There are several delicious waterfront restaurants with live music, top-notch golf courses, and boutique shops close by. You can explore the islands by boat or go fishing off the pier! The Intracoastal Waterway and Highway 31 both provide convenient ways to enjoy the entire coastline. You don't want to miss out on this one! Schedule your showing today and don't forget to check out the virtual tour! Square footage is approximate and not guaranteed. Buyer is responsible for verification. Some photos and videos have been virtually modified.

335 Kapalua Loop, Little River

604 Asiatic Ct, Conway
$468,525
5 Beds ⋅ 3 Baths ⋅ 2613107 MLS
Welcome to Auberon Woods with easy access to numerous restaurants, shopping centers, attractions, golf courses, and beaches. The Forrester is one of our most popular floor plans! When you first enter the home there is a gorgeous 2-story foyer with a catwalk overlooking the entry! You will pass by the elegant formal dining room with a tray ceiling as you head into your great room and oversized kitchen. The kitchen features one of our largest islands measuring in at nearly 10' long! It also boasts a ton of storage with 36" cabinets, stainless steel appliances and a quartz countertop. Lastly on the first floor is a bedroom and full bath that is great for guests or can double as an office space. Head upstairs to your primary suite featuring a large walk-in closet and en suite bathroom with 5ft tile shower and spacious double vanity. Two additional bedrooms with a full bath are also on the second level. One of the best features of this home is the huge bonus room with a closet over the garage that can serve as the 5th bedroom. This home features an extended 2 car garage with garage door opener. This is America's Smart Home! Each of our homes comes with an industry leading smart home technology package that will allow you to control the thermostat, front door light and lock, and video doorbell from your smartphone. *Photos are of a similar Forrester home. Pictures, photographs, colors, features, and sizes are for illustration purposes only and will vary from the homes as built. Home and community information, including pricing, included features, terms, availability and amenities, are subject to change and prior sale at any time without notice or obligation. Square footage dimensions are approximate. Equal housing opportunity builder.

604 Asiatic Ct, Conway

3812 Tyford Ct., Myrtle Beach
$489,999
4 Beds ⋅ 3 Baths ⋅ 2613078 MLS
Berkshire Forest. Spacious Berkshire Forest home on a quiet cul-de-sac with a private wooded backdrop, flexible living spaces, and access to one of Carolina Forest’s most amenity-rich communities. This well-designed home offers four bedrooms, a downstairs bonus/flex room with its own separate exterior entrance, a nearby half bath, a downstairs den filled with natural light, an upstairs loft, an enclosed Carolina room, and a separate screened porch. The main level features an open living area with a gas fireplace, wide-plank engineered hardwood flooring through most of the home, smooth ceilings, crown molding, and abundant natural light. The kitchen includes granite countertops, Bosch appliances, pull-out shelving, a corner pantry, recessed lighting, bar seating, and additional prep/work space. The dining area connects comfortably to the kitchen and main living spaces, creating a functional flow for everyday living and entertaining. Two standout backyard-facing spaces add to the home’s livability. The enclosed, air-conditioned Carolina room provides a bright year-round space for morning coffee, reading, games, or quiet relaxation. Opposite the Carolina room, the separate screened porch offers an additional outdoor living area with privacy landscaping and views of the wooded rear setting. The downstairs bonus/flex room includes its own separate exterior entrance and is conveniently located near the half bath, creating excellent flexibility for a home office, guest space, hobby room, fitness area, playroom, recreation room, or multi-purpose use. Upstairs, the oversized primary suite overlooks the backyard and includes a tray ceiling, large walk-in closet with built-ins, double-sink vanity, separate shower, linen storage, and private water closet. Three additional bedrooms, a full bath, upstairs laundry, and an upstairs loft provide additional room for work, guests, hobbies, or play. The backyard includes usable lawn space, landscaped beds, mature privacy plantings, a peaceful wooded rear buffer, and an in-ground sprinkler system. Additional features include a whole-house water filtration system and a two-car garage with utility sink and overhead storage. Berkshire Forest residents enjoy resort-style amenities including two pool locations, clubhouse, fitness and recreation options, tennis court, pickleball courts, basketball court, bocce, walking trails, dog park, lake access, and convenient access to Carolina Forest shopping, dining, schools, medical services, and the beach.

3812 Tyford Ct., Myrtle Beach

898 Waterton Ave., Myrtle Beach
$1,785,000
5 Beds ⋅ 6 Baths ⋅ 2612205 MLS
Welcome to your dream home in the exclusive gated community of Carolina Waterway Plantation. Situated directly on the intercoastal waterway, this stunning estate offers open-concept luxury living, perfect for entertaining family and friends or enjoying serene waterfront views. Every detail of this home has been thoughtfully designed to combine elegance, comfort, and modern convenience. Step into the grand great room, where 23-foot coffered ceilings and a custom stone fireplace create a breathtaking centerpiece. Architectural details like arched doorways, rounded wall corners, full-core doors, plantation shutters, and crown molding throughout add timeless sophistication. Smart home features, including Ecobee thermostats, and custom closets provide both convenience and luxury. With 10-foot ceilings and 8-foot doors, the spaces feel airy and expansive, enhancing the open-concept design. The chef’s kitchen is a culinary masterpiece. A large island anchors the space, while commercial-grade appliances, including a 6-burner stove and French-door convection double oven, make cooking a joy. A spacious walk-in pantry, plus a coffee bar area with wine cooler, ensures effortless organization. The first-floor primary suite is a private retreat with two walk-in closets. The spa-like en-suite bathroom features a large walk-in shower, dual vanities, marble countertops, tile floors, crown molding, and a warmed bidet toilet, offering a Five-Star experience at home. Upstairs, a loft overlooks the great room and includes a small kitchen, a half bath and an outdoor balcony with stunning waterway views. Two additional bedrooms each with a custom walk-in closet, share a Jack & Jill bathroom and private vanity space with linen closets. Outdoor living is just as impressive. Lounge by the infinity-edge waterfront pool, relax in the hot tub, lounge by the built in fire pit or enjoy the stone patio with umbrella seating as boats drift by. The community amenities further enhance the lifestyle, including a swimming pool, clubhouse, playground, waterfront gazebo, fenced boat/RV storage, boat ramp, and a dock for weekend boat storage. Every corner of this home exudes luxury—from the elegant architectural details to the state-of-the-art kitchen and spa-inspired primary suite. Whether entertaining guests, enjoying quiet family evenings, or savoring the beauty of the intercoastal waterway, this home offers an unmatched combination of sophistication, comfort, and waterfront living. Carolina Waterway Plantation provides the perfect backdrop for an elevated lifestyle, offering both privacy and community in a premier gated setting. It's a true must see.

898 Waterton Ave., Myrtle Beach

2490 Glen Dr., Little River
$489,900
3 Beds ⋅ 3 Baths ⋅ 2612034 MLS
Experience refined luxury in this well-maintained residence, ideally positioned on a double lot providing a tremendous amount of privacy. This elegant home located within the prestigious Heather Lakes community, offers sweeping, panoramic lake views from multiple vantage points, infusing the interior with natural light and tranquil beauty. Manicured landscaping--with vibrant plantings and thoughtfully designed landscape lighting--creates stunning curb appeal and a welcoming atmosphere. The flexible floor plan features a gourmet kitchen equipped with custom cabinetry, granite countertops with travertine backsplash, and modern appliances, making it perfect for both everyday living and entertaining. The home includes three generously sized bedrooms, two and a half designer bathrooms, and a versatile bonus room above the garage--ideal for use as a fourth bedroom, executive office, or creative studio. Host memorable gatherings in the expansive formal dining room, with lake views, or relax in the spacious living area, which seamlessly connects to the outdoors and offers breathtaking pond vistas. Begin your mornings on the open deck, savoring coffee while observing local wildlife, and unwind in the evenings with spectacular sunsets reflected on the water. The luxurious master suite is a private retreat, featuring an expansive walk-in closet and a spa-inspired ensuite bathroom with dual vanities and a custom-tiled walk-in shower. Two additional, thoughtfully appointed bedrooms provide comfort and privacy for family or guests. This exceptional property harmoniously blends sophistication, comfort, and the tranquility of lakeside living. Heather Lakes is a highly sought-after community, offering an unparalleled lifestyle in the heart of Little River--just moments from renowned waterfront dining in South Carolina and Calabash, North Carolina, the Grand Strand, the celebrated Blue Crab Festival, and pristine area beaches. Seize this rare opportunity to make this extraordinary property your next home.

2490 Glen Dr., Little River

4860 Elm Rd., Murrells Inlet
$2,200,000
3 Beds ⋅ 2 Baths ⋅ 2611927 MLS
Welcome to a rare opportunity in the heart of Murrells Inlet! Situated on over 20 acres, this unique property offers the perfect blend of peaceful country living with the convenience of being just minutes from the MarshWalk, restaurants, shopping, golf courses, boat landings, and the beautiful beaches of the Grand Strand. The property features a spacious 3-bedroom, 2-bathroom home, providing endless possibilities for multi-generational living, rental income, guest accommodations, or a private office space. Formerly an active farm, the land is filled with character including fruit trees, blueberry bushes, grapevines, and plenty of open space for horses, gardening, or recreational use. Whether you're searching for a private estate, hobby farm, family compound, or future development opportunity, this exceptional property offers unlimited potential in one of the area's most sought-after locations. Schedule your showing today!

4860 Elm Rd., Murrells Inlet

613 Asiatic Ct, Conway
$467,990
5 Beds ⋅ 3 Baths ⋅ 2610978 MLS
Welcome to Auberon Woods with easy access to numerous restaurants, shopping centers, attractions, golf courses, and beaches. The Forrester is one of our most popular floor plans! When you first enter the home there is a gorgeous 2-story foyer with a catwalk overlooking the entry! You will pass by the elegant formal dining room with a tray ceiling as you head into your great room and oversized kitchen. The kitchen features one of our largest islands measuring in at nearly 10' long! It also boasts a ton of storage with 36" cabinets, stainless steel appliances and a quartz countertop. Lastly on the first floor is a bedroom and full bath that is great for guests or can double as an office space. Head upstairs to your master suite featuring a large walk-in closet and en suite bathroom with 5ft tile shower and spacious double vanity. Two additional bedrooms with a full bath are also on the second level. One of the best features of this home is the huge bonus room with a closet over the garage that can serve as the 5th bedroom. This home features an extended 2 car garage with garage door opener. This is America's Smart Home! Each of our homes comes with an industry leading smart home technology package that will allow you to control the thermostat, front door light and lock, and video doorbell from your smartphone. *Photos are of a similar Forrester home. Pictures, photographs, colors, features, and sizes are for illustration purposes only and will vary from the homes as built. Home and community information, including pricing, included features, terms, availability and amenities, are subject to change and prior sale at any time without notice or obligation. Square footage dimensions are approximate. Equal housing opportunity builder.

613 Asiatic Ct, Conway

3014 Claredon St, Longs
$396,665
3 Beds ⋅ 2 Baths ⋅ 2610097 MLS
Ready now! Welcome to the Leyland, a thoughtfully designed 1-story home in North Myrtle Beach. This versatile plan offers 3 bedrooms and 2 bathrooms. Home is being built with Hardie siding. The open layout is designed with flexibility in mind. The spacious foyer adds privacy for the secondary bedrooms. The kitchen, with a large island—perfect for entertaining, serving, or meal prep flows seamlessly into the dining area and great room. The private primary suite is a true retreat, featuring luxurious spa inspired shower with a glass enclosure, dry-off seat, Moen rain shower head and wall shower head. Located in the sought-after Marshfield community, this home offers a Swimming Pool, Clubhouse with Kitchen, Fitness Center, Fire Pit, Pickleball Courts, Dog Park, Walking Trails, Playground, Sidewalks on both sides of the street and easy access to Barefoot Landing (only 4.3 Miles away) and the Atlantic Ocean (roughly 6 miles away), combining convenience with comfort. As America’s number one energy-efficient homebuilder, we’re proud that in 2025 our homes achieved an average net HERS® score of 32 (with solar) —the lowest publicly reported among the top 30 U.S. homebuilders by volume in Builder Magazine’s Top 100 list (ranked by 2025 closings). Contact us today to learn more about exclusive buyer incentives, including closing cost assistance, design studio upgrades and more! This home is under construction- estimated completion is August 2026.

3014 Claredon St, Longs

2644 Whitehorn Way, Longs
$447,665
3 Beds ⋅ 3 Baths ⋅ 2610093 MLS
Welcome to the Reynolds, a spacious single-story home in North Myrtle Beach. Designed for both entertaining and everyday living, this home offers 3 bedrooms, 2.5 bathrooms, and an impressive 32-foot covered back porch for seamless indoor-outdoor living. Home is being built with Hardie siding. The open layout centers around a kitchen that flows effortlessly into the dining area and great room, with large windows that frame views of the outdoor living space. The private primary suite includes a luxurious spa inspired shower with glass enclosure, dry-off seat, and Moen rain and wall shower heads. Bedrooms 2 and 3 share a convenient Jack-and-Jill bath, while the garage entry leads into a functional mudroom, located along the same hallway as the laundry room and powder room for added ease. Located in the sought-after Marshfield community, this home offers a coming Pool, Clubhouse with Kitchen, Fitness Center, Fire Pit, Pickleball Courts, Dog Park, Walking Trails, Playground, Sidewalks on both sides of the street and easy access to Barefoot Landing (only 4.3 Miles away) and the Atlantic Ocean (roughly 6 miles away), combining convenience with comfort. As America’s number one energy-efficient homebuilder, we’re proud that in 2025 our homes achieved an average net HERS® score of 32 (with solar)—the lowest publicly reported among the top 30 U.S. homebuilders in Builder Magazine’s Top 100 list (ranked by 2025 closings). Contact us today to learn more about exclusive buyer incentives, including closing cost assistance, design studio upgrades and more!

2644 Whitehorn Way, Longs

918 Strand Ave., North Myrtle Beach
$2,149,000
6 Beds ⋅ 7 Baths ⋅ 2608324 MLS
Experience elevated coastal living at 918 Strand Ave., a newly completed home in the sought-after Ocean Drive area, just two blocks from the ocean with ocean views. Completed on October 25, 2026, this exceptional residence is move-in ready. The five-bedroom, six-bath home features a private office, two game rooms, an elevator, and a resort-style pool area designed for entertaining. Refined finishes include Andersen black windows, 10¼-inch European white oak flooring, custom cabinetry, and beautifully appointed baths with custom tile showers. The chef-inspired kitchen is equipped with ZLINE commercial-grade appliances. Outside, a covered living area and outdoor kitchen overlook the spacious private lot and peaceful conservation backdrop. A tankless water heater adds everyday efficiency and convenience. With its premier location, luxury features, pool, and generous space for guests, this home offers excellent short-term rental potential. Rental income projections are available upon request.

918 Strand Ave., North Myrtle Beach

7028 Cinnamon Dr, Conway
$453,990
5 Beds ⋅ 3 Baths ⋅ 2608249 MLS
Welcome to Auberon Woods with easy access to numerous restaurants, shopping centers, attractions, golf courses, and beaches. The Forrester is one of our most popular floor plans! When you first enter the home there is a gorgeous 2-story foyer with a catwalk overlooking the entry! You will pass by the elegant formal dining room with a tray ceiling as you head into your great room and oversized kitchen. The kitchen features one of our largest islands measuring in at nearly 10' long! It also boasts a ton of storage with 36" cabinets, stainless steel appliances and a quartz countertop. Lastly on the first floor is a bedroom and full bath that is great for guests or can double as an office space. Head upstairs to your master suite featuring a large walk-in closet and en suite bathroom with 5ft tile shower and spacious double vanity. Two additional bedrooms with a full bath are also on the second level. One of the best features of this home is the huge bonus room with a closet over the garage that can serve as the 5th bedroom. This home features a 2 car garage with garage door opener. This is America's Smart Home! Each of our homes comes with an industry leading smart home technology package that will allow you to control the thermostat, front door light and lock, and video doorbell from your smartphone. *Photos are of a similar Forrester home. Pictures, photographs, colors, features, and sizes are for illustration purposes only and will vary from the homes as built. Home and community information, including pricing, included features, terms, availability and amenities, are subject to change and prior sale at any time without notice or obligation. Square footage dimensions are approximate. Equal housing opportunity builder.

7028 Cinnamon Dr, Conway

5367 Ocean Village Dr., Myrtle Beach
$914,900
3 Beds ⋅ 4 Baths ⋅ 2607888 MLS
Talk about a Rare Find! This unique property sits on a gorgeous lake with two stacked decks that overlook beautiful, serene lake views and is right across from the Ocean! This gorgeous Beach retreat is located near some of the best shopping, and dining the beach has to offer. It is located in the gated community of Ocean Village. Enjoy amazing views and the sound of the ocean waves as you sip your coffee each morning. This Elegant coastal retreat featuring 3 bedrooms, 3.5 bathrooms, and a spacious loft, is thoughtfully designed for both comfort and style. This impeccably maintained home offers a light-filled interior with vaulted ceilings in the loft and third bedroom, enhancing the open and airy atmosphere throughout. The kitchen is open and perfect for the entertainer. It boasts quartz countertops, white cabinets, walk in pantry and a gas range. This home shows like a model home. The master suite offers a custom closet, walk in tile shower and is sure to wow you. Enjoy stunning water views from two private rear tiled decks, one is completely covered for maximum use and the other offers a retractable awning. This is perfect for cocktails, evening sunsets, or entertaining guests. The home also features a wet bar, a 1.5-car garage, and tasteful finishes that complement its refined coastal aesthetic. Residents enjoy access to a variety of amenities, including a private pool, and outdoor grilling area. Walk straight across to the gorgeous beach and enjoy golf cart rides down the Golden Mile. This property offers the perfect blend of luxury, convenience, and coastal charm. Thoughtfully curated for elevated beachside living, don't let this one get away!

5367 Ocean Village Dr., Myrtle Beach

1806 Gypsy Ct., Surfside Beach
$349,900
2 Beds ⋅ 2 Baths ⋅ 2607651 MLS
Step outside to a fenced in backyard that gives you room to relax, entertain, or simply enjoy the coastal air with a level of privacy that is becoming harder to find. Surfside Beach is known for its laid back, family friendly atmosphere, offering a quitter alternative to Myrtle Beach while still keeping you close to local restaurants, shopping, and everyday essentials. Whether you are looking for a primary residence, a second home near the coast, or an investment opportunity, this location continues to check the boxes buyer are prioritizing right now. Homes this close to the beach with this level of undates, efficiency, and livability are getting harder to find. If you have been waiting for something near Surfside Beach that does not feel like a compromise, this one is worth seeing before someone else grabs it.

1806 Gypsy Ct., Surfside Beach

410 Harbour View Dr., Myrtle Beach
$899,000
4 Beds ⋅ 5 Baths ⋅ 2606130 MLS
Experience refined Lowcountry living in this beautifully designed new-construction home, offering timeless architecture, curated interior finishes, and an effortless indoor–outdoor lifestyle. Thoughtfully planned with both elegance and functionality in mind. Step inside to a light-filled open layout where the vaulted great room, exposed beams, and custom millwork create a functional living space. The kitchen showcases a large center island, custom cabinetry, designer lighting, and is open to the dining area and screened porch—perfect for year-round entertaining. The primary suite is privately positioned on the main level and offers a spa-inspired bath and a walk-in closet with convenient access to the laundry room. A dedicated home office, walk-in pantry, powder room, and a well-appointed laundry/mudroom complete the main level. Upstairs, discover a flexible second-floor layout with two additional bedrooms, two full baths, a game/bonus room, and a covered upper porch overlooking the front yard with views of the Intracoastal Waterway—an ideal space for relaxation or play. Outdoor living shines with a beautifully designed paver patio and optional pool concept, creating a private oasis for gatherings, grilling, or quiet evenings at home. Buyers can completely customize the interior—from flooring and cabinetry to lighting and color palettes—making this home truly their own. Photos are architectural renderings. Final construction and finishes may vary

410 Harbour View Dr., Myrtle Beach

656 Hickman St., Surfside Beach
$624,900
4 Beds ⋅ 4 Baths ⋅ 2605017 MLS
An EXCEPTIONAL opportunity in Surfside Beach - this home is now even more attractive with a refreshed price, delivering outstanding value for its size, layout, and sought-after setting! Don't miss this opportunity to own a stunning 4-bedroom, 3.5-bath home perfectly positioned on a peaceful pond lot in the highly sought-after Belle Mer community of Surfside Beach! Designed for both everyday comfort and effortless entertaining, this beautifully appointed home features an open-concept layout filled with natural light and upscale finishes throughout. Enjoy plantation shutters, granite countertops, stainless steel appliances. The first-floor primary suite offers ultimate convenience and privacy, while the upstairs en-suite bedroom provides the perfect retreat for guests or multigenerational living. Step outside to your private backyard oasis featuring an extended patio with a remote-controlled awning, screened-in porch, fully fenced yard, and professional landscaping - all overlooking serene pond views. A dedicated mechanical room adds extra functionality and storage. Ideally located between Myrtle Beach and Murrells Inlet just off Highway 17 Bypass, you're minutes away from shopping, dining, and the best of coastal living. Schedule your private showing today and experience everything this exceptional home has to offer.

656 Hickman St., Surfside Beach

1017 Clamour Ct., Conway
$1,038,730
4 Beds ⋅ 5 Baths ⋅ 2604732 MLS
Welcome to this beautifully crafted custom home in the prestigious Wild Wing Plantation, where timeless architectural design meets modern comfort. From the moment you enter the foyer, you'll notice the open floor plan and coffered ceilings that create a seamless flow throughout the main living areas. The gourmet kitchen features a spacious island and upscale finishes, perfect for both everyday living and entertaining. The main-level primary suite offers a private retreat with porch access, a large walk-in closet, double vanities, a soaking tub, and a walk-in shower. Upstairs, you'll find three generously sized bedrooms, two full bathrooms, a large media room, and an additional bonus room?ideal for a growing family, guests, or a home office. Located just minutes from Myrtle Beach's top dining, shopping, golf, and entertainment attractions, this home also grants access to Wild Wing's premier amenities, including a championship golf course, tennis courts, community pool, and clubhouse.

1017 Clamour Ct., Conway

5022 Sweet Birch Lane, Conway
$359,900
4 Beds ⋅ 3 Baths ⋅ 2604455 MLS
This inviting 2023-built Centex home in desirable Heritage Preserve welcomes you with a charming covered front porch—the perfect spot to relax in a classic Americana scene, perhaps with a cool drink, gently rocking as you take in peaceful street views and watch neighbors stroll by under the shade. Additional perks include a fenced backyard for privacy and play, corner lot location for extra space and curb appeal, plus an owner-installed irrigation system to keep the lawn lush year-round. The popular Rosella plan features 4 bedrooms, 2.5 baths, upstairs loft (great for office/play/relaxation), and first-floor flex room ideal for office/den/extra living. Open-concept main level with spacious gathering room flowing into café dining and kitchen—perfect for entertaining. Kitchen highlights: Aristokraft Fairview White shaker cabinets, 2 cm Majestic Frost granite counters, stainless appliances (multi-cycle dishwasher, gas range w/ Speed Heat burner, built-in microwave), Moen chrome faucet, under-mount sink, and Shaw LVP Lazio Plus Sabbia flooring. Upstairs: owner's suite w/ walk-in closet & en-suite bath, 3 additional bedrooms, full bath, laundry, and loft. Key areas feature durable Shaw Fast Ball Silver Mist carpet. Builder highlights: Energy-efficient: Lennox heat pump, prog. thermostat, eff. insulation, Low-E vinyl windows, tankless gas WH. Smart wiring (Cat6 dual drops), pre-wired fans/garage, GFCI outlets, smoke/CO detectors. 9-ft smooth ceilings (1st fl), elegant trim, quality finishes. Screened lanai/patio. Pond view from the property. In Heritage Preserve, enjoy zero-entry community pool, natural surroundings, low-maintenance living. Short drive to charming Historic Downtown Conway, with its tree-lined streets, local shops, dining, and vibrant annual events like the longstanding Conway Riverfest (live music, vendors, kids' activities, and fireworks), Porchfest (porch concerts in the historic district), Halloween celebrations, and more—creating a true sense of community year-round. Just 11 miles to Myrtle Beach public beach access, 18 miles to Myrtle Beach Airport. Centex quality construction—this nearly-new home blends upgrades, smart layout, serene pond view & prime location. Move-in ready in one of Conway's top communities. Schedule your tour today!

5022 Sweet Birch Lane, Conway

1817 Wood Stork Dr., Conway
$947,880
4 Beds ⋅ 4 Baths ⋅ 2603221 MLS
Welcome to this exceptional new construction home in the prestigious Wild Wing Plantation, offering four spacious bedrooms and three-and-a-half luxurious baths. Designed with a refined contemporary style, this residence showcases high-end finishes and thoughtful details throughout. The open-concept floor plan features a gourmet kitchen complete with double-stacked cabinetry, premium appliances, and sleek, stylish countertops—perfectly suited for both everyday living and entertaining. The elegant primary suite serves as a private retreat, highlighted by a zero-entry walk-in shower and upscale fixtures that create a true spa-like experience. Coffered and tray ceilings add architectural interest and sophistication to the main living areas, while hard-surface flooring throughout ensures a polished look with easy maintenance. Step outside to an expansive backyard with serene lake views and ample room to design your dream pool, creating the ultimate setting for relaxation and outdoor gatherings. Energy-efficient spray foam insulation enhances year-round comfort, and the insulated, air-conditioned garage provides a versatile space ideal for vehicles, hobbies, or additional storage. Residents of Wild Wing Plantation enjoy access to resort-style amenities, including a large pool with waterslide, tennis courts, a championship golf course, a private country club, and an event center for social gatherings. Conveniently located near Coastal Carolina University, the community offers easy access to education, dining, shopping, and entertainment. Blending modern luxury with exceptional amenities, this remarkable property delivers the perfect balance of comfort, elegance, and lifestyle.

1817 Wood Stork Dr., Conway

616 Edgecreek Dr., Myrtle Beach
$1,029,000
4 Beds ⋅ 4 Baths ⋅ 2602897 MLS
Prepare to be impressed from the moment you step inside this exceptional Mediterranean-style home in The Bluffs on the Waterway. Soaring 30-foot ceilings, a dramatic wrought-iron staircase, and a marble gas fireplace create an unforgettable first impression- but the showstopper may be outside, where a private resort-style backyard features a 15x30 pool surrounded by approximately 2,000 square feet of travertine decking. Offering 4 bedrooms and 3.5 baths, this home combines impressive architectural details with extensive recent updates and a floor plan designed for both everyday living and entertaining. The beautifully renovated kitchen features quartz countertops and backsplash, stainless steel appliances, a wet bar, pantry, breakfast nook, and spacious eat-up bar, all opening to the home's main living spaces. A formal dining room and light-filled Carolina room overlooking the pool provide even more room to gather and entertain. The first-floor primary suite is a true retreat with a tray ceiling, direct access to the screened porch, dual walk-in closets, and a spacious bath featuring dual vanities, a Jacuzzi tub, and custom-tiled shower. Upstairs, additional bedrooms offer plenty of privacy for family and guests, including a Jack-and-Jill bath and a separate private en-suite. Step outside and discover what truly sets this property apart. The expansive pool area feels like your own private resort, with approximately 2,000 square feet of travertine decking providing incredible space for lounging, dining, entertaining, and enjoying the Myrtle Beach lifestyle. A full cement-block privacy fence surrounds the backyard, creating a secluded outdoor oasis rarely found in the community. Even better, many of the home's major updates have already been completed, including a renovated kitchen in 2025, new roof in 2024, second-floor HVAC in 2024, appliances in 2024, updated lighting in 2024, and custom closets in 2024. Located in the prestigious gated community of The Bluffs on the Waterway, residents enjoy an exceptional collection of amenities including clubhouses, pools, tennis and pickleball courts, playground, boat storage, boat ramp, and day docks along the Intracoastal Waterway. With dramatic architecture, substantial recent updates, a first-floor primary suite, and one of the most impressive private outdoor living spaces you'll find in the neighborhood, 616 Edgecreek Drive is a home that truly needs to be experienced in person.

616 Edgecreek Dr., Myrtle Beach

TBD5 Marshfield Rd, Longs
$537,000
3 Beds ⋅ 3 Baths ⋅ 2529965 MLS
Welcome to the Sterling, a thoughtfully designed single-story (with Option to add a 2nd story) home in North Myrtle Beach. This versatile plan includes 3 bedrooms, 3 bathrooms, a private study with French doors, a covered porch, and even a golf cart garage for added convenience. The true centerpiece of this home is the open-concept kitchen, great room, and dining area that wrap around a show-stopping 13-foot kitchen island that sits 6 people comfortably. With abundant counter space, a walk-in pantry, and a layout built for entertaining, this kitchen is as functional as it is impressive. Bedrooms 2 and 3 are tucked away from the main living areas and each include their own private full bath—ideal for guests or multigenerational living. The spacious primary suite offers a huge walk-in closet and a spa-inspired en-suite, with your choice of either [a zero-entry walk-in tile shower with glass enclosure, dry-off seat, Moen rain and wall shower heads.] -or- [a tile walk-in shower paired with a stand-alone soaking tub.] Located in the sought-after Marshfield community, this home offers a coming Pool, Clubhouse with Kitchen, Fitness Center, Fire Pit, Pickleball Courts, Dog Park, Walking Trails, Playground, Sidewalks on both sides of the street and easy access to Barefoot Landing (only 4.3 Miles away) and the Atlantic Ocean (roughly 6 miles away), combining convenience with comfort. Contact us today to learn more about exclusive buyer incentives, including closing cost assistance, design studio upgrades and more!

TBD5 Marshfield Rd, Longs

TBD1 Marshfield Rd, Longs
$508,000
3 Beds ⋅ 3 Baths ⋅ 2529951 MLS
Welcome to the Reynolds, a spacious single-story home (with an Optional 2nd Story) in North Myrtle Beach. Designed for both entertaining and everyday living, this home offers 3 bedrooms, 2.5 bathrooms, and an impressive 32-foot covered back porch for seamless indoor-outdoor living. The open layout centers around a kitchen that flows effortlessly into the dining area and great room, with large windows that frame views of the outdoor living space. The private primary suite includes a luxurious en-suite with your choice of either a [luxurious spa inspired shower with glass enclosure, dry-off seat, and Moen rain and wall shower heads] -or- [a walk-in tile shower paired with a stand-alone soaking tub] Bedrooms 2 and 3 share a convenient Jack-and-Jill bath, while the garage entry leads into a functional mudroom, located along the same hallway as the laundry room and powder room for added ease. Located in the sought-after Marshfield community, this home offers a Pool, Clubhouse with Kitchen, Fitness Center, Fire Pit, Pickleball Courts, Dog Park, Walking Trails, Playground, Sidewalks on both sides of the street and easy access to Barefoot Landing (only 4.3 Miles away) and the Atlantic Ocean (roughly 6 miles away), combining convenience with comfort. Contact us today to learn more about exclusive buyer incentives, including closing cost assistance, design studio upgrades and more!

TBD1 Marshfield Rd, Longs

Provided courtesy of The Coastal Carolinas Association of REALTORS®. Information Deemed Reliable but Not Guaranteed. Copyright 2026 of the Coastal Carolinas Association of REALTORS® MLS. All rights reserved. Information is provided exclusively for consumers’ personal, non-commercial use, that it may not be used for any purpose other than to identify prospective properties consumers may be interested in purchasing.

Copyright 2026 NCRMLS. All rights reserved. North Carolina Regional Multiple Listing Service, (NCRMLS), provides content displayed here (“provided content”) on an “as is” basis and makes no representations or warranties regarding the provided content, including, but not limited to those of non-infringement, timeliness, accuracy, or completeness. Individuals and companies using information presented are responsible for verification and validation of information they utilize and present to their customers and clients. NCRMLS will not be liable for any damage or loss resulting from use of the provided content or the products available through Portals, IDX, VOW, and/or Syndication. Recipients of this information shall not resell, redistribute, reproduce, modify, or otherwise copy any portion thereof without the expressed written consent of NCRMLS.

How much is your home worth?

Get instant property value now!