Refine Search
Sort by
$1,950,000
3 Beds 4 Baths 2500518 MLS
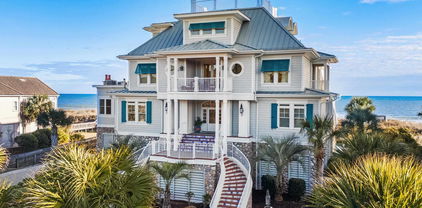
Thoughtfully renovated ICF (Insulated Concrete Forms) Mediterranean home! Three Bedroom, four bathrooms on one level with office in the exclusive Grand Dunes Gated community of Calais, which is a 5-minute walk to the most sought-after section of Myrtle Beach. This section of the beach is naturally guarded by two spillways coming from inland out to the Atlantic Ocean. Because of this natural phenomenon, this section of beach is lightly occupied. This elegant home was built by the original owner with luxury designer lighting, over the top finishing touches including gorgeous, vaulted cathedral ceilings throughout the house, two gas fireplaces, oversized base boards and crown molding. The large open kitchen has beautiful custom cabinets, breakfast room, pantry, granite countertops and stainless-steel appliances. This home is equipped with integrated audio throughout the interior and exterior. Plenty of space for entertainment both inside and outside on the large, covered lanai with outdoor kitchen, heated pool and spa. Mature private landscaping creates a perfect backyard retreat. The oversized primary bedroom suite overlooks the premium backyard oasis, two large walk-in closets with custom closet shelving, elegant large shower and new jacuzzi tub with heated floors in the bathroom! Two car garages with additional golf cart garage and major cabinet storage throughout the garages. Only 29 custom homes in this elite gated community just steps away from the sandy beach!

500 Posada Dr., Myrtle Beach

$975,000
6 Beds 7 Baths 2500307 MLS
Discover the epitome of "Location, Location, Location" with this exquisite home nestled just a few blocks away from the pristine beach, within the prestigious neighborhood of Arcadian Shores. Embrace the coastal lifestyle as you'll have the convenience of taking a leisurely golf cart ride to the beach or to your favorite neighborhood restaurants. There is a private beach access with parking for this community. This is very unique for a community with NO HOA. This remarkable 6-bedroom, 4 full-bath, and 3 half-bath home boasts the perfect blend of charm from its 1980s heritage and modern updates that have been tastefully incorporated. You'll find an attached two-car garage and a detached one-car garage, plantation shutters, a fenced backyard, and a fire pit, creating the ideal setting for your nightly gatherings. It also has 1/2 inch Mohawk Laminate flooring. Both Media and Family room has gas fireplaces for the most comfortable warm settings in the cooler time of the year. Step into the heart of the home, the chef-style kitchen with Granite Counter tops, designed to cater to both home cooks and culinary enthusiasts. The open concept layout is ideal for any new homebuyer, fostering an inviting and connected living space. The Gas fireplace is a breath taking center piece that will warm your family gatherings. Entertainment takes center stage with a luxurious theater room. It seamlessly extends to the porch and outdoor living area, ensuring your movie nights can spill out into the fresh coastal air while lounging in your salt water hot tub. Custom crown molding graces the lower level, adding an elegant touch to the formal dining room. The expansive owner's suite features a generous walk-in closet, a relaxing soaking tub, and a rejuvenating shower. Enjoy the outdoors year-round with the addition of four-season rooms, allowing you to soak in the beauty of every season. Nestled in a community with great school systems, this must-see home combines the allure of coastal living with the comfort of modern amenities. Don't miss the opportunity to make this exceptional property your own.

413 Queens Rd., Myrtle Beach

$1,450,000
4 Beds 5 Baths 2500236 MLS
Located on the golf course in The Reserve, a premier gated community on the Intracoastal Waterway, this custom-built luxury home by Gallagher Homes showcases exceptional craftsmanship and a sprawling, modified William Poole design. With 4 bedrooms, 4.5 baths, and a 3-car garage, this residence offers a versatile floorplan that easily adapts to various lifestyles, making it ideal for entertaining and everyday family living. Inside, the walnut floors and handsome crown molding set the tone for enduring appeal throughout. High ceilings, transom windows, and wide hallways create an inviting atmosphere, while the California corners and oversized baseboards highlight the meticulous attention to detail. The heart of the home is the expansive family room, featuring a fireplace with a porcelain tile hearth and a fully equipped wet bar with glass-front cabinets, a wine fridge, and an ice maker. This space flows seamlessly into the gourmet kitchen, a chef’s dream with custom cabinetry by Challenge Cabinetry, deep drawers for cookware, pantry-style storage, and even a charging drawer for electronics. The large work island includes a composite sink and seating, perfect for family gatherings or casual dining. A KitchenAid appliance package with a cooktop and double ovens completes this beautifully designed space. The private owner's suite is a retreat, with a bay window offering serene golf course views, a luxurious bath with a whirlpool tub, double sinks, and an enviable custom-designed closet connecting to the utility/laundry room for ultimate convenience. Upstairs, the second floor is thoughtfully designed to provide each additional bedroom with en suite baths, ensuring privacy and comfort for family or guests. Generously sized closets throughout the home are complemented by additional well-placed storage spaces, including linen closets, a mudroom, and a convenient walk-in attic with easy access—no pull-down stairs required. Other features enhancing the home’s functionality include an outdoor shower, a central vacuum system, and two Rinnai gas water heaters. The Reserve, a premier gated community in the heart of Litchfield, offers an exceptional blend of luxury and convenience. Built around a private Greg Norman Golf Course along the Intracoastal Waterway, this sought-after enclave boasts a variety of amenities for a refined yet relaxed lifestyle. Residents enjoy exclusive beach access via Litchfield by the Sea, complete with an oceanfront clubhouse, beach parking, tennis, walking trails, and fishing docks. Boating enthusiasts can join The Harbor Club, featuring a marina with dry stack and in-water storage, casual dining, and a pool. Optional memberships to The Reserve Golf Club provide access to a world-class, low-traffic course in a serene setting. With close proximity to dining, shopping, and cultural attractions, The Reserve offers unparalleled coastal living. Whether seeking active recreation or serene relaxation, The Reserve offers the perfect setting for a vibrant and fulfilling lifestyle.

529 Reserve Dr., Pawleys Island

$925,000
4 Beds 4 Baths 2500105 MLS
Seeking acreage with a sprawling custom home complimented by a storage building with workshop - yet a short commute to the beautiful coastal shores of Myrtle Beach, SC.....Look no further. Constructed in 2022, the attention to detail on this well appointed home is a must see. Featuring 2827 heated sqft. of open floor plan complimented by a chef's dream kitchen with solid surface countertops, stainless steel appliances, expansive cabinet storage and functioning butler's pantry. Nestle in by the fireplace or work from home in separate office area. Featuring TWO first level suites - perfect for mother-in-law or guest quarters. The private grounds feature a storage building with workshop. Plenty of space to store equipment, boat, or RV complete with RV sewer drainage into the septic. This home is a must see and provides a unique living experience with accessiblity to all that Myrtle Beach has to offer. Inquire with your real estate professional today. All measurements and data are deemed reliable, but not guaranteed and subject to the purchaser and/or purchaser's agent to verify.

3480 Highway 348, Loris

$1,300,000
4 Beds 4 Baths 2428810 MLS
Located in the Exclusive, Gated Community of The Dye estates w/24 hour guarded Access. The Pete Dye Golf Course host the Monday after the Masters Tournament, annually. Home is located on #4 Green. Roof recently replaced in 2024, New HVAC including ductwork in 2021, Flooring replaced and freshly painted, Member Card Access to the Barefoot Beach Cabana, Built in Safe in Master closet, Floorplans under documents, Master bedroom downstairs… the other 3 bedrooms are upstairs, Downstairs & Upstairs Laundry Rooms, Speakers for entertaining throughout, Plantation shutters, 3 car garage, Heated pool with slide and spillover spa, exterior security cameras, bonus/recreation room, Upstairs extra room, built in shelving in office and living room, tankless propane water heater, gas range, jetted tub & tiled shower in master bdrm(the only bedroom downstairs), propane fireplace in Master Bdrm. Wood burning fireplace in LR, Broker Owned.

2301 Bent Bill Circle, North Myrtle Beach

$5,800,000
5 Beds 7 Baths 2428772 MLS
If you have ever dreamed of oceanfront ownership then this signature masterpiece is now available. An ocean lover's paradise nestled on .82 acres of the largest oceanfront homesite in the exclusive Dunes Oceanfront section of Myrtle Beach, SC. This stunning custom-built 5 bedroom, 5.5 bathroom house is a treasure trove of luxury, elegance, and breathtaking ocean views. As you step into this 4-story marvel, you're greeted by gorgeous French white oak flooring that flows seamlessly throughout the residence. The recent extensive renovations leave nothing to be desired, from a full kitchen reno featuring new custom cabinetry, top-of-the-line Sub Zero and Wolf appliances, to white and navy quartz countertops that sparkle under the newly installed recessed lighting. Want fresh brick oven pizza on your terms? You can enjoy that anytime with your very own built-in oven! The entire home boasts fresh interior paint, new interior doors, updated fireplaces, and all HVAC components have been replaced with the latest models. Moreover, the state-of-the-art Savant audio system elevates your living experience to new heights. Entertain guests in style with a media room, dual offices, a gym, and two half baths. The screened-in porch with a stone fireplace is the perfect backdrop for relaxing and soaking in the oceanic ambiance. The wrap-around balcony on the main level and the brand new summer kitchen invite endless opportunities for outdoor leisure. The primary suite is unparalleled, with beamed ceilings, a see-through black tiled fireplace, a private office, and a nearly 50 ft wide balcony—your personal sanctuary for sunrises and ocean serenades. A remodeled primary bath with a BIG VIEW window ensures every moment is accompanied by the serenity of the Atlantic. Outside, the heated pool and hot tub, fire pit, and private walkover create an oasis for relaxation, while an outdoor shower adds convenience. With parking for 8 vehicles and ample storage, this home is equipped to host your whole crew. Don't miss the chance to own this extraordinary beachfront gem on Myrtle Beach’s golden coast. Embrace the essence of coastal living at 8702 N. Ocean Blvd., where luxury meets the ocean's edge.

8702 N Ocean Blvd., Myrtle Beach

$1,030,000
5 Beds 4 Baths 2428730 MLS
A location you cannot wait to come home to. With gated security and entry close by, this relatively new and spacious home, rests on a large cul-de-sac corner lot where peace and quiet is a good description of the neighborhood, walk in and take a deep breath in your chef's kitchen, BIG walk-in pantry, flop down spacious family room, tall ceilings, FIRST FLOOR Primary Bedroom with a killer bath and walk-in closet you just won't want to leave (could have a party in that CLOSET), and with the walk-in laundry right where you need it. This is a well built floor plan with a commanding view out back of a beautifully landscaped yard and fountain (stays). The oversized three-car garage is a dream of space. The furniture you see in the pics? It is negotiable. Now let's talk about the neighborhood... launch your boat (gradual cement launch) for private community access to the Intracoastal (Waccamaw River) Waterway and head south to Georgetown for dinner, Charleston for an overnight or over to the Black River with friends for a "plantation cruise" of beautiful homes, or fish or duck hunt. Lots to do from the water. When done, pull your boat onto dry storage IN the neighborhood, safe keeping for sure. That's a really nice convenience. Walk along the boardwalk through the Cypress swamp - it's fascinating. Take friends and a glass of wine. And RELAX. The "clubhouse" next to the pool and boat ramp is also a nice gathering place. The Murrells Inlet Marsh Walk, the Seafood Capital of South Carolina AND the beach are all just minutes away. Don't forget beautiful Brookgreen Gardens - the largest outdoor sculpture garden in the World is about three miles south. Head down to Historic Georgetown for shopping and dining or a little further to Charleston, the oldest City in South Carolina. North about 20 minutes is the Myrtle Beach International Airport. Lastly, the LOT right next door is also for sale by the same owner of this home. It wraps around the back and right side of this property. Come see for yourself. You'll be glad you did. BRING IT!!!

15 Melbourne Ct., Murrells Inlet

$1,700,000
2428716 MLS
Discover a prime investment or development opportunity with this expansive 44-acre parcel featuring just over half a mile of road frontage. Partially cleared and offering a balance of natural beauty and usability, this property is ideal for a variety of projects. Water lines already run along the road, and while septic systems are required, the owner is in discussions with GSWSA about extending utility services for sewer, adding even more value. The land offers flexibility for subdivision, making it perfect for residential communities, agricultural ventures, or private estates. Its extensive road frontage ensures easy access and excellent visibility, enhancing its appeal for development. Don't miss out on the endless possibilities this exceptional property presents. Owner will subdivide lots for potential buyers looking for a little less land! Lot sizes waiting on approval.

TBD Joyner Swamp Rd., Galivants Ferry

$1,320,000
4 Beds 2 Baths 2428592 MLS
Welcome to your oceanfront dream home! Located in highly sought after Cherry Grove section of North Myrtle Beach, this 4 bed 2 bath home is beautifully furnished with charming beach decor and sleeps 12. Updated with a new roof, new porch, and 8 new windows in 2024, this home features hardwood and tile floors, ceiling fans and chair rail throughout, a washer and dryer and two bedrooms with direct oceanfront views! Flowing floor plan is great when entertaining and includes a spacious living room with direct access to the rear deck, dining area with trestle table and bench seating and a fully equipped kitchen with stainless appliances, abundant cabinet and counter space, double sink and a breakfast bar. The two oceanfront bedrooms have king beds, and each share a full bath with vanity and tub/shower with the two additional bedrooms, both with two full beds. Each bedroom has their own TV as well. Outside, the expansive oceanfront deck with those incredible views is the ultimate spot for relaxing, sunbathing or enjoying an evening repast with family and friends. In addition, the home has an outdoor shower to rinse away the sand after a day at the beach, plenty of parking spaces under the house and in the extended driveway, a large front porch, fenced rear yard and picnic tables for outdoor barbecues. Blocks from the Cherry Grove Pier, shopping, dining, attractions and entertainment. Incredible opportunity to have your piece of coastal paradise! Whether you are looking for a personal beach retreat or an investment property, this delightful home is a must see!

2802 N Ocean Blvd., North Myrtle Beach

$1,100,000
4 Beds 4 Baths 2428590 MLS
Presenting a Charleston style haven nestled in the serene landscape of Living Dunes in Myrtle Beach, SC. This stunning property, featuring 4 spacious bedrooms and 3.5 well-appointed bathrooms, has been meticulously designed with both comfort and style in mind. From the moment you approach the large front porch, you’ll be captivated by the charm of this home, which boasts a picturesque pond view and a welcoming ambiance. Step inside to discover a sprawling downstairs primary suite that offers privacy and tranquility. The large dining room, family room with fireplace, office space, and the kitchen are perfect for entertaining guests or enjoying quiet family time. The chef’s kitchen, equipped with custom cabinetry and top-of-the-line appliances, is a culinary enthusiast's dream. The home’s thoughtful design includes an arrival center to keep life organized. Upstairs, you'll find three large guest rooms, two of which open onto a generous balcony—a peaceful retreat to enjoy the coastal breeze. One of the rooms can be used as a second primary as it has an ensuite bathroom. The second upstairs bathroom is spacious and has a dual vanity. Constructed with 2x6 framing and spray foam insulation, this house not only provides exceptional durability but also superior energy efficiency. Impact-resistant windows offer further peace of mind and protection from the elements. Both floors of this home boost tall ceilings with crown molding. Outside, the summer kitchen with refrigerator and fire pit invites you to create memorable evenings under the stars. The house comes with a one car garage with a golf cart space as well. Residents of this community enjoy a vibrant lifestyle with access to community features that ensure that there’s always something to do and new friends to meet. The neighborhood has walking paths, an outdoor pool, and community fire pits. As an owner in Grande Dunes you have access to the 25,000 square foot Ocean Club where you can enjoy fine dining, happy hour outings, oceanfront pools with food and beverage service, private beach entrance, beach chair service, and other activities. Just a short walk from the beach, 8205 Sandlapper is an impeccable choice for anyone seeking a blend of luxury, comfort, and convenience in a prime Myrtle Beach location. Don’t miss the opportunity to make this house your forever home. Additionally, the community has two 18-hole golf courses, deep water marina, and a har-tu tennis facility.

8205 Sandlapper Dr., Myrtle Beach

$1,012,500
4 Beds 5 Baths 2428396 MLS
Welcome to 6009 Fish Hawk Ct., an exquisite 4-bedroom, 4.5-bathroom Mediterranean-style estate nestled in the prestigious gated community of The Bluffs on the Waterway in Carolina Forest. Built in 2007, this custom residence offers 4,476 sq. ft. of heated living space on a meticulously landscaped 0.25-acre lot, seamlessly blending elegance with modern comfort. Step through the impressive foyer into an expansive open floor plan featuring vaulted ceilings, abundant natural light, and a spacious family room. The gourmet kitchen boasts top-of-the-line stainless steel appliances, custom cabinetry, granite countertops, and a large island, perfect for both cooking and entertaining. A butler pantry joins the kitchen to the formal dining room with intricate moldings and designer lighting sets the stage for elegant dinners. The luxurious master suite, located on the main level, offers a serene retreat with a spa-inspired en-suite bathroom featuring a jetted tub, walk-in shower, dual vanities, and two spacious walk-in closets.The first floor also features a large office. The second floor is accessible by stairs or elevator featuring the three additional bedrooms, each with en-suite bathrooms, with a second laundry on the second floor to ensure comfort and privacy for family and guests, while an open family loft provide ample room for entertainment. Outside, your private backyard oasis awaits with a sparkling pool, and a relaxing spa surrounded by lush landscaping and gorgeous view of the pond. The two-car garage offers ample storage space. Designed for easy living, the home features meticulously maintained landscaping. As a resident of The Bluffs on the Waterway, you’ll enjoy an array of amenities, including private boat launch and day dock facilities, a resort-style pool, an elegant clubhouse, tennis and pickleball courts, a children’s playground, and secure boat storage. The Bluffs also provides convenient access to nearby beaches, premier golf courses, shopping, dining, and top-tier medical facilities. Zoned for highly rated schools such as River Oaks Elementary, Ocean Bay Middle School, and Carolina Forest High School. Experience luxury coastal living at its finest in this exceptional property. Schedule your private tour today to envision the lifestyle that awaits you.

6009 Fish Hawk Ct., Myrtle Beach

$1,160,000
4 Beds 5 Baths 2428395 MLS
This type of home does not come available very often. It is a Mediterranean style home with many custom features. As you approach the front door, it is ornate with textured glass. Entering the home, you are greeted by Brazilian Cherry wood flooring and Italian tile. To your left you will see the dining area with two insets along the back wall with a chandelier centered over the table. The dining room has French style doors opening onto the spacious front porch. On the right of the dining area is a China cabinet style unit built into the wall. The kitchen boasts a gas stove on the island with Brazilian Cherry wood cabinets custom built by Wellborn Cabinets Inc with soft close doors and drawers. The appliances are high end. The refrigerator will remain with the home and the Miele dishwasher was just installed in 2023. There are two ovens--one is traditional electric and the other is a convection based unit. There is also a warmer oven just below the main oven. Just off the kitchen is the breakfast nook in the bay window area overlooking the salt-water pool and outdoor kitchen and fireplace area. The pool area was resurfaced in 2022 and converted to a salt base. The family room and kitchen are separated by a bar large enough for two stools. There is a Brazilian Cherry wood entertainment center with bookcases built into the wall matching the kitchen cabinets. On the outside wall in the family room is a gas fireplace with a buried 500 gallon propane tank for your convenience. As you walk toward the laundry room, there is a built-in wine rack and to the right is an under the stair "Harry Potter" style closet with an additional door to more storage at the rear of the closet. There are storage areas tucked away throughout the home. The laundry room has a sink, countertop and cabinets for your convenience. A full bath is located right across the hall. The guest bedroom is located in this wing so there is plenty of privacy. Opening the door to the garage reveals a large garage with a full two car area and also a "golf cart" parking spot. The two hot water tanks are located in the garage area. There is a pet-washing style sink located in the garage also. The foyer area has the same marble flooring as the sun room which opens with French doors to the outdoor living space and pool. To the side of the sun room is a powder room for your guests boasting tile flooring and opening to the pool and outdoor space. The primary downstairs bedroom with en suite has French doors opening to the outdoor space. There are two walk-in closets boasting built in storage. The glass above the oversized jacuzzi tub is textured with bamboo images. The sinks are on opposite walls for the owners' convenience. The tiled shower is a steam shower with multiple heads. Textured paint on the walls adds to the Mediterranean ambiance. There is a library/study located on the lower floor. It has dark Brazilian Cherry wood bookcases and an exquisite tooled ceiling. It is the perfect executive office for home. Upstairs is a second bedroom with en suite and a second laundry area with washer/dryer hookups in the hallway. The secondary en suite also has a bonus room attached that could be used for many things. There is a step-down second bonus room featuring a wet bar. This could be a perfect media room. There are many features found throughout the home that could be described including the over-sized molding and baseboards. Bull-nosed trim is throughout the house. This home must be seen to fully appreciate all of its custom features. Please schedule a tour with your agent today.

604 Stableford Ct., Myrtle Beach

$1,950,000
4 Beds 4 Baths 2428274 MLS
Custom built home overlooking the Intracoastal Waterway in Grande Dunes. This home, located in the Waterside Edge section of Del Webb, was custom built by one of the areas best builders. Amazing appointments and features throughout the home including the exterior entertaining areas. Waterside Edge is a 55+ neighborhood and is gated. Owners in Waterside have access to it all! The onsite Residents Center of Del Webb offers indoor pools, resort style outdoor pool, workout room, demonstration kitchen, pickleball, firepits, daydocks and waterway access. Owners also have access to the Ocean Club of Grande Dunes, and oceanfront 25,000 square foot masterpiece amenity exclusive to owners in the community. If you're seeking the best in this market then you've found it in Waterside.

6945 Belancino Blvd., Myrtle Beach

$1,175,000
5 Beds 4 Baths 2428194 MLS
This 5-bedroom, 4-bathroom Surfside Beach home is in great condition and has only been used as a second home by the original owners – never rented. The second-row location, east of Ocean Boulevard, allows for excellent ocean views and quick, easy access to the beautiful sandy shores of Surfside Beach. Enjoy convenience to the beach, your own private swimming pool, and close proximity to local restaurants. Many recent interior updates include LVT flooring, granite kitchen countertops, stainless steel appliances including a stand-alone ice maker, and well-appointed coastal-themed colors/décor/furnishings. The low-maintenance exterior features vinyl siding, newer composite decking, and modern cable-style railing. Newer HVAC units are only a few years old. Three separate covered porches for additional living space to dine or lounge. Enclosed storage under the house, plus an enclosed outdoor shower. Being offered fully furnished. Excellent rental potential - a projection is available upon request.

411A Ocean Blvd. S, Surfside Beach

$1,300,000
4 Beds 4 Baths 2428158 MLS
This extraordinary, 4-bedroom, 3.5 bath, unique custom home meticulously crafted by the Carrell Group is in the Waterside Pointe community within the esteemed Grand Dunes. The Westwood model boasts an impressive 3270 ft.² of interior living space, seamlessly blending the great room, kitchen, and dining room into a spacious, open floor plan. You’ll also enjoy an outdoor oasis with a covered lanai, a summer kitchen, the "Peace de la Resistance" pool with dual water fall fountains, and a heated sauna, both controlled by a fully automated Pentair system! Every inch of this home is elevated with custom features and details, including a stunning floor-to-ceiling entertainment wall adorned with six tiled and lighted niches, a television space, and a large linear fireplace with heater, coffered ceilings, exquisite marble floor tile with inlay design features, unique chandeliers, and Minka Aire ceiling fans. The chef’s kitchen boasts top-of-the-line KitchenAid appliances and custom cabinets with striking glass tile backsplash and solid surface counters, while the center island, featuring a waterfall edge, provides both functionality and style. You’ll find a peaceful haven to unwind in your suite for hours. The suite has a beautiful tray ceiling with an Artimius ceiling fan by Minka Aire, luxurious carpeting, large windows with plantation shutters, and a separate patio entrance. The owner’s bath is a true masterpiece, featuring a beautiful tile shower surround with dual heads, shower controls on the opposite wall, ensuring you never get wet while starting the shower, and a large ceiling-mounted rainfall shower head for a superb bathing experience. The wall-to-wall floating vanity with double glass bowl sinks, wall-to-wall mirror, designer tile backsplash, and large walk-in closet with custom shelving elevates the space to the next level. Additional highlights of this residence include a 27‘ x 36‘ extended garage with three full-size garage doors, whole-home Sonos speaker system, including front and rear porch, plantation shutters, custom closets by Coastal closets, Minka Aire fans, floor outlets in the great room and upstairs craft room, hurricane window film on all windows, newly installed gutters, exterior lights, landscape lighting, and more. This home is fully prepared for you to embark on an exceptional lifestyle that can only be found in a residence and community like Waterside Pointe. Homeowners are granted exclusive access to all of the splendid amenities Del Webb offers and automatic membership to the prestigious Grand Dunes Ocean Club. Square footage is approximate and not guaranteed. The buyer is responsible for verifying all information.

6105 Bolsena Place, Myrtle Beach

$2,700,000
2428095 MLS
A rare investment opportunity to own a 2.3 acres seven detached home community with a pool. The community is located east of kings Hwy, in the Golden Mile, just a short walk to the beach. Each home offers 3 bedrooms and 2 full baths, a large living room, a dining area and a spacious kitchen. The large bedrooms offer plenty of space and large windows for natural light. Each home also offers a private back patio. All seven properties share an outdoor pool. The properties are sold Fully Furnished and equipped with all appliances including a washer & dryer in each unit. Golf Course Section; Lt 7 Bl 7, Golf Course Section; Lt 6 Bl 7, Golf Crs Sec; Lt 1 Bl 7, Golf Crs Section; Lt 2 Bl 7, Golf Course Section; Lt 3 Bl 7 Golf Course Section; Lt 4 Bl 7 Golf Course Section; Lt 5 Bl 7 42110030064,42115020452, 42115020451, 42115020450, 42110030063 , 42110030062, 42115020449

300 Poinsett Rd., Myrtle Beach

$5,300,000
4 Beds 6 Baths 2428076 MLS
Nestled in the prestigious Dunes Club is this direct ocean front home. This exquisite beachfront home offers a rare combination of luxury, comfort, and breathtaking coastal views. Spanning 5,000 square feet of heated living space (6,050 square feet under roof), this newly remodeled 4-bedroom, 4-bath, 2-half-bath residence is the epitome of refined living, with no detail overlooked. As you approach the home, you’re immediately struck by its stunning exterior, freshly painted both inside and out, and beautifully landscaped to create a private oasis in the backyard. Step through the grand entrance and into an open-concept living area that is ideal for entertaining. The spacious great room flows seamlessly into the gourmet kitchen, where every culinary dream comes to life. Completely redesigned with high-end finishes, the kitchen features a brand-new butler’s pantry, making hosting a breeze. The home’s layout is as functional as it is beautiful. A custom staircase adds a touch of elegance, and a newly installed elevator provides convenient access to all three floors. Each of the four spacious bedrooms is a private retreat, complete with luxury en-suite bathrooms and built-in closets. The new carpet adds a touch of softness, while large windows frame panoramic views of Myrtle Beach’s stunning coastline. At the heart of the home’s appeal is its seamless connection between indoor and outdoor living. The newly landscaped backyard offers a tranquil setting, highlighted by a luxurious saltwater heated pool. Whether you're lounging by the pool, enjoying a meal on the new Trex porches, or walking down the newly constructed beach walk to your own stretch of sand, every moment spent outside feels like a vacation. For those who love to entertain, the ground floor features a "speak-easy" room—a unique and fun addition to the home that promises endless possibilities for intimate gatherings or casual celebrations. And with ample storage throughout, from custom cabinetry to built-in closets, there’s a place for everything. This home is not just a place to live; it’s a lifestyle. Whether you’re unwinding in the spacious living areas, taking in the expansive ocean views, or hosting friends in the stylish entertainment spaces, you’ll find that every inch of this home is designed with luxury in mind. Tucked away in the peaceful, residential community of the prestigious Dunes Club, this home offers a sense of tranquility and privacy that is hard to find. Short-term rentals are NOT permitted in this community, ensuring that the area remains a quiet, serene environment, perfect for those seeking a permanent retreat or second home away from the hustle and bustle. If you’re looking for the perfect blend of comfort, style, and beachfront living, this remarkable home in the exclusive Dunes Club offers it all. Don’t miss the opportunity to make this stunning property your own and experience the best of Myrtle Beach living. Contact us today to schedule your private showing and begin your journey to owning this exceptional beachfront gem.

8922 North Ocean Blvd., Myrtle Beach

$1,950,000
12 Beds 12 Baths 2427996 MLS
Experience coastal living at its finest with this stunning oceanfront tri-plex in the desirable Cherry Grove section of North Myrtle Beach. Each unit features 4 spacious bedrooms and 4 bathrooms, comfortably accommodating up to 12 guests. Enjoy breathtaking views of the Atlantic from your private oceanfront deck, perfect for morning coffee or evening sunsets. This well-appointed tri-plex boasts an elevator, a refreshing pool, expansive family rooms, and large kitchens, making it ideal for both relaxation and entertaining. With a generous lot depth of 200 feet, the property offers excellent future development potential as a condo project, presenting a unique investment opportunity. As an established rental property, it generates substantial income, allowing you to enjoy the beach lifestyle while benefiting from strong rental returns. Whether you choose to occupy one unit and rent out the others or keep the entire tri-plex as a vacation rental, this property is your gateway to the oceanfront dream you've always desired. Don't miss out? Schedule a viewing today!

5900 N Ocean Blvd., North Myrtle Beach

$1,100,000
3 Beds 3 Baths 2427938 MLS
Discover the perfect blend of historic elegance and modern luxury at this enchanting 3-bedroom, 2.5-bath home located in Georgetown's prestigious Historic District. Built in 1906 and boasting over 3000 sq ft of exquisite living space, the F.M. Brickman home is a true gem, offering a unique blend of vintage charm and contemporary amenities; a new roof was installed in 2024 and 30 new windows were also replaced, with the upstairs bedroom windows having storm protection and noise deletion. Step inside to find a residence that has been thoughtfully updated while preserving its historical integrity. Custom molding, highlighted windows, and intricate ceiling designs grace the interiors, creating an atmosphere of timeless beauty. The kitchen is equipped with oversized white cabinetry, a stylish tiled backsplash, a professional 8-burner gas range, a separate butlers pantry and a convenient wet bar area. Entertain with ease in the formal dining room, living room, sunroom, and breakfast room, all designed for comfort and functionality. The expansive mudroom offers abundant storage space. Upstairs, you’ll find three well-appointed bedrooms, all bathrooms are beautifully renovated; the guest bath features a custom tile shower with glass doors, while the main bath boasts a charming pedestal bathtub and sink. Outdoor living is a delight with a screened porch, a serene courtyard, a brick patio, and the addition of a built-in fireplace, perfect for entertaining day and night. The private, brick-lined driveway is gated, and the yard is enclosed with a custom 7' wood privacy fence. The property also includes a detached 2-car garage and additional storage space. This prime historic location offers convenient access to dining, entertainment, shops, galleries, the Harborwalk, and local marinas, ensuring a vibrant and active lifestyle.

116 Saint James St., Georgetown

$2,725,000
4 Beds 6 Baths 2427931 MLS
This magnificent home, located in the exclusive members-only section of Grande Dunes, is a testament to custom craftsmanship and meticulous attention to detail, best appreciated in person. This exceptional property features a rare five-car garage and spans over half an acre, boasting an infinity pool with a westward view over the golf course and clubhouse. Upon entering, visitors are welcomed by soaring cathedral ceilings and a spacious open floor plan. The front office, just off the entryway, is adorned with pocket doors and a custom glass window overlooking the living space. The formal dining room dazzles with unique chandeliers and custom remote-controlled window treatments. A built-in wet bar, complete with a wine fridge and bespoke cabinetry, elegantly displays a collection of fine spirits. The kitchen, illuminated by in-cabinet lighting from floor to ceiling, offers ample storage with its expansive island and walk-in pantry. Adjacent to the family room, an eat-in kitchen area provides a serene setting for breakfast amidst lush landscaping or dinner by the warm glow of the fireplace. Wall-to-wall sliding glass doors in the living areas can be opened on beautiful days, with remote-controlled screens enclosing the patio for an extended outdoor experience. The formal living room, also featuring sliding glass doors, a built-in gas fireplace, and beamed ceilings, facilitates seamless entertaining. The primary suite wing, situated on the opposite side of the home for utmost privacy, is accessed through a double-doored hallway, leading to a bedroom with tray ceilings, patio access, and an opulent en suite bathroom complete with a soaking tub, floor-to-ceiling tiled shower, dual-sink vanity, and a dedicated sitting area. The ground floor conveniently offers a half bath with direct access from the pool area. Additionally, two bedrooms featuring en suites and breathtaking views of the backyard are situated on the first floor. An expansive laundry room, complete with a barn door, adjoins the three-car garage. Ascending the stairs, you'll find another bedroom, an extended recreational room with a second bar, and floor-to-ceiling sliding glass doors leading to a grand balcony that overlooks the property. Adjacent to the recreational room is a space perfect for a home theater. Extra storage is accessible in the attic through this room. The outdoor area, with its multiple fire bowls and sunset views, creates the illusion of a private retreat. It includes a custom-built grill, a complete kitchen with a refrigerator, and a tap for your preferred local beer. This coveted location provides access to an opulent beachfront clubhouse, offering a full dining experience and three inground pools facing the pristine sands of Myrtle Beach. Nestled among top-tier restaurants, entertainment, and shopping venues, we invite you to 9451 Bellasera Circle to discover the elegance and ambiance of this bespoke home.

9451 Bellasera Circle, Myrtle Beach

Provided courtesy of The Coastal Carolinas Association of REALTORS®. Information Deemed Reliable but Not Guaranteed. Copyright 2026 of the Coastal Carolinas Association of REALTORS® MLS. All rights reserved. Information is provided exclusively for consumers’ personal, non-commercial use, that it may not be used for any purpose other than to identify prospective properties consumers may be interested in purchasing.

Copyright 2026 NCRMLS. All rights reserved. North Carolina Regional Multiple Listing Service, (NCRMLS), provides content displayed here (“provided content”) on an “as is” basis and makes no representations or warranties regarding the provided content, including, but not limited to those of non-infringement, timeliness, accuracy, or completeness. Individuals and companies using information presented are responsible for verification and validation of information they utilize and present to their customers and clients. NCRMLS will not be liable for any damage or loss resulting from use of the provided content or the products available through Portals, IDX, VOW, and/or Syndication. Recipients of this information shall not resell, redistribute, reproduce, modify, or otherwise copy any portion thereof without the expressed written consent of NCRMLS.