Refine Search
Sort by
6008 Paddington Ct, Conway
$581,414
4 Beds ⋅ 3 Baths ⋅ 2601426 MLS
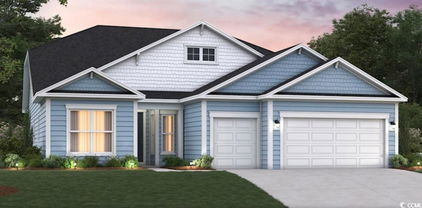
Stunning 4-Bedroom, 3-Bathroom Two-Story Home with Incredible Curb Appeal and Elegant Finishes. Welcome to this beautifully designed two-story, 4-bedroom, 3-bathroom home, offering exceptional comfort, function, and style in every square foot. With this home's stacked front porches, a 2-car garage and thoughtful design throughout, this home is a perfect blend of everyday livability and elevated living. Step inside to discover abundant natural light pouring in through numerous windows, creating a warm, inviting ambiance. Just off the entryway, a spacious flex room with french doors awaits — ideal for a formal dining room, home office, or cozy sitting area. At the heart of the home, you'll find an expansive open-concept great room, kitchen, and dining area that invites both entertaining and family connection. The chef-inspired kitchen boasts sleek quartz countertops, an oversized island, stainless steel appliances, a walk-in pantry, and a stunning Butler’s pantry with a tile backsplash—a dream for anyone who loves to cook or entertain. The main level also offers a private guest bedroom and full bathroom, perfect for visitors or multigenerational living. Upstairs, retreat to your grand owner’s suite, complete with a tray ceiling, cozy sitting room, massive walk-in closet, and luxurious ensuite bath. The spa-like bathroom features dual vanities, a large shower, linen closet, and a private water closet, offering comfort and seclusion. Conveniently, the laundry room is accessible directly from the owner’s closet for ultimate ease. Separated by a spacious loft-style second living area, two additional bedrooms and a shared full bath offer privacy and functionality—ideal for family members or guests. 2" faux wood blinds are included on all standard windows. This home offers the convenience of a walk up third level unfinished attic. From the thoughtfully designed split-bedroom layout to the luxurious upgrades and abundant natural light, this home offers everything you need — and more. Don’t miss your opportunity to make this incredible space your own! This is America's Smart Home! Each of our homes comes with an industry leading smart home technology package that will allow you to control the thermostat, front door light and lock, and video doorbell from your smartphone. *Photos are of a similar Harbor Oak home. Pictures, photographs, colors, features, and sizes are for illustration purposes only and will vary from the homes as built. Home and community information, including pricing, included features, terms, availability and amenities, are subject to change and prior sale at any time without notice or obligation. Square footage dimensions are approximate. Equal housing opportunity builder

6008 Paddington Ct, Conway

3016 Berry Bush Way, Conway
$437,520
4 Beds ⋅ 3 Baths ⋅ 2601317 MLS
Welcome to Auberon Woods with easy access to numerous restaurants, shopping centers, attractions, golf courses, and beaches. The Forrester is one of our most popular floor plans! When you first enter the home there is a gorgeous 2-story foyer with a catwalk overlooking the entry! You will pass by the elegant formal dining room as you head into your great room and oversized kitchen. The kitchen features one of our largest islands measuring in at nearly 10' long! It also boasts a ton of storage with 36" cabinets and a quartz countertop. Lastly on the first floor is a bedroom and full bath that is great for guests or can double as an office space. Head upstairs to your master suite with sitting room featuring a large walk-in closet and en suite bathroom with 5ft shower and spacious double vanity. An additional bedroom with a full bath are across the catwalk. One of the best features of this home is the huge bonus room with a closet over the garage that can serve as the 4th bedroom. This home features a side entry garage. This is America's Smart Home! Each of our homes comes with an industry leading smart home technology package that will allow you to control the thermostat, front door light and lock, and video doorbell from your smartphone or with voice commands to Alexa. *Photos are of a similar Forrester home. Pictures, photographs, colors, features, and sizes are for illustration purposes only and will vary from the homes as built. Home and community information, including pricing, included features, terms, availability and amenities, are subject to change and prior sale at any time without notice or obligation. Square footage dimensions are approximate. Equal housing opportunity builder.

3016 Berry Bush Way, Conway

6000 Paddington Ct, Conway
$526,267
4 Beds ⋅ 3 Baths ⋅ 2601315 MLS
Stunning 4-Bedroom, 3-Bathroom Two-Story Home with Incredible Curb Appeal and Elegant Finishes. Welcome to this beautifully designed two-story, 4-bedroom, 3-bathroom home, offering exceptional comfort, function, and style in every square foot. With this home's stacked front porches, a 2-car garage and thoughtful design throughout, this home is a perfect blend of everyday livability and elevated living. Step inside to discover abundant natural light pouring in through numerous windows, creating a warm, inviting ambiance. Just off the entryway, a spacious flex room with french doors awaits — ideal for a formal dining room, home office, or cozy sitting area. At the heart of the home, you'll find an expansive open-concept great room, kitchen, and dining area that invites both entertaining and family connection. The chef-inspired kitchen boasts sleek quartz countertops, an oversized island, stainless steel appliances, a walk-in pantry, and a stunning Butler’s pantry with a tile backsplash—a dream for anyone who loves to cook or entertain. The main level also offers a private guest bedroom and full bathroom, perfect for visitors or multigenerational living. Upstairs, retreat to your grand owner’s suite, complete with a tray ceiling, cozy sitting room, massive walk-in closet, and luxurious ensuite bath. The spa-like bathroom features dual vanities, a large tile shower, linen closet, and a private water closet, offering comfort and seclusion. Separated by a spacious loft-style second living area, two additional bedrooms and a shared full bath offer privacy and functionality—ideal for family members or guests. From the thoughtfully designed split-bedroom layout to the luxurious upgrades and abundant natural light, this home offers everything you need — and more. Enjoy your Myrtle Beach evenings on the screened back porch! Don’t miss your opportunity to make this incredible space your own! This is America's Smart Home! Each of our homes comes with an industry leading smart home technology package that will allow you to control the thermostat, front door light and lock, and video doorbell from your smartphone. *Photos are of a similar Harbor Oak home. Pictures, photographs, colors, features, and sizes are for illustration purposes only and will vary from the homes as built. Home and community information, including pricing, included features, terms, availability and amenities, are subject to change and prior sale at any time without notice or obligation. Square footage dimensions are approximate. Equal housing opportunity builder

6000 Paddington Ct, Conway

259 Hull St., Surfside Beach
$650,000
5 Beds ⋅ 4 Baths ⋅ 2601265 MLS
Welcome to 259 Hull Street, located in the highly sought-after Belle Mer community of sunny Surfside Beach. Nestled on a quiet cul-de-sac and overlooking a picturesque lake, this impressive 5-bedroom, 3.5-bath home with a 3-car garage offers the perfect balance of luxury, comfort, and functionality. This popular Ivey model is thoughtfully designed and loaded with high-end features. The gourmet kitchen boasts premium stainless steel appliances, custom cabinetry, and a spacious center island—perfect for entertaining, casual dining, or family gatherings. The open-concept layout effortlessly connects the kitchen, dining, and living areas, creating a warm and inviting atmosphere ideal for everyday living and hosting. The main-level primary suite serves as a private retreat, complete with spa-inspired finishes. Upstairs, the additional bedrooms are privately situated, including one that has been converted into a state-of-the-art media room, perfect for movie nights or game-day entertainment. Belle Mer’s prime location places you just minutes from the beach and conveniently positioned between Myrtle Beach and Murrells Inlet, offering easy access to dining, shopping, and entertainment. If you’re searching for elegance, space, and an exceptional setting, 259 Hull Street truly checks all the boxes. Square footage is approximate and should be verified by buyers.

259 Hull St., Surfside Beach

361 Palmetto Sand Loop, Conway
$295,000
4 Beds ⋅ 3 Baths ⋅ 2600918 MLS
Welcome to this beautifully maintained 4-bedroom, 3-bath home tucked away in the quiet Beach Gardens community of Conway. Set on approximately 0.24 acres and just 15 minutes from downtown Conway, this home offers the perfect balance of privacy and everyday convenience. The thoughtfully designed layout features the primary suite on the main level, creating comfortable, easy living. A cozy fireplace anchors the main living space, making the home feel warm and inviting—perfect for relaxing or gathering with friends and family. Pride of ownership is evident throughout, with the home showing exceptionally well. A comprehensive ADT security system with doorbell camera conveys, and the exterior has been enhanced with six-foot gutters and tasteful stone landscaping, adding to the home’s strong curb appeal. Beach Gardens is a smaller, quiet neighborhood of approximately 60 homes, offering a tucked-away feel while remaining close to shopping, dining, and everyday conveniences. This well-kept home truly combines space, comfort, and location—an ideal place to settle in and feel at home.

361 Palmetto Sand Loop, Conway

7066 Cinnamon Dr, Conway
$506,732
4 Beds ⋅ 3 Baths ⋅ 2600670 MLS
Stunning 4-Bedroom, 3-Bathroom Two-Story Home with Incredible Curb Appeal and Elegant Finishes. Welcome to this beautifully designed two-story, 4-bedroom, 3-bathroom home, offering exceptional comfort, function, and style in every square foot. With this home's stacked front porches, a 2-car garage and thoughtful design throughout, this home is a perfect blend of everyday livability and elevated living. Step inside to discover abundant natural light pouring in through numerous windows, creating a warm, inviting ambiance. Just off the entryway, a spacious flex room awaits — ideal for a formal dining room, home office, or cozy sitting area. At the heart of the home, you'll find an expansive open-concept great room, kitchen, and dining area that invites both entertaining and family connection. The chef-inspired kitchen boasts sleek quartz countertops, an oversized island, stainless steel appliances, a walk-in pantry, and a stunning Butler’s pantry—a dream for anyone who loves to cook or entertain. The main level also offers a private guest bedroom and full bathroom, perfect for visitors or multigenerational living. Upstairs, retreat to your grand owner’s suite, complete with a tray ceiling, cozy sitting room, massive walk-in closet, and luxurious ensuite bath. The spa-like bathroom features dual vanities, shower with half wall and garden tub, and a private water closet, offering comfort and seclusion. Conveniently, the laundry room is accessible directly from the owner’s closet for ultimate ease. Separated by a spacious loft-style second living area, two additional bedrooms and a shared full bath offer privacy and functionality—ideal for family members or guests. 2" faux wood blinds are included on all standard windows. From the thoughtfully designed split-bedroom layout to the luxurious upgrades and abundant natural light, this home offers everything you need — and more. Don’t miss your opportunity to make this incredible space your own! This is America's Smart Home! Each of our homes comes with an industry leading smart home technology package that will allow you to control the thermostat, front door light and lock, and video doorbell from your smartphone. *Photos are of a similar Harbor Oak home. Pictures, photographs, colors, features, and sizes are for illustration purposes only and will vary from the homes as built. Home and community information, including pricing, included features, terms, availability and amenities, are subject to change and prior sale at any time without notice or obligation. Square footage dimensions are approximate. Equal housing opportunity builder

7066 Cinnamon Dr, Conway

379 Mikita Dr., Surfside Beach
$539,900
3 Beds ⋅ 3 Baths ⋅ 2600617 MLS
Welcome to the highly sought-after Belle Mer! This beautifully upgraded 3-bedroom, 2.5-bath home with lake views offers an open-concept floor plan ideal for entertaining, with a spacious Great Room and Dining Room flowing into the chef’s kitchen. The kitchen features Level 3 cabinetry with crown molding, quartz countertops, Daltile backsplash, Whirlpool stainless steel double-oven gas range, vented microwave, dishwasher, custom pendant lighting, bronze fixtures, and REV Wood laminate flooring. A cozy nook provides flexible space for dining, reading, or relaxing. Enjoy outdoor living with an oversized screened-in rear porch with solar shades, lake views, and an additional patio perfect for grilling and entertaining. Elegant travertine tile enhances the front and rear porches. The 3-car garage includes a climate-controlled workshop bay, and the foyer showcases an upgraded transom window, crown molding, chair rail, picture molding, and wainscoting. The primary suite features REV Wood flooring, a bay window, barn doors, and a spa-inspired bathroom with a glass-enclosed walk-in tile shower, built-in bench, rain shower head, double vanity, custom lighting, and a large walk-in closet. Bedrooms two and three share a full bathroom. Additional upgrades include hurricane-protection window screens, faux wood blinds, gutters, irrigation system, 5.25” baseboards, tankless Rinnai natural gas water heater, and natural gas cooking. This Energy Star Certified, Indoor airPLUS EPA-qualified home includes a Broan ERV Fresh Air System for improved comfort, indoor air quality, and energy efficiency. Enjoy Belle Mer’s resort-style amenities including a pool, clubhouse, fitness center, and sidewalks, all in a prime location east of Hwy 17 Bypass—just 2.5 miles to the beach, golf-cart friendly, and less than a mile to major retail outlets, exceptional shopping, and dining.

379 Mikita Dr., Surfside Beach

304 Beaufain Dr., Myrtle Beach
$614,000
4 Beds ⋅ 3 Baths ⋅ 2600600 MLS
Exquisite custom-built 4-bedroom, 3-bath home by Dawol Homes, ideally located in the prestigious Waterway Palms Plantation Intracoastal community. This thoughtfully designed home offers a main-level primary suite with a spa-inspired bath, an open-concept chef’s kitchen with custom cabinetry, and a spacious family room with a fireplace, plus a bright breakfast nook with serene pond views. A screened rear patio creates a relaxing outdoor space, while the main level also includes a flexible room ideal as a fifth bedroom or den, a guest bedroom, full bath, mudroom, and utility room. Upstairs features two generously sized bedrooms, a shared bath, a versatile bonus room, and ample storage. Enjoy resort-style amenities including a clubhouse, pool and hot tub, fitness center, tennis courts, playground, and private boat ramp with storage, all conveniently located in Carolina Forest near shopping, dining, golf, and the beach.

304 Beaufain Dr., Myrtle Beach

1587 Landing Rd., Myrtle Beach
$280,000
3 Beds ⋅ 2 Baths ⋅ 2600594 MLS
Introducing this graceful 2 story 3 bedroom 2 bath home situated in popular The Landing section of the Plantation Point community with NO HOA dues. This home features laminated wood, tile & carpet flooring, elegant chair railing, smooth flat ceilings, a formal dining room, a comfortable vaulted ceiling living room with a cozy fireplace that showcases a sliding glass door the opens up to the delightful deck. The family friendly kitchen is equipped with a white on white appliance package along with ample kitchen counter & cabinet spaces. The main level primary bedroom offers a double bi-fold door closet and easy access to the main level full bath. As you venture upstairs in this piece of paradise you will find two additional bedrooms and a full guest bath. This home affords you easy access to the beach and golfing along with all of the other activities and happenings in Myrtle Beach including fun eateries, award winning off-Broadway shows, public fishing piers, and intriguing shopping adventures along the Grand Strand. Conveniently located to your everyday needs, including grocery stores, banks, post offices, medical centers, doctors’ offices, and pharmacies. Check out our state of the art 3-D Virtual Tour. Some photos are virtually staged.

1587 Landing Rd., Myrtle Beach

262 Hadley Springs Ave, Longs
$455,745
4 Beds ⋅ 3 Baths ⋅ 2600262 MLS
*4 bedrooms, 3 bath *Large front porch *Balcony *Screened back porch *Gourmet kitchen *Quartz countertops in kitchen *Oversized island *Stainless appliances *Butler's pantry. *Spacious primary suite with sitting room *Large loft for secondary family room *Home is Connected *Quicktie Framing System *Deako Lighting Switches *Builder Warranty *This is America's Smart Home! Each of our homes comes with an industry leading smart home technology package that will allow you to control the thermostat, front door light and lock, and video doorbell from your smartphone. *Photos are of a similar Harbor Oak home. Pictures, photographs, colors, features, and sizes are for illustration purposes only and will vary from the homes as built. Home and community information, including pricing, included features, terms, availability and amenities, are subject to change and prior sale at any time without notice or obligation. Square footage dimensions are approximate. Equal housing opportunity builder.

262 Hadley Springs Ave, Longs

624 Blackberry Ave., Murrells Inlet
$420,000
4 Beds ⋅ 4 Baths ⋅ 2600199 MLS
Do not waste your time fixing someone else's problem. If you are looking for affordable Murrells Inlet, with Marsh Walk access and no renovations needed; then this house is for you! Or, if you are an investor looking to add to your South Carolina Low Country short term rental portfolio, then this one needs to be on your list as well. Built in 2022 and lived in very gently, this home offers a new, modern layout, with incredible flow and functionality. With NO HOA, 4 bedrooms, 3.5 bathrooms, an impressive kitchen that is hallmarked by quartz countertops and farmhouse sink, multiple living areas, touches of shiplap, rocking chair front porch, and fully fenced backyard; this home offers a turn key opportunity in Murrells Inlet proper with an absolutely unbeatable price. Additionally, given that there is NO HOA, 4 large bedrooms, multiple full bathrooms, several living/lounging spaces and has very easy access to Murrells Inlet Marsh walk; this makes it an impressive candidate to be added to any smart investor's short-term rental portfolio. With the ability to easily keep 8-10 guests, and with the home and major systems being just a few years old, you can capitalize on cash flow while not having to worry about major repairs and capital improvements. So, if you did not think you could get "Like New" construction in the heart of Murrells Inlet proper, then its time to think again and come take a look at 624 Blackberry Ave.

624 Blackberry Ave., Murrells Inlet

196 Brown Pelican Loop, Pawleys Island
$720,000
3 Beds ⋅ 2 Baths ⋅ 2600021 MLS
Three-bedroom, two-bathroom raised beach home with marsh and ocean views, a custom elevator, screened porch, no HOA, and short-term rental eligibility in Pawleys Island, South Carolina. This Lowcountry coastal home features an open-concept living, dining, and kitchen layout with a fireplace, panoramic marsh views, and white siding with black-trimmed windows on the exterior. The primary suite includes a walk-in closet and a tiled walk-in shower. Two additional bedrooms share a second full bathroom with a tub/shower combo. A custom-built in-home elevator provides access to every level — a rare feature that adds convenience and long-term accessibility. The screened-in porch overlooks the marsh and coastal landscape, extending the main living area outdoors. With no HOA restrictions and confirmed short-term rental eligibility, this property functions equally well as a primary residence, second home, or income-producing vacation rental on Pawleys Island. Pawleys Island is located along the South Carolina coast approximately 25 miles south of Myrtle Beach, with direct access to the Atlantic Ocean beach, Litchfield Beach, Brookgreen Gardens, Huntington Beach State Park, and multiple championship golf courses along the Hammock Coast. Some photos have been virtually staged. No HOA, short-term rental eligible, raised beach home, elevator, marsh views, ocean views, screened porch, fireplace, open floor plan, Pawleys Island, SC 29585.

196 Brown Pelican Loop, Pawleys Island

8223 Forest Lake Dr., Conway
$600,000
5 Beds ⋅ 5 Baths ⋅ 2600016 MLS
Welcome to this exquisite all brick home located in the highly desirable Forest Lake Estates, nestled within the Burning Ridge Golf Club. Set on a 0.45-acre lot with picturesque lake views, this spacious 5-bedroom, 4 ½-bathroom home offers the perfect blend of comfort, style, and convenience. As you enter the home, you’ll immediately be greeted by the inviting atmosphere, accentuated by 9-foot ceilings throughout. The first-floor primary suite serves as your private retreat, featuring a cozy sitting area, an expansive walk-in closet, and a luxurious en-suite bath complete with dual sinks, a jetted tub, a separate shower, and plenty of storage. Also on the main floor, you'll find an additional bedroom with its own private bathroom, and a convenient half-bath for guests. The heart of the home is the well-appointed kitchen, which boasts classic white cabinetry, a pantry, and a bright breakfast area perfect for casual dining. Adjacent to the kitchen is the den, offering built-in shelves and a separate sitting area — all showcasing panoramic views of the lush backyard and serene lake. Upstairs, there are three more bedrooms, including one with a private bath and two sharing a Jack-and-Jill bath. A versatile flex space is also located on this level, providing endless possibilities as an office, craft room, or workout area. The home has been updated with new LVP flooring in many areas and fresh window treatments, offering a modern, neutral backdrop throughout. For added convenience, there is a spacious laundry room and a 3-car garage with an EV charger. The location offers the best of both worlds: a peaceful, lakefront setting, yet just minutes away from Conway Medical Center, Coastal Carolina University, and downtown Conway. Myrtle Beach is also within easy reach, making this home ideal for both relaxation and accessibility.

8223 Forest Lake Dr., Conway

2313 Summersweet Ln., Myrtle Beach
$655,000
4 Beds ⋅ 4 Baths ⋅ 2529976 MLS
Welcome to 2313 Summersweet Lane, a new residence where timeless craftsmanship meets refined luxury. Located in the highly sought after gated community of Waterbridge, this contemporary home was completed in 2025 & has never been occupied ~ Offering 4 bedrooms, 3.5 baths, and engineered hardwood floors throughout the home. Natural light flows through the main living area, where a fireplace and double tray ceiling create a warm focal point. The chef's kitchen features an oversized island, two-tone cabinetry, stainless steel appliances, range hood, quartz countertops, wine fridge, and a pantry. An enjoyable space for everyday living as well as entertaining. The primary suite provides a quiet retreat with a double tray ceiling, a generous walk-in closet, and a spa-inspired en suite bath with dual vanities, a fully tiled walk-in shower, and a soaking tub. Additional bedrooms and flexible living areas offer options for guests or work-from-home needs, while maintaining a cohesive layout throughout the home. Outside, the stucco exterior, side load two-car garage, and covered tiled back porch present a clean, polished impression, complemented by professional landscaping with palm trees. Located on a corner lot, the home is within walking distance to the state of the art amenities center! Waterbridge community, residents enjoy unparalleled resort-style amenities that include the area's largest residential pool, fitness center, tennis, volleyball, basketball, boat launch, pier, RV/boat storage, fire pit, and a swim-up bar. All just minutes from award-winning schools, shopping, dining, golf, healthcare, Tanger Outlets, Myrtle Beach International Airport, and the Atlantic Ocean's 60 miles of sandy beaches. Don't miss this opportunity ~ come live the dream!

2313 Summersweet Ln., Myrtle Beach

TBD5 Marshfield Rd, Longs
$537,000
3 Beds ⋅ 3 Baths ⋅ 2529965 MLS
Welcome to the Sterling, a thoughtfully designed single-story (with Option to add a 2nd story) home in North Myrtle Beach. This versatile plan includes 3 bedrooms, 3 bathrooms, a private study with French doors, a covered porch, and even a golf cart garage for added convenience. The true centerpiece of this home is the open-concept kitchen, great room, and dining area that wrap around a show-stopping 13-foot kitchen island that sits 6 people comfortably. With abundant counter space, a walk-in pantry, and a layout built for entertaining, this kitchen is as functional as it is impressive. Bedrooms 2 and 3 are tucked away from the main living areas and each include their own private full bath—ideal for guests or multigenerational living. The spacious primary suite offers a huge walk-in closet and a spa-inspired en-suite, with your choice of either [a zero-entry walk-in tile shower with glass enclosure, dry-off seat, Moen rain and wall shower heads.] -or- [a tile walk-in shower paired with a stand-alone soaking tub.] Located in the sought-after Marshfield community, this home offers a coming Pool, Clubhouse with Kitchen, Fitness Center, Fire Pit, Pickleball Courts, Dog Park, Walking Trails, Playground, Sidewalks on both sides of the street and easy access to Barefoot Landing (only 4.3 Miles away) and the Atlantic Ocean (roughly 6 miles away), combining convenience with comfort. Contact us today to learn more about exclusive buyer incentives, including closing cost assistance, design studio upgrades and more!

TBD5 Marshfield Rd, Longs

167 Glengrove Lane, Murrells Inlet
$575,000
4 Beds ⋅ 4 Baths ⋅ 2529964 MLS
Model Home for Sale! Model opened in June 2025 and already down to last opportunities due to amazing community with huge home sites in perfect location. Welcome to the Savannah, a thoughtfully designed two-story home in the heart of Murrells Inlet. This brand-new construction offers 4 bedrooms, 3.5 bathrooms, game room and a dedicated dining/study, giving you the flexibility to create the perfect home office or hobby space. At the center of the home, a spacious kitchen opens to the dining area and great room, making it ideal for both gatherings and everyday living. A convenient mudroom with generous storage adds function to style. The private primary suite is set apart from the two secondary bedrooms, providing comfort and privacy for daily living. The primary bathroom offers an enclosed shower with separate dual vanities. This home features Linen cabinets, quartz counters, upgraded backsplash, lots of shiplap and huge upstairs with game room bedroom and bath. Step outside to enjoy the covered porch on the .29-acre homesite, perfect for relaxing evenings or entertaining guests. Located in the sought-after Inlet Keys community, this home offers easy access to the beach, Marsh Walk, dining and shopping, combining convenience with comfort. As America’s number one energy-efficient homebuilder, we’re proud that in 2024 our homes achieved an average net HERS® score of 37 (with solar) and a gross score of 42—the lowest publicly reported among the top 30 U.S. homebuilders in Builder Magazine’s Top 100 list (ranked by 2024 closings). Closing to take place on or before 4/30/26.Closing date will be set by the seller, and buyer will have 30 days' notice. Furnishings can be purchased for an additional amount. Please contact the listing agent for details.

167 Glengrove Lane, Murrells Inlet

TBD1 Marshfield Rd, Longs
$508,000
3 Beds ⋅ 3 Baths ⋅ 2529951 MLS
Welcome to the Reynolds, a spacious single-story home (with an Optional 2nd Story) in North Myrtle Beach. Designed for both entertaining and everyday living, this home offers 3 bedrooms, 2.5 bathrooms, and an impressive 32-foot covered back porch for seamless indoor-outdoor living. The open layout centers around a kitchen that flows effortlessly into the dining area and great room, with large windows that frame views of the outdoor living space. The private primary suite includes a luxurious en-suite with your choice of either a [luxurious spa inspired shower with glass enclosure, dry-off seat, and Moen rain and wall shower heads] -or- [a walk-in tile shower paired with a stand-alone soaking tub] Bedrooms 2 and 3 share a convenient Jack-and-Jill bath, while the garage entry leads into a functional mudroom, located along the same hallway as the laundry room and powder room for added ease. Located in the sought-after Marshfield community, this home offers a Pool, Clubhouse with Kitchen, Fitness Center, Fire Pit, Pickleball Courts, Dog Park, Walking Trails, Playground, Sidewalks on both sides of the street and easy access to Barefoot Landing (only 4.3 Miles away) and the Atlantic Ocean (roughly 6 miles away), combining convenience with comfort. Contact us today to learn more about exclusive buyer incentives, including closing cost assistance, design studio upgrades and more!

TBD1 Marshfield Rd, Longs

TBD3 Marshfield Rd, Longs
$577,000
4 Beds ⋅ 5 Baths ⋅ 2529944 MLS
Welcome to the Ivey, a spacious Southern-style two-story home thoughtfully designed for modern living in North Myrtle Beach. This plan features 4 bedrooms, 4.5 bathrooms, a private study with French doors, a formal dining room with butler’s pantry entry into the eat-in kitchen, a loft, a covered back porch, and a welcoming front porch that enhances its curb appeal. The soaring 19' ceilings in the great room create a dramatic focal point, opening into the loft above for an airy, connected feel. Upstairs, Bedrooms 2, 3 and 4 are privately located, each with their own full bath. Bed 4 is a 2nd owner's suite as it features a large bathroom with a double sink vanity. The oversized first-floor primary suite is a true retreat, boasting an expansive walk-in closet and a spa-inspired bathroom with your choice of [a zero-entry walk-in tile shower with glass enclosure, dry-off seat, Moen rain and wall shower heads] -or- [a walk-in tile shower paired with a stand-alone soaking tub.] Located in the sought-after Marshfield community, this home offers a Pool, Clubhouse with Kitchen, Fitness Center, Fire Pit, Pickleball Courts, Dog Park, Walking Trails, Playground, Sidewalks on both sides of the street and easy access to Barefoot Landing (only 4.3 Miles away) and the Atlantic Ocean (roughly 6 miles away), combining convenience with comfort. Contact us today to learn more about exclusive buyer incentives, including closing cost assistance, design studio upgrades and more!

TBD3 Marshfield Rd, Longs

3044 Gadwall Dr., Aynor
$335,000
4 Beds ⋅ 4 Baths ⋅ 2529835 MLS
[] Welcome to King Farm Estates. Move-in Ready! Discover peaceful living near the Coast. Welcome to the Rivercrest floor plan, a thoughtfully designed two-story home offering 2,454 square feet of comfortable living space. This spacious 4-bedroom, 3.5-bathroom residence is perfect for everyone. With a modern open-concept layout that brings people together. At the heart of the home, the great room, dining area, and kitchen seamlessly flow into one another—ideal for both everyday living and entertaining. The kitchen is a standout feature, complete with a central island that includes a sink and plenty of prep space, making it both functional and stylish. The private owner’s suite offers a relaxing retreat, featuring a spacious master bathroom and a large walk-in closet for added convenience. Step outside to enjoy the patio—perfect for outdoor dining or quiet evenings. A two-car garage completes this smartly designed home, blending comfort and practicality in every detail. Photos are of a representative model. Square footage is approximate, and the buyer is responsible for verification. GPS: 3013 Gadwall Drive, Aynor, SC 29511

3044 Gadwall Dr., Aynor

5068 Wavering Place Loop, Myrtle Beach
$382,500
5 Beds ⋅ 3 Baths ⋅ 2529618 MLS
Two-Story Contemporary Home in the Desirable Parks at Carolina Forest Experience refined living in this stunning two-story contemporary home featuring 5 spacious bedrooms, 3 full bathrooms, and a versatile bonus room. The open-concept floor plan is perfect for entertaining, with a chef-inspired kitchen boasting granite countertops, stainless steel appliances, and an oversized pantry flowing seamlessly into the dining and living areas. A formal dining room or first-floor lifestyle space adds flexibility for a home office, lounge, or creative retreat. Enjoy comfort and convenience with luxury vinyl plank flooring on the main level, plush carpeting upstairs, and a first-floor guest suite with a full bathroom. Upstairs, four bedrooms, two full bathrooms, and an inviting bonus area provide the ideal setting for a media room, play space, or home lounge. The oversized, fully fenced backyard backs to a private wooded area and includes an outdoor shower, perfect for rinsing off after beach days or yard activities. Minutes from the beach, premier dining, and shopping, with easy access to Highways 31 and 17, this home offers resort-style amenities including a fitness center, pool, indoor pickleball court, fire pit, and playground. Schedule your private showing today and embrace elevated, resort-inspired living!

5068 Wavering Place Loop, Myrtle Beach

5049 Yellowstone Dr., Conway
$398,210
5 Beds ⋅ 5 Baths ⋅ 2529577 MLS
*5 bedroom, 4.5 baths *Open layout Kitchen, Dining Room and Family Room *Spacious kitchen with center island, granite countertops, tile backsplash, stainless steel appliances including refrigerator, pantry, and 36" cabinets *First floor primary bedroom with walk in closet, double vanity, and a 5' shower *Upstairs are three secondary bedrooms and two shared full bathrooms *Upstairs 2nd primary bedroom with ensuite bathroom and walk in closet *Spacious Loft area *Hardie board siding *Home is Connected *Quicktie Framing System *Deako Lighting Switches *Builder Warranty *This is America's Smart Home! Each of our homes comes with an industry leading smart home technology package that will allow you to control the thermostat, front door light and lock, and video doorbell from your smartphone. *Photos are of a similar Wren home. Pictures, photographs, colors, features, and sizes are for illustration purposes only and will vary from the homes as built. Home and community information, including pricing, included features, terms, availability and amenities, are subject to change and prior sale at any time without notice or obligation. Square footage dimensions are approximate. Equal housing opportunity builder.

5049 Yellowstone Dr., Conway

349 St. Julian Ln., Myrtle Beach
$1,250,000
4 Beds ⋅ 4 Baths ⋅ 2529463 MLS
OPEN HOUSE, SUNDAY, FEBRUARY 22ND, 12-3. BEST VALUE ON THE ICW!!! Amazing, Custom-Built Luxury Home Directly on the Intracoastal Waterway Estate with four bedrooms three and 1/2 baths and oversized two car garage with epoxied floor and adjoining workshop . Immaculate and meticulously maintained, this direct waterway home offers breathtaking views and exceptional privacy within the desirable gated Battery on the Waterway community. So many upgrades (see separate features sheet below)- including - heated pool, new roof and new elevator, fenced yard - and much more. Gourmet kitchen with stainless Thermador appliances and tons of counter space. Enjoy the ultimate waterfront lifestyle with a private dock featuring a boat lift and two jet ski lifts, heated pool, refinished pool decking, and extensive new landscaping—perfect for entertaining or relaxing while watching boats pass by. Wide sizeable porches on every level provide panoramic waterway views, while Bahama shutters offer privacy. Hurricane-proof windows and doors, and a full elevator ensure comfort, accessibility, and durability and peace of mind. Interior highlights include restored travertine floors, new carpet in the primary bedroom, crown molding throughout, wainscoting in the dining room, and window treatments that convey. The home is equipped with a new tankless water heater, new HVAC on ground floor, UltrAviation Solaris air purification system, whole house surge protector, and smart-home features including exterior cameras, and Nest devices. Additional standout features include a summer kitchen, workshop area off the garage, epoxy-coated garage flooring, new garage doors, replaced decks, and a beautifully designed walkway leading to the dock and waterway wall. This exceptional residence offers refined waterfront living with unmatched upgrades, stunning views, and turn-key condition—truly a rare opportunity on the Intracoastal Waterway. Buyer to verify all information.

349 St. Julian Ln., Myrtle Beach

65 Northbrook Dr, Murrells Inlet
$675,000
3 Beds ⋅ 3 Baths ⋅ 2529437 MLS
Welcome to the Sterling, a thoughtfully designed single level home in the heart of old Murrells Inlet. This versatile plan includes 3 bedrooms, 3 bathrooms, a private study with French doors, and a golf cart garage for added convenience. The true centerpiece of this home is the open-concept kitchen, great room, and dining area that wraps around a show-stopping 13-foot kitchen island. Abundant counter space and a walk-in pantry create a layout built for entertaining; this kitchen is as functional as it is impressive. Bedroom 3 is tucked away from the main living areas and includes its own private full bath. The spacious primary suite offers a huge walk-in closet and a spa-inspired en-suite, with a 5-foot walk-in tile shower with glass enclosure, dry-off seat, Moen rain and wall shower heads. This Sterling boasts a Carolina room in lieu of the covered porch which increases the living space and adds a charming view of the wooded backyard. The upgraded Gourmet kitchen includes Level 4 Quartz countertops, a Kohler cast iron sink, Whirlpool wall oven/wall microwave, exhaust hood, under cabinet lights, soft close cabinet doors and drawers, a KitchenAid Induction cooktop, and the huge faux cabinet-wrapped kitchen island. Upgrades galore with Sunbathed Pecan REV Wood laminate throughout the living areas and bedrooms, DalTile 18x18 tile in all baths and laundry room, a lawn irrigation system, black door hardware, Progress Light fixtures, Moen plumbing fixtures, and a fireplace. Step outside to enjoy the natural beauty of the .46-acre homesite, perfect for relaxing evenings or entertaining guests. Located in the sought-after Northbrook community, this home offers quiet solitude away from the hustle and bustle with easy access to Brookgreen Gardens, Huntington Beach State Park, minutes to 2 public boat launches, and 1 mile to the Murrells Inlet waterfront, combining convenience with comfort. As America’s number one energy-efficient homebuilder, we’re proud that in 2024 our homes achieved an average net HERS® score of 37 (with solar) and a gross score of 42—the lowest publicly reported among the top 30 U.S. homebuilders in Builder Magazine’s Top 100 list (ranked by 2024 closings). Contact us today to learn more about exclusive buyer incentives. Anticipated completion date, March. DISCLOSURE: Photos are of the decorated model home. Similar color choices were selected for this home.

65 Northbrook Dr, Murrells Inlet

505 Quincy Hall Dr., Myrtle Beach
$520,000
5 Beds ⋅ 3 Baths ⋅ 2529364 MLS
Imagine coming home to a stunning all-brick residence in the coveted Covington Lake community of Carolina Forest, where elegance meets comfort and every detail has been thoughtfully upgraded. This stunning all-brick 5-bedroom, 3 bath home is packed with upgrades. From the moment you step into the grand 20+ foot foyer, you’ll be captivated by the soaring ceilings, abundant natural light, and gleaming hardwood floors that flow seamlessly throughout the main living spaces. Enter the gourmet kitchen, a chef’s dream with crisp white cabinetry, granite countertops, stainless-steel appliances, and a brand-new BOSCH dishwasher. Whether you’re hosting a formal dinner in the dedicated dining room or enjoying a casual meal with family, this space is designed to impress. All measurements and square footage are approximate and not guaranteed. Buyers are responsible for verification, including HOA information. The first-floor primary suite is your private retreat, complete with a tray ceiling, sitting area, dual walk-in closets, and a spa-like bathroom featuring dual vanities, a tiled walk-in shower, and a jacuzzi tub. Across the home, a guest suite offers privacy for visitors, in-laws, or extended family. Upstairs, three additional bedrooms provide endless flexibility—use one as a bonus room, theater, game room, or home office. The home’s recent updates bring peace of mind and modern convenience: new HVAC systems with smart thermostats, fresh custom paint on first level, new chandeliers and lighting, a new jacuzzi tub motor, ADT security system, a new aluminum backyard fence, updated landscaping with lighting, and an in-ground sprinkler system. Big-ticket items like the roof (2021), water heater (2022), and HVAC (2024) have all been meticulously maintained. Step outside and relax in your private backyard overlooking tranquil pond views, with white marble rock, custom curbing, and a propane hookup perfect for grilling or adding a fireplace. The front has mature landscaping and new curb scaping. The community itself is a treasure, with sidewalks, lakes, a pool, playground, and ample parking, all just minutes from shopping, dining, schools, medical facilities, golfing, and the beach. This is more than a house—it’s a place to create memories, entertain loved ones, and embrace the coastal lifestyle you’ve always dreamed of. Schedule your showing today and step into your dream home.

505 Quincy Hall Dr., Myrtle Beach

421 Blue Fescue Ct, Longs
$306,790
5 Beds ⋅ 3 Baths ⋅ 2529356 MLS
Beautiful 5 Bedroom Home in The Overlook – Main Floor Owner’s Suite Welcome to The Columbia plan in Lennar's newest community of The Overlook. This spacious 5 bedroom, 2.5 bath home offers an ideal blend of comfort, style, and functionality—perfect for everyday living or entertaining. Step inside to a grand two-story foyer that fills the home with light and creates an inviting first impression. The main-floor owner’s suite provides convenience and privacy, featuring generous space and easy access to the main living areas. The well-appointed kitchen includes granite countertops, stainless steel appliances, and ample cabinetry, opening to the dining and living areas for a seamless flow. Upstairs, you’ll find a versatile loft, four additional bedrooms, and a full bathroom—plenty of room for family, guests, work, or hobbies. Located just minutes from Little River and the vibrant attractions of North Myrtle Beach, you’ll enjoy quick access to dining, shopping, entertainment, and the beautiful South Carolina coast. This home captures both convenience and coastal living—don’t miss the opportunity to make it yours!

421 Blue Fescue Ct, Longs

2016 Potomac Ct., Myrtle Beach
$834,450
5 Beds ⋅ 3 Baths ⋅ 2529280 MLS
Welcome to a home where luxury, design, and Lowcountry living blend effortlessly. Situated on a beautifully manicured, hardscape-trimmed lot overlooking a tranquil pond, this residence offers elegance both inside and out. Step through the front door into an open layout, anchored by a stunning marble-tile fireplace that creates a warm, contemporary focal point. The chef's kitchen is a true showcase, featuring a dramatic waterfall island, a stainless-steel hammered farm sink, premium LG stainless appliances, and an imported Italian tile backsplash that elevates the entire space. The primary suite is a peaceful retreat with a spa-inspired bathroom complete with custom tilework, a soaking tub, double vanities, and a glass-enclosed shower. The walk-in closet impresses with a unique rotating clothing rack that offers both convenience and exceptional storage. Flexible additional rooms provide space for a guest suite, office, den, and a dedicated theater room. The Carolina Room, enclosed with EZ Breeze panels, is designed for year-round comfort and features an automatic shade closure system on the sliders, perfect for enjoying the outdoors no matter the season. Step outside to your private, fenced backyard resort, complete with a new, 16x40 saltwater glowing in-ground pool, a custom outdoor shower, a pair of wood-beam pergolas wrapped in outdoor string lighting, a fully equipped outdoor kitchen, and a cozy fire pit for evening relaxation. Carefully landscaped garden beds, trimmed with stone hardscaping and outdoor lighting, all backing to a private area and a large pond, which creates a polished, inviting ambiance. Additional upgrades include a Rinnai tankless water heater, an ADT security system, Google Home cameras, custom window treatments throughout, and hurricane-rated windows. Every detail has been thoughtfully curated to provide indoor elegance, outdoor luxury, and amenities that enhance everyday living. Come take a look at your new home.

2016 Potomac Ct., Myrtle Beach

88 Anna Marie Way, Murrells Inlet
$600,935
3 Beds ⋅ 3 Baths ⋅ 2529120 MLS
Welcome to the Sterling, a thoughtfully designed single-story home in the heart of old Murrells Inlet. This versatile plan includes 3 bedrooms, 3 bathrooms, a private study with French doors and a golf cart garage for added convenience. The true centerpiece of this home is the open-concept kitchen, great room, and dining area that wrap around a show-stopping 13-foot kitchen island. With abundant counter space, a walk-in pantry, and a layout built for entertaining, this kitchen is as functional as it is impressive. Bedroom 3 is tucked away from the main living areas and includes its own private full bath—ideal for guests. The spacious primary suite offers a huge walk-in closet and a spa-inspired en-suite, with a 5-foot walk-in tile shower with glass enclosure, dry-off seat, Moen rain and wall shower heads. This home was personalized with a Carolina room, generous 42" cabinets, a Kohler cast iron apron sink, Nutmeg Chestnut Mohawk REV Wood flooring throughout the living area, and a designer trim package. Step outside to enjoy the lovely natural wooded view on the .64-acre homesite, perfect for relaxing evenings or entertaining guests. Additional features include a tray ceiling in the spacious primary bedroom, upgraded black Moen plumbing fixtures in all baths and the kitchen, Level 2 18x18 tile in the primary bath, Level 3 quartz counter tops in the kitchen, and much more! Located in the sought-after Northbrook community, this home offers quiet solitude away from the hustle and bustle with easy access to Brookgreen Gardens, Huntington Beach State Park, minutes to 2 public boat launches, and 1 mile to the Murrells Inlet waterfront, combining convenience with comfort. As America’s number one energy-efficient homebuilder, we’re proud that in 2024 our homes achieved an average net HERS® score of 37 (with solar) and a gross score of 42—the lowest publicly reported among the top 30 U.S. homebuilders in Builder Magazine’s Top 100 list (ranked by 2024 closings).

88 Anna Marie Way, Murrells Inlet

911 Inlet Keys St., Murrells Inlet
$439,900
3 Beds ⋅ 2 Baths ⋅ 2528599 MLS
Welcome to the Georgetown, a beautiful single-story home located in the heart of Murrells Inlet. This stunning new construction home features 3 bedrooms and 2 bathrooms. A massive kitchen anchors the main living area, connecting the dining space and great room, while a mudroom with abundant storage adds everyday convenience. The private primary suite is separated from the two secondary bedrooms, offering comfort and privacy for daily living. The primary bathroom offers a large shower with double vanities. This Georgetown features white cabinets, quartz counters, flooring in living and primary bedroom, carpet in secondary bedrooms, tile in bathrooms and a covered porch. Step outside to enjoy the covered porch on a huge lot, perfect for entertaining or relaxing. Additional highlights include a 3-car Garage. Located in the sought-after Inlet Keys community, this home offers easy access to the beach, The Marsh Walk, and shopping centers, combining convenience with comfort. As America’s number one energy-efficient homebuilder, we’re proud that in 2024 our homes achieved an average net HERS® score of 37 (with solar) and a gross score of 42—the lowest publicly reported among the top 30 U.S. homebuilders in Builder Magazine’s Top 100 list (ranked by 2024 closings). Contact us today to learn more about our special buyer incentives. This home is under construction and completes in March. Photos are of Georgetown floor plan with the similar features. Options vary.

911 Inlet Keys St., Murrells Inlet

Provided courtesy of The Coastal Carolinas Association of REALTORS®. Information Deemed Reliable but Not Guaranteed. Copyright 2026 of the Coastal Carolinas Association of REALTORS® MLS. All rights reserved. Information is provided exclusively for consumers’ personal, non-commercial use, that it may not be used for any purpose other than to identify prospective properties consumers may be interested in purchasing.

Copyright 2026 NCRMLS. All rights reserved. North Carolina Regional Multiple Listing Service, (NCRMLS), provides content displayed here (“provided content”) on an “as is” basis and makes no representations or warranties regarding the provided content, including, but not limited to those of non-infringement, timeliness, accuracy, or completeness. Individuals and companies using information presented are responsible for verification and validation of information they utilize and present to their customers and clients. NCRMLS will not be liable for any damage or loss resulting from use of the provided content or the products available through Portals, IDX, VOW, and/or Syndication. Recipients of this information shall not resell, redistribute, reproduce, modify, or otherwise copy any portion thereof without the expressed written consent of NCRMLS.

How much is your home worth?

Get instant property value now!