Refine Search
Sort by
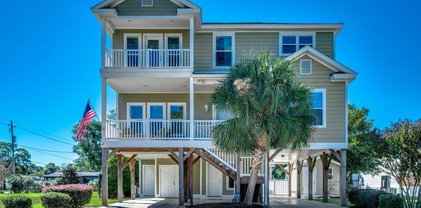
$1,200,000
6 Beds 7 Baths 2526391 MLS
Welcome to your coastal sanctuary at 827-B North Waccamaw Drive, Murrells Inlet, SC 29576 — a custom-built beachside residence crafted for sophisticated coastal living and lucrative rental performance. Six generously sized bedrooms, each with a private full bathroom, plus an additional half bath for guests. Ideally situated in second row to the ocean with direct and convenient beach access. Designed for both full-time living and vacation rental success: open-plan kitchen, dining and great-room on the primary living level, multiple ocean-facing balconies, and remarkable views. Private pool and expansive outdoor retreat provide the perfect venue for seaside relaxation or entertaining. Elevator servicing all floors for convenience and accessibility. Covered, under-home parking beneath the main structure ensures protection for vehicles and ease of entry. Durable construction includes Hardie-Plank siding, metal roof, irrigation system with sod, fenced backyard — all translating to lower maintenance costs. No HOA fees — maximizing return and minimizing overhead. Proven rental record. Step inside to bright, coastal-inspired interiors where the great-room, dining and kitchen flow seamlessly. Ocean views from multiple levels invite abundant natural light and refreshing sea breezes. Each of the six bedrooms offers ensuite privacy — ideal for families, multi-generation living or high-occupancy rentals. The half bath adds convenience for guests without interrupting bedroom privacy. The elevator ensures effortless transitions between floors — a true plus in beach homes with multiple levels.This residence faces the Atlantic with direct beach access steps away — making early morning walks on the sand or sunset strolls effortless. Ocean-facing balconies elevate the experience, creating outdoor living zones with sweeping views. The private pool anchors the rear outdoor space, offering a resort-style setting. With covered parking beneath the structure, this home shields vehicles and gear from the elements while preserving above-ground living space for enjoyment. Durable metal roofing, Hardie-Plank exterior siding, along with sod, irrigation and fenced backyard underscore the attention to low-maintenance longevity. The rental marketing notes that the pool, elevator and HVAC systems were recently replaced or updated.  Location & Lifestyle Advantage: Just minutes from the iconic Garden City Pier — perfect for fishing, strolling or enjoying sunset views. Near the renowned Murrells Inlet MarshWalk — waterfront dining, live music and scenic salt-marsh vistas. Easy access to Brookgreen Gardens, with its sculpture gardens and Lowcountry zoo.Short drive to the Tupelo Bay Golf Center and regional shopping, dining and entertainment hubs.Located in the highly desirable Grand Strand region of South Carolina’s coast, offering both lifestyle and investment upside.  With six ensuite bedrooms and ample communal spaces, the property is optimized for high-occupancy vacation rentals.  The combination of turnkey condition, elevator access, pool and beach adjacency makes it highly competitive in the coastal rental market. This Home Stands Out!!! Rare combination of beach-proximate location (second row, direct access) plus full size (6 bedrooms, 6 full baths + half bath). Proven rental history and turnkey condition with recent system updates. Premium amenities (pool, elevator, multiple balconies, private parking) rarely found together in this market.Low maintenance construction and no HOA fees enhance long-term cost efficiency. Prime lifestyle location offering both beach living and proximity to dining/entertainment hubs. This exceptional coastal residence at 827-B North Waccamaw Drive offers the best of low-maintenance luxury and high-income potential. Whether you’re seeking a full-time residence with resort-style amenities or a high-performing vacation rental property, it delivers on all fronts.

827 North Waccamaw Dr., Murrells Inlet

$790,000
5 Beds 4 Baths 2526331 MLS
AMAZING! Situated on 6.16 acres in Aynor, this property has NO HOA and NO deed restrictions. Custom home with an inviting foyer, open living room with cozy fireplace. Gourmet kitchen with granite countertops, propane gas range, LG stainless steel appliances (fridge makes ice and cocktail ice balls). Ample storage throughout the home. Garage has extra storage space and a mechanical room. Private primary suite features a luxurious walk-in tile shower with rain head, separate garden tub, raised height vanity with double sinks, and a huge walk-in closet with storage system in place. Two more bedrooms on first floor with a full bathroom, and a half bath. This home has an additional room/office and spacious bonus room with 1/2 bath, that can easily be used as a flex space, or extra bedrooms. Step outside to your own private retreat featuring a heated and cooled saltwater pool with slide, ample concrete, fire pit with lighting, fenced in backyard, irrigation system. Fruit trees- pear, fig, and plum- add country charm. 30x40 detached shop with a 10' overhang provides extra space for projects, vehicles, or storage. This one truly has it all!

6526 Bay Gully Rd., Aynor

$375,000
5 Beds 3 Baths 2526267 MLS
Welcome to this stunning two-story, five-bedroom, three-bath waterfront home that perfectly blends luxury and comfort. The open-concept living area seamlessly flows into a spacious Carolina room, which has been extended twice for additional living space. Enjoy breathtaking views from the hot tub on the screened porch, overlooking the serene water. The home also features a charming front porch, a garage with service elevator access to the attic for storage, and a whole-house air exchanger for optimal air quality. The ensuite primary bedroom boasts a luxurious two-sink bathroom with a shower and a walk-in closet. Additional highlights include an extended workshop, perfect for a handyman, and a low HOA for added convenience. Plus, it's ideally located near downtown Conway. With beautiful wood floors throughout, meticulous maintenance, and recent updates like a newer roof, this home is truly move-in ready. Copy and paste the following URL to watch our video tour! (https://tinyurl.com/zeasbkbz)

1479 Tiger Grand Dr., Conway

$585,000
5 Beds 3 Baths 2526186 MLS
Completely renovated 5 bedroom, 3 full bathroom traditional style two story home sitting on +/-.44 ACRES with NO HOA in the heart of North Myrtle Beach! Prime location on pond with walking distance/golf cart distance to the beach! Layout is complete with a full separate dining area or could be used as home office downstairs. Home features all new paint, lighting fixtures, ceiling fans, new appliances, new toilets, new porch railing, all new landscaping with seeded rye for beautiful grass, new screened in back porch, new garage door openers, new front doors, new slider doors, custom tiled shower in primary bedroom with large walk in closet, new ductwork, epoxied garage floor, granite countertops in kitchen, new mirrors in bathrooms and more! NO HOA! Add the type of fencing you want! Pond views, side street, and great location. Sellers/Listing Agents are licensed SC real estate agents. Buyer/buyer agent to verify all information. Not all bedrooms are conforming. Contact agent for full bedroom details.

903 23rd Ave. N, North Myrtle Beach

$650,000
5 Beds 2 Baths 2526148 MLS
Welcome to 1010 Highmarket St, The McGinney-Davidson House, in downtown Historic Georgetown SC. This house sits on one of the original lots in the old city of Georgetown, lot 123 and includes lot 122 to the left of the home with garage/ apartment. The facade of the home reflects a date within the early 19th century, but like so many other properties, it could have a much earlier construction date. Currently it is Folk Victorian in style and has simple, yet elegant, ornamentation.The house is one that began as a one story and thru out different time periods has been enlarged to the structure you see today. Upon entering the house, you are greeted into a gracious entry hall. The first floor consist of formal living and dining rooms and a main floor primary bedroom with full bath. Other rooms include a 'keeping room", a mudroom, and a large family den and dining area. The kitchen is a charming galley style with gas stove, a good amount of cabinetry, and stainless steel counter tops. The kitchen also has a large walk in pantry that has the feel of a scullery and a mudroom is off the back. A favorite feature is the Dutch door between the kitchen and the den. The kitchen structure was a separate detached structure that was connected to the house in a past renovation. Upstairs you will find four more bedrooms and a full bath. Take note of the fireplace mantels and the wonderful wood floors. The attic space is accessed with pull down stairs and offers plenty of storage. This home does feature beautiful wood floors thru most of the rooms. Vertical dado and a simple chair rail add to the charm of this home.. Take note of the large wooden acorns on the newel post! There are 4 fireplaces within the older part of the structure. These details in craftsmanship remind us of the past residents and how they all added to the story of this home. On a separate lot, attached to the property you will find a two car garage and workshop all added in 1940. Above it is a 2 bedroom, 1 bath, apartment with hardwood floors in many rooms . The kitchen feature a wonderful porcelain sink. This property is an oversized lot that goes almost mid block. Towards the back of the property you will find a classic barbecue and a camellia garden. This space is prime for a pool, guesthouse, or gardens. This home is within walking distance of historic Front Street where you will find fabulous shopping and dining. Take a stroll on the harborwalk, visit our museums, or take a day on the water and explore our five rivers. Kayak launch and boat ramps are close by! Within 20 minutes you can be walking on the white sand beaches of Pawleys Island. Need a day trip? We are located between Charleston SC and Myrtle Beach SC! Georgetown also has a private airport, and many marinas for keeping your watercraft! Come enjoy the 3rd oldest city in South Carolina and be part of history in the McGinney-Davidson House!

1010 Highmarket St., Georgetown

$1,110,000
5 Beds 5 Baths 2526112 MLS
Elevate your beach lifestyle with "newest Upscale Resale," a Garden City Beach compound built on two desirable lots — a turnkey retreat with room to expand and perfect for an owner looking to scale their coastal presence or launch a high-performing short-term rental. The main home offers 5 bedrooms and 5 full bathrooms (all upstairs bedrooms ensuite), an open floor plan with travertine tile, knotty-pine wainscoting, custom cabinetry, a built-in bar with wine fridge, and 2,583 heated sq ft of refined living. Ground-level living includes the 5th bedroom and full bath for easy guest access or multigenerational needs. Outdoor living is epic: a custom 400+ sq ft lanai, pool, fenced yard with new Zoysia sod, and a massive 1,400 sq ft stick-built boat house with its own heated/cooled full bathroom and a 20x20 covered patio featuring an outdoor fireplace. Practical upgrades completed in 2024 include a new roof, appliances, pool pump, and hot water heater. Additional features: HardiePlank siding, epoxy garage floor, chair lift, upstairs laundry, and Roger England craftsmanship-builder. The L-shaped, two-lot site is not in a designated flood zone, giving you ground-level build options free of elevated flood-zone constraints — ideal for adding an ADU, garage-level living, or other value-add improvements. The total property footprint is 5,530 sq ft (Under Roof), which provides substantial elbow room to adapt the compound to your vision. And guess what? NO HOA. This compound is an outstanding STR (Short Term Rental) opportunity: five private ensuite bedrooms, a separate massive boat-house with its own heated and cooled full bathroom, pool, and multiple outdoor entertaining areas create strong guest separation and premium nightly potential. Never rented — move in and operate immediately or launch a professionally managed STR with turnkey appeal. Showings by appointment only. Experience the scale and possibilities in person — this is a rare chance to own a multifunctional Garden City Beach compound built for both lifestyle and income.

405 Calhoun Dr., Murrells Inlet

$2,750,000
7 Beds 8 Baths 2526094 MLS
Embrace the coastal dream in this incredible oceanfront home on South Waccamaw Drive. This rare opportunity offers the best of both worlds: direct oceanfront living and easy access to the inlet and waterways. This custom-built 7-bedroom, 7.5-bath home is designed for luxury, comfort, and strong rental performance. With a proven history as a high-income vacation rental, it’s perfect as both a personal retreat and a rental investment. Step inside to find spacious living areas that open to sweeping ocean views, multiple porches for relaxing in the sea breeze, and a gourmet kitchen ideal for entertaining large groups. Outdoors, enjoy your private pool with wading area, a sun deck on the second level, and a covered porch for shaded afternoons. A private walkway leads directly to the sand, and an outdoor shower makes beach days even easier. Each bedroom offers privacy and en suite comfort, including three primary suites with Jacuzzi tubs. With over 4,300 square feet of living space, there’s room for everyone to gather, unwind, and make lasting memories by the sea. Located nearby the Surfside and Garden City piers, this home places you close to dining, shopping, and entertainment while still offering a peaceful oceanfront escape. Homes like this are rarely available offering luxury, lifestyle, and income potential all in one. Schedule your private showing today and experience what true coastal living feels like.

1535 S Waccamaw Dr., Murrells Inlet

$660,531
5 Beds 5 Baths 2526090 MLS
The Yates II is our most spectacular plan offering over 4100 heated sq ft of space! Wooded backyard on .24 acre can be fenced in. Families welcome; 5 bedrooms, 4 full bathrooms and a 1/2 bath, sunroom and covered porch, patio & front porch. This beautiful home boasts an office, a formal dining room with coffered ceiling, family room with fireplace & built-ins and sunroom with decorative ceiling. Your gourmet kitchen features a walk-in pantry, butler's pantry, soft close cabinetry, farmhouse sink and quartz. Upstairs you'll find a spacious primary suite with two walk-in closets, a large, tiled shower, free standing soaker tub, and separate vanities. Also upstairs, a large loft and a laundry room with dual cabinet/countertop options, a sink and linen closet. Our 1-2-10 year warranty will give you peace of mind. Superior energy efficient construction includes 15 SEER HVAC and R-38 ceiling insulation. Come check out our outstanding quality, fit and finish! Photos shown are of a similar home and furnished model of a Yates II in another community, options and layout will vary.

3216 Visionary Dr., Myrtle Beach

$690,000
5 Beds 4 Baths 2526077 MLS
Gather your family & friends in this exquisite 5 bedroom 4 bath custom built home located in the prestigious Belle Mar community. This home showcases a sparkling in-ground pool with heating & cooling controls, surrounded by an oasis style pool deck. As you enter this magnificent home you take notice of the wood look LVP, tile, & carpet flooring, smooth flat ceilings with crown moulding, elegant wainscotting, a graceful formal dining room with a butlers pantry, and a grand two story living room. Prepare a fresh meal in the gourmet kitchen that offers granite counter tops, a kitchen island with a breakfast bar, stainless steel appliance package with a gas top range, ample cabinet spaces, a large walk-in pantry, and a delightful breakfast nook with access to the peaceful screen-in back porch with pool views. The main floor primary suite offers a shiplap wall, ceiling fan, a bump out with memorable pool views, double door access to the primary private bath hosting a vanity with dual sinks, a water closet, a deluxe tile step-in shower, and his & hers spacious walk-in closets. As you venture upstairs you will find a 2nd master suite hosting private access to the en-suite bath with a single sink vanity, a comfort station, a classic tub/shower combo, and a walk-in closet. The upstairs is completed with two additional bedrooms, a full guest bath, a fitness center, and a versatile bonus room. This vibrant home is finished with an ideal laundry room with cabinets and a folding top, a practical built-in hall tree, fenced back yard, and a two car attached garage with poxy flooring. This home affords you easy access to the beach and golfing along with all of the other activities and happenings in Myrtle Beach including fun eateries, award winning off-Broadway shows, public fishing piers, and intriguing shopping adventures along the Grand Strand. Conveniently located to your everyday needs, including grocery stores, banks, post offices, medical centers, doctors’ offices, and pharmacies. Check out our state of the art 3-D Virtual Tour. Some photos in this listing have been virtually staged.

612 Hickman St., Surfside Beach

$380,000
5 Beds 5 Baths 2526041 MLS
Welcome to Auberon Woods, where modern living meets an active lifestyle! Conveniently located off Highway 90 with easy access to Highway 22, you’ll be just moments away from an array of restaurants, shopping centers, attractions, beautiful beaches, and golf courses. Exciting amenities are coming soon, including a pickleball court, two sparkling pools, a fitness room, and scenic sidewalks perfect for strolls or morning jogs. *5 bedroom, 4.5 baths *Open concept great room, dining room and kitchen *First floor primary bedroom with walk in closet, double vanity, and 5' shower *Kitchen with center island, granite countertops, tile backsplash, stainless steel appliances including refrigerator, pantry, and 36" cabinets *A 2nd Primary suite, three secondary bedrooms, 3 full bathrooms and a large loft/second family room on second level *Hardie board siding *Home is Connected *Quicktie Framing System *Deako Lighting Switches *Builder Warranty *This is America's Smart Home! Each of our homes comes with an industry leading smart home technology package that will allow you to control the thermostat, front door light and lock, and video doorbell from your smartphone. *Photos are of a similar Wren home. Pictures, photographs, colors, features, and sizes are for illustration purposes only and will vary from the homes as built. Home and community information, including pricing, included features, terms, availability and amenities, are subject to change and prior sale at any time without notice or obligation. Square footage dimensions are approximate. Equal housing opportunity builder.

5092 Yellowstone Dr., Conway

$425,000
6 Beds 3 Baths 2526013 MLS
Private Backyard Oasis in Berkshire Forest! Step into your dream home in the highly sought-after Berkshire Forest community, where every day feels like a vacation. This beautiful 2-year-old Hampton floor plan is perfectly maintained and ready for you to make it your own. Located in the desirable Carolina Forest area, this spacious home offers 5 bedrooms, an office/study, and a large loft — providing plenty of room for work, relaxation, and entertainment. The open-concept kitchen, dining, and living areas flow seamlessly, making it ideal for hosting family and friends. Step outside into your expansive backyard, which backs up to a serene wooded common area for added privacy. When you're ready to unwind, head upstairs to the loft for a quiet evening, or cozy up in the living room. For the home chef, the kitchen is a dream come true. Featuring a gourmet island/breakfast bar, sleek granite countertops, stainless steel appliances, a natural gas range, a walk-in pantry, and 36-inch cabinets, it’s perfect for both everyday meals and gourmet creations. The first floor also offers a convenient office with elegant glass-panel French doors, providing a private space for work or study. The living room is enhanced with a 4-foot extension for even more space, creating an open and airy atmosphere. You'll find one bedroom and a full bathroom on the main floor, while the second floor boasts 3 additional bedrooms, a large loft, and a luxurious master suite. The master bedroom is a true retreat, featuring a custom walk-in closet and an upgraded en-suite bathroom with a stunning tiled shower, waterfall showerhead, and double vanities. Throughout the home, you'll find high-end finishes like beautiful LVP flooring in the main living areas, tile flooring in all bathrooms and the laundry room, and upgraded carpeting in the bedrooms. Brushed nickel hardware and recessed lighting add a touch of modern elegance throughout. With a long, widened driveway that accommodates up to four vehicles and additional parking in the two-car garage, parking is never a hassle. Resort-Style Amenities at Your Doorstep! This incredible community offers unmatched amenities, including 2 pools, a lazy river, splash pad, fitness center, clubhouse on a 32-acre lake with a sandy beach and dock, full-time lifestyle director, outdoor hot tub, picnic & grilling areas, dog park, playground, walking trails, and sports courts — including pickleball, basketball, tennis, and bocce ball. What more could you ask for? Come experience the lifestyle of Berkshire Forest and make this dream home yours today!

2871 Ellesmere Circle, Myrtle Beach

$440,000
5 Beds 4 Baths 2526006 MLS
Built in 2023, this turnkey 5-bedroom, 3.5-bath Lennar Kensington model offers modern finishes and thoughtful upgrades in the highly desirable Carolina Forest area of Myrtle Beach. With 2,449 heated sq. ft. of living space, this natural gas home features granite countertops, a gas range, gas fireplace, and custom blinds throughout. The open-concept main level includes the primary suite, offering comfort and privacy on the first floor. Upstairs, you'll find a spacious 19' x 14' bonus room with ensuite bathroom and upgraded Luxury Vinyl Plank (LVP) flooring replacing carpet in three bedrooms. Enjoy outdoor living on the screened-in back porch overlooking a private wooded preserve with a PVC privacy fence. Exterior upgrades include enhanced landscaping with palm trees, landscape curbing, and decorative white rock accents for exceptional curb appeal. Unbeatable location - walking distance to BJ?s Wholesale and several restaurants and across from Tanger Outlets, minutes to shopping, dining, award-winning schools, golf courses, and the beach. Community amenities include a pool and garden area, ideal for low-maintenance coastal living.

257 Augusta Green Way, Myrtle Beach

$3,025,000
6 Beds 7 Baths 2525996 MLS
Enjoy breathtaking panoramic views of the marsh, estuary, and North Inlet from this stunning 4-level home in DeBordieu Colony. Thoughtfully designed with an inverted floor plan and elevator access to all levels, this residence blends elegance, comfort, and functionality. The ground floor offers covered parking for up to 4 vehicles plus ample space for boats, golf carts, bikes, and beach gear. The guest level features 4 spacious bedroom suites, each with private baths, a guest den, laundry room, and a screened porch overlooking the fenced backyard—perfect for entertaining or relaxing after a beach day. Upstairs, the main living level showcases an open-concept layout with a bright kitchen, large island with seating, dining area, and family room surrounded by sweeping Lowcountry views. The primary suite offers two walk-in closets and a spa-style bath with soaking tub, dual vanities, and walk-in shower. A porch off the main level provides a front-row seat to spectacular sunsets over Beach House Pond, DeBordieu Causeway, and the North Inlet. The top floor features a spacious guest suite with 4 twin beds, a full bath, a play area, and an outdoor deck ideal for stargazing or morning coffee while taking in views of the inlet and ocean horizon. Offered furnished (with limited exclusions), this home is move-in ready and designed for making memories. Located within DeBordieu Colony, one of the South Carolina coast’s most exclusive private communities, residents enjoy stunning natural amenities with 13+ beach accesses, boat ramp and nature trails as well as optional DeBordieu Club amenities: golf, tennis, a private beach club, fine dining,—all surrounded by unspoiled natural beauty and timeless coastal charm.

86 Permit Ct., Georgetown

$407,000
5 Beds 4 Baths 2525976 MLS
Enjoy Exclusive Homeowner Perks Right in your Backyard! As a resident of The Preserve at Shaftesbury Glen, you'll enjoy unique access to the Shaftesbury Glen Golf and Fish Club-offering a lifestyle that combines community living with resort style amenities. All homeowners receive a free golf membership to The Shaftesbury Glen Golf and Fish Club - only pay a cart fee per round. Optional Pool Membership available per year (ask for more details). There is also access to the existing boat ramp within the Golf Club. Spacious Comfort Meets Stylish Living in This Beautiful 5-Bedroom Home! Welcome to your dream home—where thoughtful design, modern elegance, and everyday convenience come together. This stunning two-story, 5-bedroom, 3.5-bath residence offers everything your family needs, and more. Step through the front door into a welcoming foyer that opens to a formal dining room, ideal for hosting dinners and celebrations. Just beyond, the heart of the home shines with an open-concept kitchen and family room, perfect for entertaining or relaxing with loved ones. The kitchen is a chef’s dream, featuring a center island, quartz countertops, 36” cabinets, a walk-in pantry, and stainless steel appliances. A convenient pass-through to the dining room adds function and charm. The first-floor primary suite is a true retreat, complete with a cozy reading nook, a huge walk-in closet, and a luxurious en-suite bath boasting dual vanities, a 5' tile shower, and a separate linen closet. Just off the garage entry is a powder room and a drop zone that keeps clutter at bay, adding everyday convenience. Upstairs, discover four spacious secondary bedrooms, two full baths, and a large loft that’s perfect as a second family room, media area, or playroom. Enjoy quiet mornings or evening breezes on your screened back porch, ideal for year-round outdoor enjoyment. The two-car garage provides ample space for vehicles and storage. This home checks every box—space, style, and smart design. Schedule your tour today and fall in love with a home that’s built for the way you live! *This is America's Smart Home! Each of our homes comes with an industry leading smart home technology package that will allow you to control the thermostat, front door light and lock, and video doorbell from your smartphone. *Photos are of a similar Tillman home. Pictures, photographs, colors, features, and sizes are for illustration purposes only and will vary from the homes as built. Home and community information, including pricing, included features, terms, availability and amenities, are subject to change and prior sale at any time without notice or obligation. Square footage dimensions are approximate. Equal housing opportunity builder.

520 Crookhaven Ct., Conway

$365,000
5 Beds 3 Baths 2525959 MLS
Welcome to this beautifully maintained 5 bedroom, 2.5 bath home offering 3,052 square feet of modern living in the desirable Coastal Point West community. Built in 2020, this spacious home features an open floor plan with a bright living area, versatile flex space ideal for a home office or playroom, and a formal dining area. The kitchen is perfect for cooking and entertaining with a gas range, granite countertops, stainless steel appliances, a large center island, and plenty of storage. All five bedrooms are located upstairs along with a loft space and a convenient laundry room. Enjoy outdoor living in the large backyard complete with a 6' privacy fence, perfect for pets, family time, or weekend gatherings. Coastal Point West offers fantastic resort-style amenities including a community pool, clubhouse, and a scenic lake with a fountain, all just a short drive from historic downtown Conway and the beaches.

733 Lambeth Ln., Conway

$519,000
5 Beds 3 Baths 2525947 MLS
Waterbridge community is in the sought-after Carolina Forest area. Minutes from grocery stores, shopping centers, golf courses, attractions and the beach! The community is filled with resort-style amenities that make it hard to leave home. This gated community features a clubhouse, the “largest residential swimming pool in SC”, fitness center, tennis, pickleball, basketball, volleyball, and bocce ball, a lake and boat launch! The Forrester is one of our most popular floor plans! When you first enter the home there is a gorgeous 2-story foyer with a catwalk overlooking the entry! You will pass by the elegant formal dining room as you head into your great room and oversized kitchen. The kitchen features one of our largest islands measuring in at nearly 10' long with a quartz countertop! It also boasts a tile backsplash and a ton of storage with 36" painted cabinets. Lastly, on the first floor is a bedroom and full bath that is great for guests or can double as an office space. Head upstairs to your master suite with tray ceiling which features a large walk-in closet and ensuite bathroom with a tile 5' shower, linen closet and spacious double vanity. Two additional bedrooms with a full bath in between are across the catwalk. One of the best features of this home is the huge bonus room with a closet that can be used as the 5th bedroom over the garage! Enjoy the coastal air from the screened back porch as you wind down in the evening! This is America's Smart Home! Each of our homes comes with an industry leading smart home technology package that will allow you to control the thermostat, front door light and lock, and video doorbell from your smartphone. *Photos are of a similar Forrester home. Home and community information, including pricing, included features, terms, availability and amenities, are subject to change and prior sale at any time without notice or obligation. Square footages are approximate. Pictures, photographs, colors, features, and sizes are for illustration purposes only and will vary from the homes as built. Equal housing opportunity builder.

3251 Moss Bridge Ln., Myrtle Beach

$1,627,000
6 Beds 6 Baths 2525799 MLS
Bring your beach chair and flip-flops to this two-story duplex, direct oceanfront home in the Ocean Drive section of North Myrtle Beach, featuring 3 bedrooms with 2 fulls baths and 1 half bath on each floor. This home includes hardwood, tile, and carpet flooring, shiplap ceilings with crown moulding, paved parking, outside shower on the side of the house along with a place to wash feet at the back deck, each floor showcasing a private balcony overlooking the sparkling Atlantic Ocean. Each floor also offers a comfortable living room, a dramatic sunroom, and a family friendly kitchen. Short term rentals are allowed so if you put each level on a rental plan you could double your rental income. This home affords you easy access to the beach and golfing along with all of the other activities and happenings in North Myrtle Beach & Myrtle Beach including fun eateries, award winning off-Broadway shows, public fishing piers, and intriguing shopping adventures along the Grand Strand. Conveniently located to your everyday needs, including grocery stores, banks, post offices, medical centers, doctors’ offices, and pharmacies. Check out our state of the art 3-D Virtual Tour.

927 S Ocean Blvd., North Myrtle Beach

$442,500
5 Beds 3 Baths 2525762 MLS
Welcome to this stunning 5-bedroom, 3-bath home perfectly situated in the highly sought-after community of The Farm. This spacious, open-concept layout offers an abundance of natural light and thoughtful design throughout. Step inside to find a freshly painted interior and brand-new carpet in all bedrooms and throughout the upstairs, giving the home a clean, move-in-ready feel. The large kitchen boasts ample cabinet space and an impressive counter-height island measuring nearly 5' x 10' perfect for entertaining, meal prep, or casual dining. The kitchen flows seamlessly into a spacious family room with a cozy fireplace and a formal dining room, ideal for gatherings and celebrations. The main level also features a guest bedroom and full bath, providing convenience and flexibility for visitors or a home office setup. Upstairs, retreat to your expansive master suite complete with a garden tub, separate shower, and a HUGE walk-in closet. You’ll also find two additional bedrooms, a full bath, and a versatile bonus room that can serve as a second family room or a fifth bedroom, measuring an impressive 18' x 19'! Outside, enjoy serene pond views from your fully fenced backyard, perfectly positioned on an oversized pie-shaped lot offering both beauty and privacy. Residents of The Farm enjoy resort-style amenities, including an 8,000 sq. ft. pool, clubhouse, fitness center, playground, and basketball courts. Located in the award-winning Carolina Forest School District, this home offers easy access to Hwy 31, Hwy 90, and International Drive, while being just 10 minutes from the Atlantic Ocean and area beaches. This home truly has it all; space, comfort, views, and an unbeatable location. Don’t miss your chance to make this incredible property yours!

627 Carolina Farms Blvd., Myrtle Beach

$600,000
5 Beds 3 Baths 2525722 MLS
Welcome to this remarkable 5-bedroom, 3-bath home in The Preserve at Pine Lakes, a premier golf course community in Myrtle Beach. Nestled on a scenic lake lot, this home showcases timeless Southern charm with a spacious front porch, hurricane shutters meeting the SC Safe Home Opening Protection Guidelines, and beautiful landscaping featuring Carolina river rock, two backyard palm trees, and Pindo and Sago palms in the front. Step inside to a custom entryway with elegant wainscoting that sets the tone for the rest of the home. The layout is bright and inviting, with abundant windows dressed in cordless faux wood plantation blinds, upgraded light fixtures, and ceiling fans throughout. The heart of the home is the upgraded kitchen, complete with a brand-new stove and double oven, a separate pantry, above-cabinet lighting, and plenty of counter space for everyday cooking and entertaining. The adjoining living areas flow seamlessly, perfect for gatherings with family and friends. The main level offers comfortable bedrooms, while two additional bedrooms upstairs provide ideal space for guests, a home office, or a quiet retreat. The laundry room has been enhanced with newly added shelving, and a washer and dryer are included for convenience. A Rinnai tankless water heater with a full freeze protection kit ensures comfort and efficiency year-round. Enjoy peaceful mornings and relaxing evenings on the large front or back porch. The single-pane screened-in back porch features maintenance-free composite decking and overlooks serene lake views. A golf cart ride will take you straight to the beach, and furniture and golf cart are negotiable. Residents of this sought-after community enjoy resort-style amenities including a sparkling pool, walking trails, and tennis/pickleball courts. Located just minutes from the beach, dining, entertainment, and Highway 17, this home offers the perfect blend of lifestyle, location, and luxury.

5618 Whitebark Dr., Myrtle Beach

$2,845,000
7 Beds 8 Baths 2525679 MLS
This fully-furnished fabulous home is in the ideal location and has great potential for multi-generational families to come together to enjoy the beach and vacationing together. A true legacy home! Only steps from the DeBordieu Ocean Green community's private beach access and the beach! Also there's a serene pond in the backyard plus beautiful marsh views to enjoy from the front porches. All seven spacious bedrooms have ensuite bathrooms. This beach house is a rare opportunity: owned one family, custom designed by Catalyst and built by Jack Singleton. High ceilings, wide halls make for bright large rooms, perfect for gatherings. The outdoor space is equally wonderful with porches, decks, and even a big screened-in porch. Grand old live oaks grace the beautiful lot. Elevator services all floors! Tons of storage inside and also under this raised beach home. This is a Must See. DeBordieu Colony is a gated community filled with the beauty of nature and abundant wildlife. The community offers a boat ramp with access to the creek and many walkways to the beach. Property owners can join the DeBordieu Club which offers a Pete Dye golf course, fitness facility and a variety of restaurants. Coastal living at its best. Come see it as soon as you can.

224 Ocean Green Dr., Georgetown

$1,449,000
6 Beds 3 Baths 2525660 MLS
Welcome to Sea Breeze, an oceanfront retreat located at 328 South Waccamaw Drive in Garden City Beach. This 6-bedroom, 3-bath coastal home offers approximately 2,200 heated square feet of open and airy living space with breathtaking Atlantic Ocean views. Thoughtfully designed for relaxed beach living, it features spacious living areas on both levels, a well-equipped kitchen, and large oceanfront porches perfect for taking in the sea breeze and sunrise. A private walkway leads directly to the sand, while the covered area beneath the home provides space for parking, storage, and outdoor entertaining. With comfortable accommodations for large families or groups, Sea Breeze has a great rental history as an income-producing property but is also ideal for a second home or vacation getaway. Conveniently located just minutes from the Garden City Pier, dining, and local attractions, this home offers the perfect blend of comfort, convenience, and classic coastal charm.

328 S Waccamaw Dr., Garden City Beach

$585,000
5 Beds 5 Baths 2525627 MLS
The Yates II is our new grandest home plan offering over 4100 heated sq ft of space! Wooded backyard on .20 acre can be fenced in. Families welcome: 5 bedrooms, 4 full bathrooms and a 1/2 bath, sunroom and covered porch & patio. Balcony and front porch. This beautiful home boasts an office, a formal dining room with coffered ceiling, family room with fireplace and decorative ceiling. Your gourmet kitchen features a walk-in pantry, butler's pantry, soft close cabinetry, farmhouse sink and quartz. Upstairs you'll find a spacious primary suite with two walk-in closets and a dressing area, an 8-foot tiled shower with dual shower heads, and separate vanities. Also upstairs, a large loft and a laundry room with dual cabinet/countertop options, a sink and linen closet. Our 1-2-10 year warranty will give you peace of mind. Superior energy efficient construction includes 15 SEER HVAC and R-38 ceiling insulation. Come check out our outstanding quality, fit and finish! Photos shown are of a similar home and furnished model of a Yates B in another community, options and layout will vary.

3150 Visionary Dr., Myrtle Beach

$1,300,000
5 Beds 4 Baths 2525589 MLS
Welcome to 8319 Juxa Drive, a stunning Mediterranean-inspired lakefront estate in the prestigious Plantation Lakes community of Myrtle Beach. Designed for both elegance and comfort, this 5-bedroom, 4-bath custom home offers over 4,500 heated square feet of luxurious living space and showcases dual primary suites — one on each level — ideal for multi-generational living or hosting guests in style. The main-level primary suite features a private covered patio, double tray ceiling with uplighting, and a spa-like bath with copper vessel sinks, a soaking tub, oversized shower with body jets and custom walk-in closet. Upstairs, the second primary suite offers a private balcony overlooking the lake, a spacious bath with a double sink vanity, and a garden tub perfect for relaxation. The open-concept floor plan centers around a grand great room with a Rainbow Sandstone gas fireplace, custom built-ins, wet bar with ice maker, surround sound and 4-panel sliding doors opening to breathtaking lake views. The gourmet kitchen is a chef’s dream, showcasing custom solid maple cabinetry, double KitchenAid ovens, a propane cooktop with a copper hood and pot filler, granite countertops, expanded island with seating area, and walk-in pantry, all flowing seamlessly into a formal dining area and breakfast nook with bay window. Throughout the home, fine details abound — hand-scraped hardwood floors, decorative ceilings, plantation shutters, security system, and security cameras enhance both beauty and functionality. Step outside to your own private resort. This lakefront sanctuary offers a heated saltwater pool with tanning ledge, cascading hot tub, gas fire pit, and putting green — all surrounded by lush landscaping, elegant paver hardscaping, and a private dock for boating and kayaking. Invite your guests over with plenty of parking utilizing the upgraded paver U shape driveway, Entertain effortlessly in the covered outdoor kitchen and bar area or in the screened-in porch with retractable screens perfect for enjoying evenings by the water. Never miss your favorite show with an outdoor TV in both spaces! Nestled within the sought-after Plantation Lakes community, residents enjoy access to 15 miles of shoreline on the navigable lake, two pools, a clubhouse with gym and event space, tennis, pickleball and basketball courts, playgrounds, and sidewalks throughout the community. Located in the Carolina Forest area, this home offers convenience to Highway 31, award-winning schools, medical facilities, golf courses, restaurants, outlet shopping, and, of course, the world-famous Myrtle Beach coastline. Experience the perfect blend of sophistication, comfort, and charm at 8319 Juxa Drive — where every detail reflects luxury lakefront living at its finest.

8319 Juxa Dr., Myrtle Beach

$949,999
7 Beds 7 Baths 2525541 MLS Ambassador Villas BLDG.
Rare expansive OCEANFRONT 7BR/6.5BA FULLY FURNISHED TURNKEY READY with ELEVATOR ACCESS to BOTH FLOORS - offering direct beach access and sweeping coastal views with over 3,500 sqft of fully restored living space - More recent upgrades! FRESHLY PAINTED INTERIOR, new hardware, updated lighting, new mirrors, NEW STAINLESS STEEL APPLIANCES, new furniture throughout and smart TVs in every bedroom. Each floor has its own entrance and the building elevator serves both levels, only a few steps from elevator to each door. Sleeps 18+ with strong rental demand for SHORT TERM RENTALS and endless opportunities. HOA includes water, sewer, trash, exterior maintenance, exterior insurance, cable and internet. Conveniently located near dining, shopping and entertainment in Barefoot Landing and North Myrtle Beach.

507 S Ocean Blvd. Unit 205, North Myrtle Beach

Provided courtesy of The Coastal Carolinas Association of REALTORS®. Information Deemed Reliable but Not Guaranteed. Copyright 2026 of the Coastal Carolinas Association of REALTORS® MLS. All rights reserved. Information is provided exclusively for consumers’ personal, non-commercial use, that it may not be used for any purpose other than to identify prospective properties consumers may be interested in purchasing.

Copyright 2026 NCRMLS. All rights reserved. North Carolina Regional Multiple Listing Service, (NCRMLS), provides content displayed here (“provided content”) on an “as is” basis and makes no representations or warranties regarding the provided content, including, but not limited to those of non-infringement, timeliness, accuracy, or completeness. Individuals and companies using information presented are responsible for verification and validation of information they utilize and present to their customers and clients. NCRMLS will not be liable for any damage or loss resulting from use of the provided content or the products available through Portals, IDX, VOW, and/or Syndication. Recipients of this information shall not resell, redistribute, reproduce, modify, or otherwise copy any portion thereof without the expressed written consent of NCRMLS.