Refine Search
Sort by
$327,500
3 Beds 2 Baths 2607970 MLS
Tucked into the quiet charm of Forestbrook Preserve, this 3-bedroom, 2-bath home is one of those rare finds that just feels right the moment you step inside. There's an easy, welcoming flow from the start---vaulted ceilings, warm hardwood floors, and natural light streaming through the windows (softened by Hunter Douglas treatments) create a space that feels both open and comfortable at the same time. The kitchen is where everyday living gets a little upgrade, with beautiful marble countertops, plenty of workspace, and a convection/air fryer oven that makes cooking feel effortless. Just off the main living area, the Carolina room with pocket doors gives you options---open it up for gatherings or close it off for a quiet morning coffee or evening unwind. Out back is where this home really shines. The large fenced yard offers plenty of space to relax or entertain, all while enjoying peaceful lake views---and yes, you can even fish right from your own backyard. It's the kind of setting that turns ordinary evenings into something special. Comfort and convenience are already built in, with a high-efficiency 2022 Lennox system, paid-off solar panels for long-term savings, a Proline irrigation system to keep everything green, and a 2-car garage featuring a new smart electric car charger. The widened driveway adds even more everyday ease, giving you extra space for parking and guests. Living in Forestbrook Preserve also means low HOA fees, access to a community pool, and stroll-worthy streets where neighbors still wave hello. And when you're ready to get out, you're just a short drive from the beaches of Myrtle Beach, along with great dining, shopping, and entertainment. This isn't just another listing---it's the kind of place that feels like home before you've even put your keys down.

190 Camrose Way, Myrtle Beach

$364,000
3 Beds 2 Baths 100562259 MLS
Welcome to this beautifully maintained 3-bedroom, 2-bath home in the highly sought-after Heather Lakes community! Designed with comfort and functionality in mind, this home offers a bright, open-concept layout with vaulted ceilings that create an airy and inviting atmosphere throughout the main living space. The spacious living room features warm wood flooring, while the well-appointed kitchen is perfect for entertaining with stainless steel appliances, tile flooring, a center island, pantry, and convection microwave. The oversized primary suite serves as a private retreat with two closets and a spa-like ensuite bath complete with a whirlpool tub, walk-in shower, and linen closet. Two generously sized guest bedrooms provide ample space for family and friends, while the versatile bonus room offers endless possibilities--ideal for a home office, media room, playroom, fitness space, or additional guest accommodations. Step outside and enjoy added convenience and efficiency with an extended driveway, irrigation system, solar panels, and a whole-home generator for year-round peace of mind. Residents of Heather Lakes enjoy access to a community pool and clubhouse, all while being conveniently located near shopping, dining, and everyday essentials. Best of all, you're just 15 minutes from the beautiful beaches of Cherry Grove and Sunset Beach, offering the perfect blend of coastal living and everyday comfort.

2494 Burning Tree Ln, Little River

$690,000
5 Beds 4 Baths 2607195 MLS
Don't miss out on viewing this gorgeous 5BR, 4BA home with PRIVATE POOL located in the highly desirable community of Belle Mer in Surfside Beach! The Ivey floor plan has so much to offer - but the homeowners have added even more updates since purchasing including creating a private office space, interior aesthetic updates, solar panels, and a backyard oasis with a heated, saltwater pool! The first floor offers the stunning primary suite, open kitchen, living room with SOARING ceilings, guest bedroom, guest bathroom, office space, and laundry room. Upstairs has a huge loft that overlooks the main living area, three guest bedrooms, two full bathrooms, and an extra storage room. The gourmet kitchen offers quartz countertops, 42" white cabinets, large island, stainless steel appliances, walk-in pantry, and oversized single basin sink. The primary suite has a spacious bedroom, walk-in closet, and a luxurious tiled shower that you have dreamed of. The living room has soaring ceilings that provide an abundance of natural light, a fireplace, and a 4 panel sliding glass door that gives access to your private oasis. The wide plank LVP flooring runs throughout the main level of the home with carpet and laminate flooring upstairs. Belle Mer is a sought after community in Surfside Beach and is in close proximity to grocery stores, shopping, golf courses, and of course, the beautiful Atlantic Ocean! Schedule your showing on this home before it is too late!

354 Mikita Dr., Surfside Beach

$622,500
3 Beds 3 Baths 2607079 MLS
Rare spec home opportunity. Home is under construction. Welcome to the Sterling, a thoughtfully designed single-story home in North Myrtle Beach. This versatile plan includes 3 bedrooms, 3 bathrooms, a private study with French doors, a Carolina Room, and even a golf cart garage for added convenience. The true centerpiece of this home is the open-concept kitchen, great room, and dining area that wrap around a show-stopping 13-foot kitchen island that sits 6 people comfortably. With abundant counter space, a walk-in pantry, and a layout built for entertaining, this kitchen is as functional as it is impressive. Bedrooms 2 and 3 are tucked away from the main living areas and each include their own private full bath—ideal for guests or multigenerational living. The spacious primary suite offers a huge walk-in closet and a spa-inspired en-suite, with a zero-entry walk-in tile shower with glass enclosure, dry-off seat, Moen rain and wall shower heads. This home includes solar panels designed to help reduce monthly energy costs and provide protection against rising utility rates. Located in the sought-after Marshfield community, this home offers a coming Pool, Clubhouse with Kitchen, Fitness Center, Fire Pit, Pickleball Courts, Dog Park, Walking Trails, Playground, Sidewalks on both sides of the street and easy access to Barefoot Landing (only 4.3 Miles away) and the Atlantic Ocean (roughly 6 miles away), combining convenience with comfort. As America’s number one energy-efficient homebuilder, we’re proud that in 2024 our homes achieved an average net HERS® score of 37 (with solar) and a gross score of 42—the lowest publicly reported among the top 30 U.S. homebuilders in Builder Magazine’s Top 100 list (ranked by 2024 closings). Contact us today to learn more about exclusive buyer incentives, including closing cost assistance, design studio upgrades and more!

2645 Whitehorn Way, Longs

$280,000
3 Beds 2 Baths 2607041 MLS
Gather your family & friends in this exquisite 3 bedroom 2 bath home located in the popular Berkshire Forest community. This captivating home features laminated wood, tile, & carpet flooring, smooth flat ceilings, a large comfortable living room with a cozy gas fireplace, and a formal dining area that showcases a sliding glass door that opens up to the versatile back patio. Prepare a fresh meal in the kitchen that is equipped with a stainless steel appliance package that includes a gas range, corian counter tops, cabinets topped with crown moulding, a breakfast bar, and a practical double bi-fold door laundry closet. The primary bedroom presents a large walk-in closet, private access to the primary bath that offers a vanity with a single sink, a comfort station, and a garden tub. This piece of paradise is completed with two additional bedrooms, a full guest bath, solar panels, back yard fencing, and a convert garage into a tranquil den. This home affords you easy access to the beach and golfing along with all of the other activities and happenings in Myrtle Beach including fun eateries, award winning off-Broadway shows, public fishing piers, and intriguing shopping adventures along the Grand Strand. Conveniently located to your everyday needs, including grocery stores, banks, post offices, medical centers, doctors’ offices, and pharmacies. Check out our state of the art 3-D Virtual Tour. Floor plans are generated from a virtual tour camera and are for estimate purposes only. Square footage is approximate and not guaranteed. Buyer responsible for verification of all information.

2149 Buxton Dr., Myrtle Beach

$950,000
4 Beds 4 Baths 2606780 MLS
Welcome to this stunning three-story coastal home located in the highly sought-after gated community of Waterbridge in Carolina Forest. Offering 4 bedrooms, 4 bathrooms, and a spacious three-car garage, this thoughtfully designed residence combines classic luxury, flexibility, and breathtaking water views. The ground level features a private in-law suite, perfect for extended family, guests, or a versatile space that could easily serve as a media room, fitness area, or private retreat. An elevator provides convenient access to all three floors, making everyday living both comfortable and accessible. The main living level is designed for entertaining and everyday enjoyment, featuring a large living room with fireplace and coffered ceilings, a gourmet kitchen with ample workspace, a spacious oversized dining area, walk-in pantry, and a dedicated home office ideal for remote work or study. Generous windows allow natural light to pour in while showcasing the beautiful water views. On the upper level, you’ll find three additional bedrooms, including the impressive primary suite complete with a spa-like bath featuring double vanities, a soaking tub, and a walk-in shower. This home also offers abundant storage throughout, including a large storage/workshop area beneath the deck, perfect for tools, gardening equipment, hobbies, or additional workspace. Energy-efficient solar panels with Tesla battery storage provide modern sustainability and added peace of mind. Located in the resort-style Waterbridge community, residents enjoy access to exceptional amenities including the largest residential swimming pool in South Carolina, clubhouse, fitness center, tennis and pickleball courts, walking trails, canoe/kayak launch and scenic water features throughout the neighborhood. Ideally situated in Carolina Forest, this home is just minutes from shopping, dining, golf courses, and the beautiful beaches of Myrtle Beach. This exceptional property offers the perfect blend of luxury living, flexible space, and an unbeatable location, a rare opportunity in one of Myrtle Beach’s premier communities.

2001 Summer Rose Ln., Myrtle Beach

$668,832
4 Beds 5 Baths 2606424 MLS
Welcome to the Ivey, a spacious Southern-style two-story home thoughtfully designed for modern living in North Myrtle Beach. This plan features 4 bedrooms, 4.5 bathrooms, a private study with French doors, a formal dining room with butler’s pantry entry into the eat-in kitchen, a loft, a covered back porch, and a welcoming front porch that enhances its curb appeal. The soaring 19' ceilings in the great room create a dramatic focal point, opening into the loft above for an airy, connected feel. Upstairs, Bedrooms 2, 3 and 4 are privately located, each with their own full bath. Bed 4 is a 2nd owner's suite as it features a large bathroom with a double sink vanity. The oversized first-floor primary suite is a true retreat, boasting an expansive walk-in closet and a spa-inspired bathroom with your choice of [a zero-entry walk-in tile shower with glass enclosure, dry-off seat, Moen rain and wall shower heads] -or- [a walk-in tile shower paired with a stand-alone soaking tub.] This home includes solar panels designed to help reduce monthly energy costs and provide protection against rising utility rates. Located in the sought-after Marshfield community, this home offers a coming Pool, Clubhouse with Kitchen, Fitness Center, Fire Pit, Pickleball Courts, Dog Park, Walking Trails, Playground, Sidewalks on both sides of the street and easy access to Barefoot Landing (only 4.3 Miles away) and the Atlantic Ocean (roughly 6 miles away), combining convenience with comfort. As America’s number one energy-efficient homebuilder, we’re proud that in 2024 our homes achieved an average net HERS® score of 37 (with solar) and a gross score of 42—the lowest publicly reported among the top 30 U.S. homebuilders in Builder Magazine’s Top 100 list (ranked by 2024 closings). Contact us today to learn more about exclusive buyer incentives, including closing cost assistance, design studio upgrades and more! Pictures / Branded Tour shown are from a previously built home, from a previous neighborhood.

2649 Whitehorn Way, Longs

$373,900
3 Beds 2 Baths 2606261 MLS
Welcome to the Georgetown, a beautifully designed single-story home located just off Highway 22 and 905 - minutes from the Beach, Barefoot Landing, shopping, and dining. This Quick Move-In new construction home features 3 bedrooms and 2 bathrooms with a spacious open-concept layout ideal for everyday living and entertaining. This home includes solar panels with a Tesla® battery, helping reduce monthly energy costs while providing backup power and protection against rising utility rates. The oversized kitchen anchors the main living area and flows seamlessly into the dining space and great room. A private primary suite is thoughtfully separated from the secondary bedrooms and features a large tiled shower with dual vanities. Additional highlights include a mudroom with ample storage, Carolina Room, and an Oversized 2-car garage. Step outside to enjoy the spacious backyard on the 0.23 acre lot, perfect for relaxing or entertaining. Located in the sought-after Ambridge community, residents enjoy access to a community pool and cabana with convenient proximity to medical facilities, Little River, Conway, and coastal attractions. As America’s number one energy-efficient homebuilder, we’re proud that in 2024 our homes achieved an average net HERS® score of 37 (with solar) and a gross score of 42—the lowest publicly reported among the top 30 U.S. homebuilders in Builder Magazine’s Top 100 list (ranked by 2024 closings). Contact us today to learn more about exclusive buyer incentives, including closing cost assistance, design studio upgrades and more!

151 Buckingham Dr, Conway

$429,900
3 Beds 2 Baths 2606018 MLS
10 MINUTE DRIVE TO THE BEACH! This 3 bedroom 2 bath home is conveniently located near Surfside Beach in the very coveted St. James School District. This home has upgrades throughout the current Owner has tiled front and back porches, new Plantation Shutters, curb scapes, expanded deck for patio, closets and cabinets, improved irrigation system, screen in front and back porches, fenced in back yard. HOWEVER, did we mention the SOLAR PANELS they are PAID OFF saving you tons of MONEY every year on your electric bills, the SOLAR PANELS also store 8 hours worth of power in case of power outages. This beautiful home is 10 minutes from the beaches of Surfside Beach or Garden City Beach or the restaurants of Murrells Inlet. The Farm at Timberlake offers 2 pools, fitness room, an indoor pickleball court, playgrounds, and a large freshwater lake for fishing. playgrounds, fishing dock in one of the many community lakes, & sidewalks throughout the community great for walks.

5307 Shorthorn Way, Myrtle Beach

$364,000
3 Beds 2 Baths 2605834 MLS
Welcome to this beautifully maintained 3-bedroom, 2-bath home in the highly sought-after Heather Lakes community! Designed with comfort and functionality in mind, this home offers a bright, open-concept layout with vaulted ceilings that create an airy and inviting atmosphere throughout the main living space. The spacious living room features warm wood flooring, while the well-appointed kitchen is perfect for entertaining with stainless steel appliances, tile flooring, a center island, pantry, and convection microwave. The oversized primary suite serves as a private retreat with two closets and a spa-like ensuite bath complete with a whirlpool tub, walk-in shower, and linen closet. Two generously sized guest bedrooms provide ample space for family and friends, while the versatile bonus room offers endless possibilities—ideal for a home office, media room, playroom, fitness space, or additional guest accommodations. Step outside and enjoy added convenience and efficiency with an extended driveway, irrigation system, solar panels, and a whole-home generator for year-round peace of mind. Residents of Heather Lakes enjoy access to a community pool and clubhouse, all while being conveniently located near shopping, dining, and everyday essentials. Best of all, you're just 15 minutes from the beautiful beaches of Cherry Grove and Sunset Beach, offering the perfect blend of coastal living and everyday comfort.

2494 Burning Tree Ln., Little River

$350,000
4 Beds 3 Baths 2605528 MLS
Welcome to 565 Wildflower Trail in Myrtle Beach! This inviting home features a functional and open layout designed for comfortable everyday living. The living areas flow seamlessly, offering plenty of space for relaxing or entertaining. The kitchen provides ample cabinetry and workspace, while the bedrooms are well-sized with good closet space. The property also comes with solar panels! Situated in a quiet, established community, this property is conveniently located near shopping, dining, golf courses, schools, and all the attractions Myrtle Beach has to offer. Whether you’re looking for a primary residence, second home, or investment opportunity, this home checks all the boxes. Easy access to major roads makes commuting and beach days a breeze. Schedule your showing today and see the potential for yourself!

565 Wildflower Trail, Myrtle Beach

$329,000
3 Beds 2 Baths 2605203 MLS
This inviting home is on a beautiful lot with a pond and no HOA. A charming front porch welcomes you in and sets the tone. The home features an open, functional layout with vaulted ceilings and LVP flooring in the main living areas. The living space flows naturally into the kitchen and dining area, creating a comfortable environment for everyday living and entertaining. The split bedroom floor plan provides added privacy, with the primary suite separated from the secondary bedrooms, ideal for guests, a home office, or hobbies. One of the standout features is the large sunroom, designed for year-round enjoyment with panels that can be enclosed in cooler months or opened to create a screened porch during warmer weather, offering flexible living space that adapts to the seasons. The outdoor living space is thoughtfully designed for both relaxation and entertaining. A spacious paver patio creates multiple seating areas, while the above-ground pool serves as a fun centerpiece for warm weather. The yard offers ample room for pets, play, gardening, or future projects, with fencing already in place and plenty of space for boats, trailers, or recreational vehicles. Additional highlights include a two-car garage, solar panels for energy efficiency, and generous yard space that is becoming increasingly hard to find. The edge of the property includes a fenced area with a chicken coop. With no HOA, owners have the freedom to truly use and customize the property to better fit their lifestyle. Located in Loris, this home appeals to buyers seeking land, charm, and flexibility, all while staying within easy reach of the Grand Strand. If you are looking for a property that blends welcoming curb appeal, indoor comfort, and outdoor living, this home delivers. This location is just a short drive away from downtown Loris and around 30 minutes from the Atlantic Ocean. Enjoy popular local eateries of North Myrtle Beach and Myrtle Beach including fine dining, world-class entertainment, golf courses, and ample shopping experiences along the Grand Strand. Rest easy knowing you are only a short drive from medical centers, doctors’ offices, pharmacies, banks, post offices, and grocery stores. Square footage is approximate and not guaranteed. The buyer is responsible for verification.

905 Futrell St., Loris

$395,000
3 Beds 3 Baths 2605172 MLS
Welcome to your new home in the highly sought after Emmens Preserve community of Market Common! This 3 bedroom, 3 full bath home starts with a charming front porch with views of a serene pond, along with a spacious shared driveway leading to an attached two car garage with durable epoxy flooring and overhead storage racks, providing an organized storage solution. Inside, you’ll find an open concept main living area with LVP flooring that flows seamlessly into a generous kitchen complete with stainless steel appliances and quartz countertops. The kitchen island provides both storage and seating for two, perfect for casual dining or serving space while entertaining. The dining area is conveniently located just off the kitchen for effortless hosting, leading to an attached screened-in lanai, perfect for relaxing mornings or peaceful evenings outdoors. The inviting and comfortable living room is enhanced by a gas fireplace and plenty of space for enjoyment. The first floor primary suite features an ensuite bathroom with a double sink vanity, private water closet, garden tub, separate walk-in shower, and a large walk in closet. Also on the main level, you’ll find a convenient guest bedroom, full bath, and laundry room. Upstairs, a versatile bedroom or media room with its own full bathroom includes a built-in Murphy bed, offering flexibility and smart use of space. This home is loaded with valuable upgrades, including fully paid off solar panels that convey with the property, delivering energy efficiency and long term savings along with a whole house saltwater filtration system that enhances water quality throughout, providing cleaner, softer water at every tap. Located just a short golf cart ride from premier shopping, dining, and entertainment, with scenic walking paths, a community putting green, a large pool with children’s water features, a playground, multiple picnic areas, and the beautiful shoreline just minutes away. Don’t miss your opportunity to experience everything this exceptional home and vibrant community has to offer. Sellers are motivated, schedule your private showing today!

1811 B High St., Myrtle Beach

$349,900
4 Beds 3 Baths 2604890 MLS
Enjoy lower utility costs with this energy-efficient home featuring solar panels. Seller will pay off the solar panel balance at closing, allowing the new owner to enjoy the benefits of the system free and clear. Move-in ready and built in 2022, this 4-bedroom, 3 bath home offers nearly 1,800 heated square feet of modern living in the desirable Parsons Garden community. Bright, open-concept living and dining areas flow seamlessly into a spacious kitchen featuring ample cabinetry, generous counter space, and a functional layout perfect for everyday living or entertaining. The flexible floor plan includes a private guest suite or home office option, while the primary suite offers a walk-in closet and well-appointed bath. Enjoy a fully fenced backyard ideal for pets, play, or outdoor gatherings. Conveniently located just minutes from Historic Downtown Georgetown, waterfront dining, marinas, and a short drive to Pawleys Island beaches. This is one of the best values for a newer 4-bedroom home in Georgetown.

380 Rose Ave., Georgetown

$447,000
3 Beds 3 Baths 2604655 MLS
Welcome to 6204 Chadderton Circle in the highly desired location of Clear Pond at Myrtle Beach National. Located on the lake with beautiful and serene views. This 3 bedrooms, 2 1/2 bath RANCH style home with THREE Car garage sits on a nice yard with lake views a fenced yard, upgraded landscaping with palm trees and river rock, and a covered porch. As you enter the home there is Wide plank hardwood throughout the main living areas and Open Kitchen. Home features 9 ft ceilings, many windows for natural light, tray ceiling, natural gas fireplace, and upgraded Chef's Gourmet kitchen. Kitchen features stainless steel appliances, Natural gas cooktop, range hood, Wall oven/Microwave combo, spacious island with Level 2 upgraded quartz countertops, and tons of cabinetry (upgraded) for storage. Off of the kitchen directly is an oversized pantry and butlers pantry with more space for coffee bar or prep area with additional cabinetry. Also, kitchen features a Kohler single bowl white Apron Sink, tile backsplash, pendants and can lights for plenty of light. Off from foyer are two spacious bedrooms with shared bath. The primary suite is located on opposite of home for more privacy and a split floor plan. The primary bathroom suite has a nice tiled shower with access through the large closet directly to the laundry room. Laundry room includes washer and dryer to convey for your convenience, and cabinets for extra storage. Ceiling fans in family room and primary bedroom already installed. Natural gas Tankless Water Heater. Lastly, There is a convenient Drop Zone and storage room as you walk in from garage to the home. Home has solar panels for energy savings plus this home has been HERS Tested by a certified third party and is 30% more energy efficient than the average existing home! Fabulous Amenity Center offering Clubhouse, two pools, playground, State-of-art fitness center and walking trails. Come take a look today!

6204 Chadderton Circle, Myrtle Beach

$365,000
3 Beds 2 Baths 2604165 MLS
If you've been dreaming of peaceful lake views and a home that just feels good the moment you walk in, this one in Heritage Park might be exactly what you've been waiting for. This 3-bedroom, 2-bathroom home sits on a quiet lakefront lot in Heritage Park, offering wide water views right from your backyard. Imagine starting your mornings with coffee on the patio, watching the light hit the water, and ending your evenings with sunsets reflecting across the lake. It's the kind of setting that makes everyday life feel a little more special. Inside, the open-concept layout creates a bright, airy space that's perfect for both entertaining and relaxing. Large windows bring in tons of natural light and keep those peaceful lake views front and center. Whether you're hosting friends or enjoying a quiet night in, the living area flows effortlessly and feels welcoming. The second bathroom has been beautifully updated with a modern walk-in shower, giving the space a fresh, elevated feel while also offering easy accessibility. Thoughtful upgrades throughout make this home move-in ready. You'll also love the added benefit of solar panels, helping lower your utility bills while supporting a more energy-efficient lifestyle --- a win for both your wallet and the environment. Living in Heritage Park means enjoying access to the community pool, perfect for cooling off during those warm South Carolina summers. And when you're ready for a beach day, you're only about 30 minutes from the sandy shores of Cherry Grove Beach --- close enough for spontaneous sunrise walks or sunset dinners by the water. Lakefront views, smart upgrades, community amenities, and an easy drive to the beach --- this home truly offers the best of coastal Carolina living. Come see it for yourself and picture your life here!

1262 Witch Hazel Way, Longs

$850,000
5 Beds 4 Baths 2603843 MLS
Welcome to 866 Farrow Pkwy, a true Charleston-style showpiece in the heart of the prestigious Wentworth Row community in Market Common. With its double porches, timeless architecture, and undeniable curb appeal, this five-bedroom, three-and-a-half-bath home blends classic Southern charm with forward-thinking luxury in a way that feels both elevated and effortless. From the moment you step inside, you can feel that this home was thoughtfully upgraded well beyond the standard. The living room, redesigned in 2022, centers around a beautiful fireplace with a custom solid old-growth mahogany mantel -- a statement piece that brings warmth and character to the space. Natural light pours in, enhanced by luxury plantation shutters downstairs and blackout designer blinds upstairs with reverse up-and-down functionality, giving you both privacy and flexibility throughout the day. The kitchen and living areas flow seamlessly, creating the kind of layout that works just as well for quiet evenings at home as it does for hosting friends after a day at the beach. Custom upgraded stairs add architectural interest, while every detail feels intentional and refined. Upstairs, the primary suite offers a private retreat. The built-in custom closet, complete with its own fan, adds both organization and comfort. The spa-inspired primary bath was elevated with a custom soaking tub and a glass-enclosed walk-in shower featuring block tile, creating a space that feels more like a boutique hotel than a typical home. Every bathroom throughout the house has been enhanced with lighted mirrors and the downstairs mirrors are enabled with wifi, adding a modern, high-end touch. This home isn't just beautiful -- it's smart and energy efficient. Enphase solar panels installed in 2021, paired with a Tesla 13KW battery with 99% drawdown, provide impressive energy independence and long-term savings. A UV light air purifier by Swift Electric enhances indoor air quality, and two new washers and dryers installed in 2021 make everyday living that much easier. With five bedrooms, there's flexibility for guests, a home office, fitness space, or multi-generational living -- all wrapped in the charm of one of Market Common's most desirable neighborhoods. Wentworth Row offers the best of coastal luxury living, just moments from boutique shopping, dining, parks, walking trails, and the beach. This is more than a home -- it's a statement property that combines Charleston elegance, cutting-edge upgrades, and the lifestyle that makes Market Common so special!

866 Farrow Pkwy., Myrtle Beach

$370,000
3 Beds 4 Baths 2603778 MLS
Gorgeous 3-bedroom, 3.5-bath home with a 2-car garage, nestled on a lushly landscaped lot with mature trees and overlooking the Aberdeen Golf Course. To the right of the foyer, you’ll find a convenient coat closet, full bath with skylight, and two bedrooms with bamboo floors. One of these bedrooms serves as a second owner’s suite, complete with a tray ceiling, custom built-in closet, and a spacious new tiled en-suite bath featuring a 5-foot walk-in shower and high vanity—ideal as a mother-in-law or guest suite. The living room features soaring ceilings, a cozy gas fireplace, and abundant natural light. The connected dining room showcases the bamboo floors, chair rail, a tray ceiling, and bay windows with plantation shutters. The kitchen boasts Corian countertops, a smooth-top range, microwave, stainless steel dishwasher, and a stainless-steel French-door refrigerator with beverage drawer and bottom freezer. A butler pantry with granite counter and pull-out shelving leads to the garage, adding exceptional storage and convenience. The breakfast area is filled with natural light from a bay window and large picture window. A spectacular 1,000-square-foot addition completed in 2015 expands the living space and includes a massive, tiled family room with breathtaking golf course views, soaring 24-foot cathedral ceilings, and an impressive granite wet bar with glass-front cabinetry, sink with disposer, and mini refrigerator—perfect for entertaining. A striking metal spiral staircase with beautiful architectural detail leads to the loft. The 15x19 loft features built-in bookcases, storage areas, a half bath, and a 30-foot daylight strip that floods the space with natural light. This versatile area is ideal for a home office, flex space, or potential fourth bedroom. Outdoor living is equally impressive with a 12x15 screened porch featuring fieldstone wainscoting and paver patio. The primary owner’s suite is privately located at the back of the home and offers spectacular golf course views. The spacious en-suite bath includes heated tile floors and a large walk-in closet. Additional highlights include a new shingle roof (2023), irrigation system, attached 5x15 storage area, pull-down attic access in the garage, owner-owned solar panels, and a 120-gallon solar hot water heater for energy efficiency. The home is located just 200 yards from the HOA pool and clubhouse and only minutes from North Myrtle Beach. Enjoy the luxury of two owner's suites, low HOA fees, and outstanding community amenities. This absolutely stunning home in the Aberdeen Golf Community is a rare find—schedule your showing today and prepare to fall in love.

565 Bucks Trail, Longs

$615,000
4 Beds 4 Baths 100554038 MLS
Discover the perfect blend of beachside relaxation and championship golf living in the prestigious gated community of Tidewater Plantation, specifically in the sought-after section known as The Bluffs at Tidewater. Nestled between the Intracoastal Waterway and the pristine shores of Cherry Grove Beach—just a short drive away—this exceptional ranch-style home offers an enviable coastal lifestyle with easy access to sun, sand, and world-class amenities. This well-maintained, very nice residence features three spacious bedrooms and two- and one-half baths all conveniently located on the main floor, ideal for single-level living or accommodating guests with ease. Upstairs over the garage awaits a large bonus room that serves beautifully as a versatile fourth bedroom, complete with its own full bathroom for added privacy and convenience. A generous walk-in attic provides abundant storage space to keep everything organized. Step inside to find an open and inviting layout highlighted by vaulted ceilings in the living room, where a cozy gas fireplace creates a warm focal point for gatherings. The kitchen shines with striking granite countertops and plenty of space for preparing meals or entertaining. Outside, enjoy the covered screened patio with skylights or the concrete patio, both offering peaceful views of the lush Tidewater Golf Course, shaded by mature oak trees for natural comfort and shade. Energy-efficient features include solar panels and dual heat pumps, ensuring year-round comfort with lower utility costs, while the two-car garage adds practicality. This home combines timeless appeal with modern conveniences in a location that's hard to beat. Residents of The Bluffs at Tidewater enjoy exclusive perks, including a private pool and Bocce Ball courts. There are additional amenities in the broader Tidewater Plantation community providing resort-style living: multiple swimming pools, tennis and pickleball courts, a fitness center, walking trails, beach cabana

907 Tidewater Dr, North Myrtle Beach

$598,000
5 Beds 3 Baths 2603715 MLS
Welcome to this beautiful 5-bedroom, 2.5-bath home located in a desirable gated lakefront community on Dog Pen Court. With beautiful brick accents, striking gable roofline and a welcoming columned front porch, this home offers timeless curb appeal and exceptional features throughout. Step inside to soaring 19-foot vaulted ceilings, a dramatic staircase with curved railings, French doors leading into a private study and luxury vinyl plank flooring that flows through the main living areas. The open-concept floor plan allows you to enjoy the spacious kitchen while entertaining guests in the living room. The Chef's kitchen features granite countertops, a double stainless sink, cherry wood cabinetry, Whirlpool double wall ovens, drop in smooth top range, pull-out pantry drawers, tile flooring, a breakfast bar, recessed lighting, and a bright breakfast nook with a bay window. A triple pendant light beautifully highlights the center island. The living room offers vaulted ceilings, luxury vinyl plank flooring, a ceiling fan, and opens seamlessly into the Carolina room showcasing a vented propane gas logs white mantle fireplace with marble accents. The spacious first floor primary suite features a tray ceiling, crown molding, chair rail, base molding and a walk-in cedar closet. The primary bath includes dual sinks with wood cabinetry, tile flooring, a water closet, walk-in tile shower, a Haven Premier Care walk-in tub and linen closet. Upstairs you'll find four generously sized bedrooms, double linen closets, and a full bath with tub/shower combination. Outdoor living is truly exceptional. Enjoy the heated Gunite saltwater pool installed in 2024, complete with spa area and app-controlled settings. The cool pebble surface decking is ideal for lounging and entertaining. The backyard also features private vinyl fencing, turf grass play area, lakefront seawall, and peaceful fountain views. Additional upgrades include a Three-car garage with attic storage and exterior access door, EV charging station, a 200-amp service panel, solar panels, and AC ultraviolet air purification system. This incredible lakefront home combines luxury, comfort and modern efficiency- a rare opportunity you don't want to miss.

400 Dog Pen Ct., Myrtle Beach

$615,000
4 Beds 4 Baths 2603700 MLS
Discover the perfect blend of beachside relaxation and championship golf living in the prestigious gated community of Tidewater Plantation, specifically in the sought-after section known as The Bluffs at Tidewater. Nestled between the Intracoastal Waterway and the pristine shores of Cherry Grove Beach—just a short drive away—this exceptional ranch-style home offers an enviable coastal lifestyle with easy access to sun, sand, and world-class amenities. This well-maintained, very nice residence features three spacious bedrooms and two- and one-half baths all conveniently located on the main floor, ideal for single-level living or accommodating guests with ease. Upstairs over the garage awaits a large bonus room that serves beautifully as a versatile fourth bedroom, complete with its own full bathroom for added privacy and convenience. A generous walk-in attic provides abundant storage space to keep everything organized. Step inside to find an open and inviting layout highlighted by vaulted ceilings in the living room, where a cozy gas fireplace creates a warm focal point for gatherings. The kitchen shines with striking granite countertops and plenty of space for preparing meals or entertaining. Outside, enjoy the covered screened patio with skylights or the concrete patio, both offering peaceful views of the lush Tidewater Golf Course, shaded by mature oak trees for natural comfort and shade. Energy-efficient features include solar panels and dual heat pumps, ensuring year-round comfort with lower utility costs, while the two-car garage adds practicality. This home combines timeless appeal with modern conveniences in a location that's hard to beat. Residents of The Bluffs at Tidewater enjoy exclusive perks, including a private pool and Bocce Ball courts. There are additional amenities in the broader Tidewater Plantation community providing resort-style living: multiple swimming pools, tennis and pickleball courts, a fitness center, walking trails, an on-site restaurant, 24-hour gated security, and a private oceanfront beach cabana with parking right at Cherry Grove Beach. Whether you're seeking a primary home, vacation retreat, or investment property, this home delivers the ultimate in leisurely, coastal and golf living. Enphase solar panels info: 1 Gateway. 15 Microinverters Please note: Measurements and floor plans are estimated using software and are used for representation purposes only.

907 Tidewater Dr., North Myrtle Beach

$270,000
3 Beds 2 Baths 2603624 MLS
Unbeatable value in the heart of Carolina Forest, close to schools, dining , shopping and entertainment. With easy access to 501, River Oaks, International Drive and 31 this home will not disappoint. More upgrades then any other home currently on the market in Avalon including new roof, with solar panels for energy savings and New HVAC updated in 2020, new stainless steel appliances that include double oven in 2020, New Windows and Slider, New LVP Floors throughout the home in 2023, and irrigation installed and interior of the home painted in 2024, makes this home just about perfect. Bring your furniture and clothes and put your own personal touches to complete the dream home you have always been thinking about. The amenity center has a pool, playground, ball fields and more. Come see what makes this home so special! Call for your private tour today!!

3058 Hollybrooke Dr., Myrtle Beach

$1,825,000
4 Beds 4 Baths 2603609 MLS
Experience elevated coastal living in this private, ocean-view luxury residence nestled in the prestigious Avenues section of Myrtle Beach—where modern design, elegance, and privacy seamlessly blend. From the moment you arrive, the home’s exceptional curb appeal sets the stage for the refined finishes found throughout. Lush landscaping, Brazilian hardwood decking, cypress ceilings, and a striking glass-and-iron front door create a memorable first impression. Inside, wide-plank white oak engineered hardwood floors lead through light-filled living spaces designed to capture sweeping ocean views. Thoughtfully protected by setbacks, these views remain unobstructed even if the lot behind is developed—an invaluable feature in this coveted location. The gourmet kitchen is a true statement of craftsmanship, showcasing Taj Mahal quartzite waterfall countertops, custom cabinetry with rift white oak fronts, solid cherry dovetail drawers, and elegant brass hardware. High-end appliances include a built-in JennAir refrigerator, reduction cooktop, two-drawer Fisher & Paykel dishwasher, pullout pantry, and a discreetly hidden microwave nook. The primary suite offers a tranquil retreat, complemented by a spa-inspired bath featuring a soaking tub, double-sink vanity, and a beautifully tiled walk-in shower. Every detail of the home reflects careful design and superior quality. An elevator provides effortless access to all levels, while the conditioned and insulated three-car garage—complete with an EV charger, painted floor, and workshop space—adds comfort and functionality. Solar panels further enhance efficiency. Two expansive rear porches overlook a private backyard oasis with an in-ground pool, built-in outdoor kitchen, and panoramic ocean views framed by lush greenery. This rare offering combines modern luxury, exceptional craftsmanship, and coastal serenity in one of Myrtle Beach’s most desirable neighborhoods—without HOA dues.

5706 Porcher Dr., Myrtle Beach

$1,100,000
5 Beds 4 Baths 2602322 MLS
Welcome to 4504 Riverside Ln, Murrells Inlet, SC. Nestled beneath a canopy of majestic live oaks in the coveted Richmond Hill section of historic Wachesaw Plantation, this stunning 5-bedroom, 3.5-bath home captures timeless Low-country elegance from the moment you arrive. Step inside to a welcoming foyer highlighted by a striking staircase, flanked by a formal dining room ideal for hosting and a spacious office or study perfect for working from home. Beautiful hardwood flooring flow throughout, while the open floor plan seamlessly connects the large kitchen and sunny breakfast nook—making this home a dream for entertaining. The kitchen offers white cabinetry, granite countertops, and a spacious work island perfect for meal prep or casual dining. Equipped with stainless steel appliances and a built-in cooktop. The cathedral ceilings and abundance of windows flood the expansive family room with natural light from the Carolina room. The home offers two spacious primary suites, thoughtfully designed for flexibility—one located on the main level and another on the second level, ideal for multigenerational living. The main-level primary suite is an oversized room, featuring his-and-her closets and overlooks the private backyard, with direct access to the inviting Carolina room. The primary bathroom is equally impressive, complete with a soaking tub, double vanity, water closet, and a separate shower. One upstairs room has been converted into a media/recording room with sound-dampening features, ideal for music, podcasting, or home entertainment. On the bottom level you will find a two-car garage and basement area with plenty of storage space. A portion of the basement has been thoughtfully converted into a fitness room, while the remaining space is ideal for a workshop, storage, or future customization. The entire interior has been freshly painted, new hardwood flooring, a GAF Camelot designer shingle roof crowns the residence with the Best warranty you can get for a roof-Golden Pledge, 50 year on materials 25 year on Workmanship, accented by a custom copper chimney shroud and all-new gutters. Energy efficiency was prioritized with the addition of shingle-style solar panels paired with spray foam insulation, resulting in exceptionally low power bills. The backyard has been completely transformed into a private outdoor retreat. The grounds were professionally leveled and enhanced with brick retaining walls and custom brickwork. Additional features include a metal fencing system, new metal doors, a fully equipped outdoor kitchen, fireplace, outdoor shower, and a professionally installed lighting system—ideal for entertaining day or night. With plenty of room to add a pool, this outdoor space offers endless possibilities. The property backs to serene, natural wetlands. Wachesaw Plantation features 24-hour gated security and access to various membership options with a private golf and tennis club, pool, and Kimbels Restaurant. Ideally located just minutes from the Murrells Inlet MarshWalk, Wacca-Wache Marina, renowned restaurants, shopping, and historic landmarks.

4504 Riverside Ln., Murrells Inlet

$515,000
4 Beds 3 Baths 2601704 MLS
4 Bedroom, 3 baths, water view single level home with a private pool, formal dining room and solar panels!!!! This home has it all. As you walk through the front door, the home welcomes you in with beautiful flooring leading through the home. The large living Room opens into the kitchen with a granite topped Island that also is a breakfast bar and plenty of windows with views of the lake. The kitchen has lots of granite counterspace, a bounty of cabinets, a pantry and plenty of room for a table to eat in the kitchen. If you do not want to eat in the kitchen, the formal dining room welcomes you. The private main bedroom has plenty of room for large furniture, a sitting area and views of the backyard and lake. Off the Main Bedroom is your private main bath with a large walk-in shower, double sink, open space and a large walk-in closet. The other three bedrooms are all comfortably sized rooms with plenty of closet space. The rear screened porch is 39’ x 9” That’s plenty of room and overlooks your private pool, patio and water view. This home is 9 years young, has many upgrades and is in excellent shape. This well-maintained home is in better than new condition and is ready for you to move in. All measurements are approximate and not guaranteed; the buyer is responsible for verification. To sum up: 4 bedrooms, 3 bath, formal dining room, eat-in kitchen, breakfast bar, granite countertops, large private main bedroom/bath/walk-in closet, 2 car garage, Pool, water view, fenced yard and more….. This home has it all.

273 Copper Leaf Dr., Myrtle Beach

$510,000
3 Beds 2 Baths 2601171 MLS
This 3 bedroom, 2 bath home features an amazing fenced backyard with an in-ground pool, outdoor kitchen, workshop, irrigation system, and solar panels, all complemented by a low HOA fee. Inside, the open kitchen, living, and dining areas showcase bamboo flooring, brand-new granite countertops, ample cabinetry, and a breakfast bar. The spacious primary suite offers a walk-in closet and an ensuite bath with a garden tub, separate shower, and double vanity, while the generously sized guest bedrooms share a guest bath with a double vanity. A versatile Carolina room provides flexible living or dining space, and the large screened-in porch overlooks the beautiful pool, creating the perfect setting for outdoor enjoyment. Boats and RV are allowed. With a two-car garage and a location just 1.5 miles from the Surfside Pier and close to everything Myrtle Beach has to offer, this home makes an incredible primary residence, vacation retreat, or investment property.

107 Spanish Oak Dr., Surfside Beach

$514,900
3 Beds 2 Baths 2600943 MLS
Resort-Style Living with Heated Pool, Hot Tub, Solar Power & Pond Views at Hunters Ridge Crossing Welcome to 629 Cottontail Trail, where elevated coastal living meets smart, energy efficient design. This stunning 3-bedroom, 2-bath home in the sought after Hunters Ridge Crossing community is loaded with high end upgrades and built for both comfort and long-term savings. Power your lifestyle AND lower your bills with 23 solar panels that generate electricity and export excess power back to the grid for future utility credits. A 325 gallon propane tank heats the pool and fuels the gas fireplace, with additional gas lines already in place behind the stove and dryer. High efficiency double hung Andersen windows and blown-in cellulose insulation keep the home comfortable year-round, and a brand new roof is being installed July 2026. Step outside to your own private resort. The fully fenced backyard features an in ground heated pool convertible between chlorine and saltwater overlooking a serene pond with fountain. Expanded pool decking, a shaded pergola, side-yard access with added sidewalk, and an impressive 329 sq ft covered porch with a striking copper roof and 6 person hot tub make this outdoor space truly one of a kind. Inside, the living room welcomes you with vaulted ceilings, rich wood flooring, and a cozy gas fireplace. The chef's kitchen shines with 42-inch oak cabinetry, granite countertops, stainless steel appliances, an externally vented range hood, pantry, and breakfast bar all open to a sun filled dining nook with a grand picture window and plantation shutters. The primary suite offers a peaceful retreat with tray ceilings, a custom walk in closet, and a spa inspired ensuite featuring a jetted soaking tub, tiled shower with upgraded glass door, dual granite vanities, and upgraded fixtures. Guest bedrooms feature upgraded flooring and the guest bath offers granite countertops and a tiled shower with glass enclosure. A fully enclosed sunroom with Pella windows, tile flooring, shades, and its own mini-split system adds flexible living space every month of the year. Additional highlights include HVAC (2020) with UV light and surge protection, hurricane shutters, irrigation system, palm landscaping, 8x8 storage shed, and a 2 car garage with pull-down insulated attic storage. Meticulously maintained and just minutes from Myrtle Beach's world class shopping, dining, golf, and beaches this home delivers the coastal lifestyle you've been dreaming of, with the efficiency and upgrades to back it up

629 Cottontail Trail, Myrtle Beach

$531,000
3 Beds 3 Baths 2529965 MLS
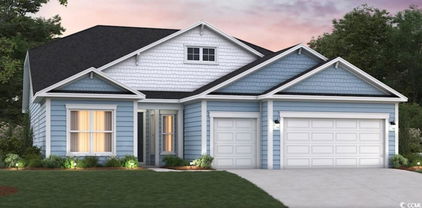
Welcome to the Sterling, a thoughtfully designed single-story (with Option to add a 2nd story) home in North Myrtle Beach. This versatile plan includes 3 bedrooms, 3 bathrooms, a private study with French doors, a covered porch, and even a golf cart garage for added convenience. The true centerpiece of this home is the open-concept kitchen, great room, and dining area that wrap around a show-stopping 13-foot kitchen island that sits 6 people comfortably. With abundant counter space, a walk-in pantry, and a layout built for entertaining, this kitchen is as functional as it is impressive. Bedrooms 2 and 3 are tucked away from the main living areas and each include their own private full bath—ideal for guests or multigenerational living. The spacious primary suite offers a huge walk-in closet and a spa-inspired en-suite, with your choice of either [a zero-entry walk-in tile shower with glass enclosure, dry-off seat, Moen rain and wall shower heads.] -or- [a tile walk-in shower paired with a stand-alone soaking tub.] This home includes solar panels designed to help reduce monthly energy costs and provide protection against rising utility rates. Located in the sought-after Marshfield community, this home offers a coming Pool, Clubhouse with Kitchen, Fitness Center, Fire Pit, Pickleball Courts, Dog Park, Walking Trails, Playground, Sidewalks on both sides of the street and easy access to Barefoot Landing (only 4.3 Miles away) and the Atlantic Ocean (roughly 6 miles away), combining convenience with comfort. As America’s number one energy-efficient homebuilder, we’re proud that in 2024 our homes achieved an average net HERS® score of 37 (with solar) and a gross score of 42—the lowest publicly reported among the top 30 U.S. homebuilders in Builder Magazine’s Top 100 list (ranked by 2024 closings). Contact us today to learn more about exclusive buyer incentives, including closing cost assistance, design studio upgrades and more!

TBD5 Marshfield Rd, Longs

$502,000
3 Beds 3 Baths 2529951 MLS
Welcome to the Reynolds, a spacious single-story home (with an Optional 2nd Story) in North Myrtle Beach. Designed for both entertaining and everyday living, this home offers 3 bedrooms, 2.5 bathrooms, and an impressive 32-foot covered back porch for seamless indoor-outdoor living. The open layout centers around a kitchen that flows effortlessly into the dining area and great room, with large windows that frame views of the outdoor living space. The private primary suite includes a luxurious en-suite with your choice of either a [luxurious spa inspired shower with glass enclosure, dry-off seat, and Moen rain and wall shower heads] -or- [a walk-in tile shower paired with a stand-alone soaking tub] Bedrooms 2 and 3 share a convenient Jack-and-Jill bath, while the garage entry leads into a functional mudroom, located along the same hallway as the laundry room and powder room for added ease. This home includes solar panels designed to help reduce monthly energy costs and provide protection against rising utility rates. Located in the sought-after Marshfield community, this home offers a coming Pool, Clubhouse with Kitchen, Fitness Center, Fire Pit, Pickleball Courts, Dog Park, Walking Trails, Playground, Sidewalks on both sides of the street and easy access to Barefoot Landing (only 4.3 Miles away) and the Atlantic Ocean (roughly 6 miles away), combining convenience with comfort. As America’s number one energy-efficient homebuilder, we’re proud that in 2024 our homes achieved an average net HERS® score of 37 (with solar) and a gross score of 42—the lowest publicly reported among the top 30 U.S. homebuilders in Builder Magazine’s Top 100 list (ranked by 2024 closings). Contact us today to learn more about exclusive buyer incentives, including closing cost assistance, design studio upgrades and more!

TBD1 Marshfield Rd, Longs

$571,000
4 Beds 5 Baths 2529944 MLS
Welcome to the Ivey, a spacious Southern-style two-story home thoughtfully designed for modern living in North Myrtle Beach. This plan features 4 bedrooms, 4.5 bathrooms, a private study with French doors, a formal dining room with butler’s pantry entry into the eat-in kitchen, a loft, a covered back porch, and a welcoming front porch that enhances its curb appeal. The soaring 19' ceilings in the great room create a dramatic focal point, opening into the loft above for an airy, connected feel. Upstairs, Bedrooms 2, 3 and 4 are privately located, each with their own full bath. Bed 4 is a 2nd owner's suite as it features a large bathroom with a double sink vanity. The oversized first-floor primary suite is a true retreat, boasting an expansive walk-in closet and a spa-inspired bathroom with your choice of [a zero-entry walk-in tile shower with glass enclosure, dry-off seat, Moen rain and wall shower heads] -or- [a walk-in tile shower paired with a stand-alone soaking tub.] This home includes solar panels designed to help reduce monthly energy costs and provide protection against rising utility rates. Located in the sought-after Marshfield community, this home offers a coming Pool, Clubhouse with Kitchen, Fitness Center, Fire Pit, Pickleball Courts, Dog Park, Walking Trails, Playground, Sidewalks on both sides of the street and easy access to Barefoot Landing (only 4.3 Miles away) and the Atlantic Ocean (roughly 6 miles away), combining convenience with comfort. As America’s number one energy-efficient homebuilder, we’re proud that in 2024 our homes achieved an average net HERS® score of 37 (with solar) and a gross score of 42—the lowest publicly reported among the top 30 U.S. homebuilders in Builder Magazine’s Top 100 list (ranked by 2024 closings). Contact us today to learn more about exclusive buyer incentives, including closing cost assistance, design studio upgrades and more! Pictures / Branded Tour shown are from a previously built home, from a previous neighborhood.

TBD3 Marshfield Rd, Longs

Provided courtesy of The Coastal Carolinas Association of REALTORS®. Information Deemed Reliable but Not Guaranteed. Copyright 2026 of the Coastal Carolinas Association of REALTORS® MLS. All rights reserved. Information is provided exclusively for consumers’ personal, non-commercial use, that it may not be used for any purpose other than to identify prospective properties consumers may be interested in purchasing.

Copyright 2026 NCRMLS. All rights reserved. North Carolina Regional Multiple Listing Service, (NCRMLS), provides content displayed here (“provided content”) on an “as is” basis and makes no representations or warranties regarding the provided content, including, but not limited to those of non-infringement, timeliness, accuracy, or completeness. Individuals and companies using information presented are responsible for verification and validation of information they utilize and present to their customers and clients. NCRMLS will not be liable for any damage or loss resulting from use of the provided content or the products available through Portals, IDX, VOW, and/or Syndication. Recipients of this information shall not resell, redistribute, reproduce, modify, or otherwise copy any portion thereof without the expressed written consent of NCRMLS.