Refine Search
Sort by
$565,000
2 Beds 2 Baths 2527982 MLS
Mystique Floorplan with Tandem Golf Cart Garage - Under Construction, Ready March/April 2026 with new construction Builder Warranty. Mystique home backs to trees, within a short distance to club house/pools/hot tubs/fitness center. Open Floorplan with Deluxe Kitchen, White/Greyhound Cabinetry, KitchenAid Appliances and Victorian Silver Quartz Countertops. Large Kitchen Island and Corner Pantry and Upgraded Trim Package. Owners Suite with Fully Tiled Walk-in Shower/ADA Accessible and Spacious Walk-in Closet. Upgraded Rebel Hills Glacier LVP Flooring throughout with Corridor Mist 12 x 24 large Tile in Owners Bath, Guest Bath & Laundry. No Carpet! Screened Porch, Patio and Gas Line Stub-out for BBQ. Gutters, Irrigation System, Blinds, Pest-Control System and 1-year Termite Bond Included. 55+ Active Adult/Lifestyle Community – Age Restricted, Central North Myrtle Beach, only 1.5 miles from the ocean. Golf Cart friendly, pets/fences allowed, on-site Amenity Center/Clubhouse, Yard Care, High-Speed Internet and Cable included in Monthly HOA. <500 Homes upon completion in 2026, we will be SOLD OUT. Build to suit, choice of 11 Customizable Floor Plans. 2-5 Bedroom homes with 2-3 car garage options. Monthly Events/Activity Calendar provided by full-time Lifestyle Director. Amenity Center/Clubhouse includes; Indoor Lap Pool, Outdoor Salt Water Pool/2 Hot Tubs, 8 Pickleball Courts, Fitness Center, Bocce Courts, Putting Green & 5’ Sidewalks both sides of the street throughout the community! <5 minutes to City Community Center, Sports Complex, Aquatics & Fitness Center and Crescent Beach Public Beach Access. Dog Park, Marinas, RV Parks/Storage, Golf Courses, Dining, Grocery, Medical Facilities and more within 15 minutes. Myrtle Beach International Airport <30 minutes away! You cannot beat this location!

1033 Lady Bird Way, North Myrtle Beach

$1,080,000
5 Beds 5 Baths 2527913 MLS
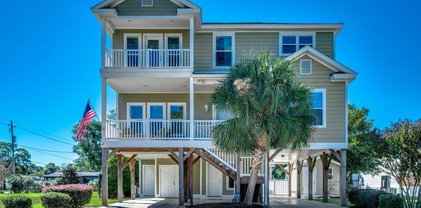
No HOA! This 5-bedroom, 4.5-bath raised beach house sits just three rows from the ocean and a short walk to the beach and Surfside Pier. New roof April 2026. Outside, enjoy a private inground pool and an open-air poolside bathroom. The main level features an ocean-facing porch, a bright living area, and a kitchen with granite countertops, ample cabinetry, and stainless steel appliances. This floor also includes a convenient half bath and a bedroom with its own en-suite bathroom. Upstairs, you'll find three comfortable guest bedrooms along with the ocean-facing primary suite, which offers a private balcony and plenty of natural light. New Roof (April 2026) and pool has been resurfaced (May 2026) Fully furnished and minutes from local restaurants, shopping, and all the fun of Surfside Beach, this home is ideal as a primary residence, vacation retreat, or investment property.

219 N Yaupon Dr., Surfside Beach

$405,000
3 Beds 4 Baths 2527868 MLS
Looking for a gorgeous family home in a highly desirable location? Welcome to 40 Governor Boone Lane—a spacious, low-maintenance brick home that truly checks all the boxes. Situated on a sizable lot, this home offers a warm and inviting layout. The main living area features a charming brick fireplace and flows seamlessly into a bright dining room and a well-appointed kitchen with a peninsula. With three bedrooms, including a primary suite with its own ensuite bath, plus two guest bedrooms, one full bath, and two half baths, there’s plenty of space for everyone. The room over the garage provides excellent flexibility—use it as an additional bedroom, playroom, office, or media room. The showstopper of this Lowcountry home is the expansive family room wrapped in sliding glass doors that flood the space with natural light and offer easy access to the outdoors. Outside, you’ll enjoy a fenced-in backyard, plus an invisible fence in the front yard for added convenience. This home has seen numerous upgrades, including new windows throughout the main level, fresh exterior paint, full crawlspace encapsulation, and new A/C units both upstairs and downstairs. Located in Wedgefield Plantation, residents can take advantage of optional membership to a championship 18-hole golf course, dining at the Brick House Pub, and a community boat ramp with access to the scenic Black River and Winyah Bay. All of this is just less than ten minutes from historic downtown Georgetown, known for its charming shops and dining. Beautiful Pawleys Island beaches are only minutes away, and you’re perfectly positioned between the Grand Strand and historic Charleston. This coastal Lowcountry home has it all—comfort, charm, location, and amenities. Don’t miss it!

40 Governor Boone Ln., Georgetown

$575,000
4 Beds 4 Baths 2527852 MLS
Welcome to this beautifully remodeled coastal retreat that perfectly blends comfort, flexibility, and opportunity. Whether you’re looking for a full-time residence, a second home, or an investment property with multiple income streams, this home offers endless potential just minutes from the beach. As a primary residence, this home functions as a spacious 4-bedroom, 4-bath property featuring a bright, open layout and modern finishes throughout. The kitchen shines with cream cabinetry, quartz countertops, stainless-steel appliances, and polished brass fixtures. The living area offers wood-finished flooring, vaulted ceilings, a glass-covered gas fireplace, and views of the pool deck—perfect for cozy beach nights or gatherings with friends and family. The primary suite provides a serene retreat with new light wood LVP floors, a walk-in closet, and a remodeled ensuite bath with custom tile work and elegant matte black hardware. A spiral staircase leads to a versatile upstairs suite complete with its own bedroom, full bath, and additional room ideal for a home office, studio, or walk-in closet. This area can easily be converted into a private guest suite or rental by enclosing the staircase and adding an exterior entrance. The garage is already partially converted and includes a kitchenette for conversion into a 1-bedroom, 1-bath apartment, space for a living area, and the potential for a private entrance. Whether used as a guest house, in-law suite, or rental unit, it’s ready for the next owner’s vision. Outside, enjoy your private fenced backyard oasis with a large swimming pool, patio area, and gated access. The pool area includes a pad and stub-out for an ADU or guest house, allowing for the addition of another income-producing space or a personal retreat. With the current layout, this property can support up to three separate rental opportunities—the upstairs suite, garage apartment, and future ADU—while still leaving the main home with 2 bedrooms and 2 baths. Recent upgrades include a brand-new roof, new HVAC system, new gas tankless water heater, new pool pump, and new appliances—making this home as efficient and worry-free as it is beautiful. Located in a highly desirable coastal neighborhood, you can walk to nearby restaurants or hop on a golf cart to Surfside Beach in minutes. Short-term rentals are permitted, providing the flexibility to live, invest, or do both. The choice is yours—create your own paradise, enjoy house-hacking benefits to offset your mortgage, or transform this residence into a smart, income-producing investment. Some photos in this listing have been digitally enhanced or virtually staged. Seller may consider a concession toward buyer-requested upfits or improvements with acceptable offer terms. Available to all buyers.

513 Plantation Dr., Surfside Beach

$224,000
2 Beds 2 Baths 2527785 MLS
OPEN HOUSE SUNDAY, 7/12/26 from 12-2pm. REDUCED!!!! This beautiful first-floor condo is perfect for those who have been dreaming of life along the Intracoastal Waterway! Featuring 2 bedrooms and 2 baths—the optimum opportunity awaits with its unbeatable waterfront location in the Riverwalk community. The moment you step inside, you’ll be greeted by stunning views of boats gliding along the ICW, thanks to an open floor plan that maximizes the scenery from nearly every room. Unwind in the freshly painted three-seasons room, complete with vinyl stacking windows and a ceiling fan—an ideal space to enjoy coastal living all year long. The great room offers equally impressive waterway views and includes an updated ceiling fan/light fixture and a sliding door with newer glass leading to the three-seasons room. The kitchen features white cabinetry, new light fixtures, stainless steel appliances, and a convenient breakfast bar. New LVP flooring runs throughout the main living areas for a sleek, low-maintenance touch. The spacious primary bedroom easily fits a king-sized bed and includes a walk-in closet, ensuite bath, and—best of all—another incredible waterway view. The guest bedroom has direct access to the freshly painted guest bath, which features a walk-in shower. A handy storage closet off the screened porch provides plenty of space for your beach gear. The low HOA covers two outdoor pools, an indoor pool, fitness center, cable, property insurance, trash removal, and building maintenance. Don’t wait—make this waterfront condo your new home today!

702 Riverwalk Dr. Unit 103, Myrtle Beach

$462,000
3 Beds 2 Baths 2527642 MLS
Stunning Custom-Built 3BR / 2BA Raised Beach House in Ocean Lakes Family Campground. This beautiful, never-rented home (built in 2019) offers exceptional craftsmanship and coastal charm. On the ground level you’ll find epoxy-sealed floors, blacked-out piers, privacy screening, composite decking, gutters, a hot/cold outdoor shower, swing, and a large garage with automatic opener. The lot features golf cart parking, and outdoor entertaining under the house includes a TV and BBQ area. Composite steps with upgraded railings lead to a spacious covered porch with two ceiling fans. Inside, the home boasts 9-ft ceilings, a welcoming living room with a tray ceiling and shiplap accent wall, and a beautiful eat-in kitchen with granite counters, tile backsplash, stainless steel appliances, and coastal light fixtures. Down the hall you’ll find a laundry closet with full-size washer and dryer, two guest bedrooms (both with ceiling fans), and a primary suite featuring a tray ceiling and thoughtfully designed en-suite bath with excellent linen storage. Throughout the home are high-quality LVP floors, coastal-inspired décor, and a Honeywell smart WiFi thermostat for remote climate control. Ocean Lakes Family Campground is a premier, full-resort destination on nearly 310 acres with almost a mile of private oceanfront. Amenities include the Sandy Harbor Family Fun Center—which features an interactive water park with a lazy river, tube slides, a mat racer, kiddie zones, The campground also offers year-round recreation: basketball and volleyball courts, horseshoe pits, cornhole, fishing in freshwater lakes, bike rentals, playgrounds, and a nature center with marine exhibits. On-site conveniences include a large camp store (Sandy Mart), “Meet n’ Eat” café, laundromat with drop-off service, and even a dedicated area for pets. This property is a great opportunity to own a turnkey, upscale beach home in one of Myrtle Beach’s most desirable full-service campgrounds. Whether you’re seeking a peaceful second home or a high-earning short-term rental, this home truly delivers.

1416 Lovestone Dr., Myrtle Beach

$144,900
1 Beds 1 Baths 2527438 MLS Guest House BLDG.
Welcome to Unit 209 at Guest House - a beautifully maintained coastal retreat offering comfort, convenience, and ocean views. This charming one-bedroom, one-bath condo is the perfect beach getaway, ideally situated just a short five-minute walk to the Garden City Pier and multiple public beach accesses. Inside, you'll find tasteful laminate flooring throughout, an efficient galley-style kitchen with updated cabinetry and sparkling white granite countertops, and an oversized bedroom with easy access to the private, covered balcony - the perfect spot to relax and enjoy the ocean breeze. The inviting living area includes a trundle bed, providing additional accommodations for guests. Guest House offers great on-site amenities, including a swimming pool, hot tub, elevator, and a detached, lockable ground-level storage unit for all your beach gear and golf clubs. Fully furnished and move-in ready, this condo provides a low-maintenance, worry-free lifestyle in a prime Garden City Beach location. Don't miss your chance to own the perfect coastal escape - schedule your showing today!

120 Dogwood Dr. N Unit 209, Murrells Inlet

$695,000
3 Beds 3 Baths 2527355 MLS
Take the elevator up to this incredible 3 bedrooms, 2.5 baths raised beach home located in the gated Cottages on the Marsh community. This home begins with a memorable screened-in front porch along with nicely appointed finishes such as wood look LVP, tile, & carpet flooring, smooth flat ceilings, crown moulding, a main floor guest powder room, a formal dining room with French door access, a spacious living room with gas fireplace that showcases a sliding glass door that opens up to the captivating screened-in back porch. The kitchen is equipped with a stainless steel appliance package with a gas range, recessed & pendant lighting, cabinets topped with crown moulding, granite counter tops, built-in wine rack, kitchen island with a delightful breakfast bar, a practical kitchen pantry, and a sunlit breakfast nook. The primary bedroom offers a stylish shiplap wall, ceiling fan, a sliding glass door that opens up to the relaxing porch, private access to the primary bath hosting a dual sink vanity with a makeup desk, a water closet, and a deluxe step-in shower. On the top floor you will find two additional bedrooms, a full guest bath, and access to a scenic top floor balcony. This piece of paradise is completed with a laundry room, extra closet spaces, along with enclosed under house parking. Please note that the HOA handles cutting the grass! This home affords you easy access to the beach and golfing along with all of the other activities and happenings in North Myrtle Beach & Myrtle Beach including fun eateries, award winning off-Broadway shows, public fishing piers, and intriguing shopping adventures along the Grand Strand. Conveniently located to your everyday needs, including grocery stores, banks, post offices, medical centers, doctors’ offices, and pharmacies. Check out our state of the art 3-D Virtual Tour.

1104 Marsh View Dr., North Myrtle Beach

$477,500
3 Beds 3 Baths 2527252 MLS
Presenting this vibrant 3 bedroom 2.5 bath raised beach home with an additional ground floor full suite that includes 1 bedroom, 1 full bath and is located within a half mile of the white sandy beach and the sparkling Atlantic Ocean. This bright home has no HOA dues and offers a delightful front porch, hardwood, tile, & carpet flooring, plantation blinds, and a spacious living room with a vaulted ceiling & built-ins. The family-friendly kitchen includes a breakfast bar, a stainless steel range and refrigerator, a white dishwasher, ample cabinet & counter top spaces, a large kitchen pantry/laundry closet, and an inviting dining area. The stylish primary bedroom features ceiling fan, a walk-in closet, private access to the primary bath hosting a vanity with a single sink, a comfort station, and a deluxe step-in shower. Venture up to the third level and you will find three additional comfortable bedrooms, and a full guest bath. This piece of paradise is finished with a detached shed plumbed for a washer/dryer connection, and under house parking. This home affords you easy access to the beach and golfing along with all of the other activities and happenings in Myrtle Beach and the new Surfside Beach Entertainment District including fun eateries, award winning off-Broadway shows, public fishing piers, Marsh Walk, and intriguing shopping adventures along the Grand Strand. Conveniently located to your everyday needs, including grocery stores, banks, post offices, medical centers, doctors’ offices, and pharmacies. Check out our state of the art 3-D Virtual Tour. Some photos have been virtually staged.

616 Melody Ln., Surfside Beach

$281,490
4 Beds 2 Baths 2527239 MLS
Located in the heart of Conway, Dove Crossing is a charming new community that perfectly balances comfort, convenience, and coastal Carolina charm. Just minutes from historic downtown Conway, residents will enjoy easy access to unique shops, local dining favorites, and a thriving arts scene that includes highlights like the Theatre of the Republic and the scenic Riverwalk. This thoughtfully designed one level home is one of our most popular floor plans! With an open concept living room, dining room and kitchen, this home is bright, spacious, and designed for entertaining guest or comfortably interacting with family. The kitchen features granite countertops, 36" cabinets, a walk in corner pantry, stainless steel appliances including a refrigerator, and island with breakfast bar! Your primary suite awaits off the back of the home with a spacious walk-in closet and master bath with double sinks, a linen closet and 5' shower. Three secondary bedrooms are at the front of the home providing separation from the primary suite. Enjoy the coastal air from the back porch as you wind down in the evening! Blinds will be included throughout the house on all standard sized windows. 2 car garage with garage door opener. This is America's Smart Home! Each of our homes comes with an industry leading smart home technology package that will allow you to control the thermostat, front door light and lock, and video doorbell from your smartphone. *Photos are of a similar Cali home. Pictures, photographs, colors, features, and sizes are for illustration purposes only and will vary from the homes as built. Home and community information, including pricing, included features, terms, availability and amenities, are subject to change and prior sale at any time without notice or obligation. Square footage dimensions are approximate. Equal housing opportunity builder.

331 Black Gum Dr., Conway

$276,000
4 Beds 2 Baths 2527128 MLS
Heritage Crossing in Conway, South Carolina offers the perfect blend of convenience and small-town charm. Located just minutes from historic downtown Conway and Aynor, our residents can enjoy easy access to local shopping, parks, dining, and entertainment. Conway is a picturesque town known for its tree-lined streets, exceptional farm-to-table restaurants, and thriving arts community. It’s a place where history meets modern living, making it an ideal backdrop for your new home. This thoughtfully designed one level home is one of our most popular floor plans! With an open concept living room, dining room and kitchen, this home is bright, spacious, and designed for entertaining guest or comfortably interacting with family. The kitchen features granite countertops, 36" cabinets, a walk in corner pantry, stainless steel appliances including a refrigerator, and island with breakfast bar! Your primary suite awaits off the back of the home with a spacious walk-in closet and master bath with double sinks, a linen closet and 5' shower. Three secondary bedrooms are at the front of the home providing separation from the primary suite. Enjoy the coastal air from the back porch as you wind down in the evening! Blinds will be included throughout the house on all standard sized windows. 2 car garage with garage door opener. This is America's Smart Home! Each of our homes comes with an industry leading smart home technology package that will allow you to control the thermostat, front door light and lock, and video doorbell from your smartphone. *Photos are of a similar Cali home. Pictures, photographs, colors, features, and sizes are for illustration purposes only and will vary from the homes as built. Home and community information, including pricing, included features, terms, availability and amenities, are subject to change and prior sale at any time without notice or obligation. Square footage dimensions are approximate. Equal housing opportunity builder.

500 Acosta Circle, Conway

$283,990
4 Beds 2 Baths 2527126 MLS
Heritage Crossing in Conway, South Carolina offers the perfect blend of convenience and small-town charm. Located just minutes from historic downtown Conway and Aynor, our residents can enjoy easy access to local shopping, parks, dining, and entertainment. Conway is a picturesque town known for its tree-lined streets, exceptional farm-to-table restaurants, and thriving arts community. It’s a place where history meets modern living, making it an ideal backdrop for your new home. This thoughtfully designed one level home is one of our most popular floor plans! With an open concept living room, dining room and kitchen, this home is bright, spacious, and designed for entertaining guest or comfortably interacting with family. The kitchen features granite countertops, 36" cabinets, a walk in corner pantry, stainless steel appliances including a refrigerator, and island with breakfast bar! Your primary suite awaits off the back of the home with a spacious walk-in closet and master bath with double sinks, a linen closet and 5' shower. Three secondary bedrooms are at the front of the home providing separation from the primary suite. Enjoy the coastal air from the back porch as you wind down in the evening! Blinds will be included throughout the house on all standard sized windows. 2 car garage with garage door opener. This is America's Smart Home! Each of our homes comes with an industry leading smart home technology package that will allow you to control the thermostat, front door light and lock, and video doorbell from your smartphone. *Photos are of a similar Cali home. Pictures, photographs, colors, features, and sizes are for illustration purposes only and will vary from the homes as built. Home and community information, including pricing, included features, terms, availability and amenities, are subject to change and prior sale at any time without notice or obligation. Square footage dimensions are approximate. Equal housing opportunity builder.

495 Acosta Circle, Conway

$3,700,000
5 Beds 6 Baths 2527033 MLS
Located in the prestigious gated community of DeBordieu Colony, 58 Swan Point Trail is a custom-built coastal masterpiece that captures the essence of Lowcountry luxury living. Privately set on a quiet cul-de-sac with panoramic golf course views, this home offers timeless architectural design, refined craftsmanship, and modern coastal resilience just moments from the Atlantic Ocean and DeBordieu Beach. Spanning 9,709 total square feet under roof, the residence includes 5,552 heated square feet, 989 square feet of Ipe wood porches, and 3,168 square feet of garage, storage, and workshop space. The inverted floor plan places the primary suite on the main living level for privacy, convenience, and comfort. Inside, hand-selected heart pine floors, custom millwork, and tall ceilings reflect a commitment to quality throughout. The gourmet kitchen features premium appliances, granite countertops, and a generous island that flows seamlessly into the family room, creating the perfect setting for entertaining or relaxed evenings by the fire. A grand trophy room serves as one of the home’s most memorable spaces, with a soaring ceiling, dramatic architectural detailing, and a historical masonry fireplace that creates a warm, inviting atmosphere for gatherings, celebrations, or quiet reflection. Above the main living areas, a charming tower room complete with a loft bed offers a peaceful retreat ideal for resting, reading, writing, or enjoying sunset cocktails in a private, light-filled setting. The lower level includes beautifully appointed guest suites and a versatile den - perfect for movie nights, games, or a playroom. Exterior details such as copper roofing, hurricane-impact windows, and a whole-house generator ensure beauty, durability, and peace of mind. Expansive Ipe wood porches, both front and rear, create the ultimate indoor-outdoor living experience and capture the breezes that define Southern coastal life. A rare and valuable opportunity, the owner’s DeBordieu Golf Founders Membership is available for purchase with the home. This exclusive membership provides access to the championship Pete Dye-designed golf course, private clubhouse, fine dining, tennis and pickleball courts, fitness center, and the private oceanfront beach club—all within one of South Carolina’s most sought-after coastal communities. 58 Swan Point Trail embodies coastal sophistication, golf-side luxury, and timeless craftsmanship—where every detail was designed for comfort, beauty, and connection to the Lowcountry landscape.

58 Swan Point Trail, Georgetown

$442,000
3 Beds 2 Baths 2526928 MLS
Back on the market! No fault of the seller! Motivated sellers! You have to see this practically brand new home on 1.5 acres, no HOA, inground pool, custom firepit, 18 x 20 storage building, and a great location! The home was built in 2022 with modern features like gray beadboard cabinets, granite counters, large pantry, nice trim work around doors and windows, low maintenance luxury vinyl plank flooring, tiled bathrooms, propane gas fireplace, and finished garage with pull down attic stairs. It is a split-bedroom floor plan with 2 guest rooms on one side of the house and the primary on the other. The primary bathroom has double sinks, 5 foot shower, separate toilet room, linen closet and huge walk-in closet. The open concept kitchen, dining, living areas make it a great space for entertaining and relaxing at home. From the living room, step into the screen porch or through a sliding glass door onto the 22 x 10 patio leading down a short stone path to your very own inground pool! The sundeck has plenty of room for picnics at the poolside table and several lounge chairs for all your friends and family to enjoy. Once the sun goes down, relax around the stone firepit. The rest of the acreage is a blank slate to create whatever spaces you enjoy such as gardening, caring for animals or even setting up your own sports fields! The back of the property connects to Hwy 65 where you could potentially have a separate entrance to your property! It's rare to find all this land just 6 miles to the historic downtown Conway and just 20 miles to the Atlantic Ocean of Myrtle Beach! Ask about Special Financing options!

4289 Long Avenue Ext., Conway

$450,000
3 Beds 3 Baths 2526924 MLS
Come live the easy life at the beach! You will fall in love with this coastal oasis in the sought-after community of Carolina Crossing, where lawn care and landscaping are included—giving you more time to enjoy life near the coast. This beautiful single-level home features stone accents, double French doors, and a welcoming foyer with a tray ceiling that opens to a spacious, open floor plan with high ceilings and engineered hardwood flooring throughout the main living areas. Large windows fill the home with natural light, creating a bright and inviting atmosphere. The kitchen offers a large island bar, pantry, stainless steel appliances, and a breakfast nook—perfect for casual dining. The owner’s suite features a tray ceiling, a walk-in closet, and an en-suite bath with dual sinks. Two additional guest bedrooms provide plenty of space, plus an office off the dining room and a large den off the living room with sliding glass doors leading to the sunroom—complete with tile flooring, EZ Breeze windows, and HVAC for year-round enjoyment. Enjoy outdoor living on the patio, ideal for grilling and relaxing with friends. Inside, you’ll find a powder room for guests, a mudroom off the garage, and a full-size laundry room. The garage includes a retractable screen door, electric car hookup, and generator hookup. Additional features include a whole-house water filtration system and mature landscaping with beautiful curbscaping that backs up to a quiet wooded area for extra privacy. This home has been lovingly maintained by the original owners and is located in a community that offers an outdoor pool and clubhouse. Conveniently situated just 15 minutes from North Myrtle Beach, you’ll have easy access to dining, shopping, and the beautiful coastal lifestyle you’ve been dreaming of.

847 Callant Dr., Little River

$710,000
4 Beds 5 Baths 2526922 MLS
NOTE: The Main house is 3 beds 3.5 Baths with Separate Apartment above the garage in the bach Apartment is one bed one bath Full kitchen above the separate two car garage (total 4 covered garage spaces) Welcome to your private oasis! This magnificent property sits on a full acre of land with a separate In-law suite, a large front porch to relax on, an added Carport large enough for a boat or RV to easily park under, a small parking lot, and fencing bordering a large in-ground pool. The meticulously maintained 3-bedroom, 3.5-bathroom main house features a recently replaced roof and fresh coat of exterior paint (2023) an attached two-car garage and upgrades that truly set it apart. A guest house/in-law suite is located to the back right of the property allowing privacy. The guest house includes an additional two-car garage. The Second floor offers a 1-bedroom, 1-full-bath living space, and kitchen. Step inside The Main house and discover an incredible primary suite on the first floor with a built-in fireplace, a jetted tub, a stand-up tile shower with dual shower heads, an in-suite laundry room, and direct access to the oversized two-car garage. Upon entry, notice the brick gas-burning fireplace surrounded by built-in storage leading to the formal dining area, open kitchen, and another room for entertaining. The main level features a full bathroom with a walk-in tile shower and a convenient half bath for guests. Upstairs, you'll find two oversized bedrooms with exceptional closet space and a full bathroom. The kitchen has stainless steel appliances, gleaming quartz countertops, updated light fixtures, and an oversized island. The secondary living space beyond the kitchen offers an unobstructed view of the 20 by 40 ft in ground salt water pool. Step outside through the sliding door or secondary entryway to immerse yourself in the oversized saltwater pool, or relax on the covered porch just off the sunroom. The property features a fully landscaped and fenced yard with a workshop shed, a charming pergola, and additional yard space. Elegant plantation shutters, a propane tank, and a termite bond with terminex pest control and dehumidifiers in the encapsulated crawlspace for the foundation, ensuring peace of mind. Tray ceilings, columns with added storage, and updated ceiling fans enhance the property's appeal. Don't miss this exceptional gem!

1670 Wachesaw Rd., Murrells Inlet

$648,000
2 Beds 2 Baths 2526735 MLS
[OPEN HOUSE SUNDAY NOVEMBER 16th from 1-3pm! Contact listing agent for access to the building. The unit is located on the far left side of the building] Located at One Ocean Place, the most demanded complex in the area. This fourth-floor condo includes two bedrooms and two bathrooms and has been completely renovated. It offers direct oceanfront views, with both the Garden City and Surfside Beach piers visible from the North and South — each about a mile and a half away. As you enter through the foyer, you’re greeted with beautiful ocean views. The condo features extended crown molding throughout, adding an elegant and finished touch. The living area has floor-to-ceiling glass sliding doors with custom-made vertical blinds and ceramic tile flooring in the main areas. Wall-to-wall mirrors reflect the ocean view, making the seascape the focal point of the room. A large-screen TV is mounted on a custom-built wall unit with a heated electric fireplace and lighted shelving. The sofa bed converts into a queen size and also includes a twin bed for extra guests. The dining area features a table with four chairs, a bench, and a cabinet for storage. The kitchen has shaker-style cabinets and two pantries — one with a custom-made glass door. The wood plank ceiling with recessed lighting gives the kitchen a warm coastal charm. Countertops are premium Calacatta Laza Mist quartz with a beautiful glass backsplash. Stainless steel hood, sink with disposal, and matching stainless steel appliances complete the space. The laundry area includes a full-size LG washer and dryer. The master bedroom features floor-to-ceiling glass sliding doors that open to the oceanfront balcony, offering breathtaking views of the Atlantic. It includes custom-made blinds, carpeting that was replaced about a year ago, and Kelly Clarkson furniture pieces — including the dresser and side table. The room also features a wall-mounted TV and a lighted ceiling fan. The master bathroom is newly renovated and includes a walk-in shower, single vanity sink, and a walk-in closet. The guest room features plantation shutters, carpeting, a ceiling fan, and a queen-size bed. It also provides access to a completely renovated bathroom with a single vanity and glass shelving. The foyer includes a plantation-style side glass shutter, adding charm and privacy. The balcony is furnished with a four-piece aluminum patio conversation set — perfect for relaxing while enjoying ocean breezes and panoramic views. The complex has security guards on duty during the day and evening, along with an upgraded code-access system for beach entry. Resort-style amenities include two oceanfront pools, two heated hot tubs, elevated sun decks with stunning coastal views, direct beach access, an owners’ fitness room, and a private lounge. Conveniently located in Garden City Beach just south of Surfside Beach, the condo is close to Marlin Quay Marina, Garden City Pier, Sara J’s Seafood, and Gulfstream Café — some of the best waterfront dining in the area. You’ll also find plenty of entertainment nearby, including Pirates Voyage, The Carolina Opry, SkyWheel Myrtle Beach, Ripley’s Aquarium, WonderWorks, and more. Whether you’re looking for a full-time residence, a luxurious coastal getaway, or a high-demand investment property, this beautifully renovated oceanfront condo at One Ocean Place offers the perfect blend of comfort, elegance, and incredible floor-to-ceiling ocean views.

1990 N Waccamaw Dr. Unit 403, Murrells Inlet

$849,000
4 Beds 3 Baths 2526722 MLS
4BR / 3BA new construction raised beach home with a pool and only two blocks to the ocean in the Cherry Grove section of NMB - Home features: great floor plan with open living room, dining and kitchen - 9 & 10' ceilings with crown molding - kitchen has white cabinets with quartz countertops, stainless appliances, breakfast bar and large pantry. Master suite has double vanity and tile shower - 2 guest bedrooms share jack and jill bath and 4th bedroom also has a bath. Covered front and rear porch with trex decking and vinyl railings. Under house has one car garage and plenty of parking / hang out space. 12 x 25 heated saltwater pool with led lighting and paver decking. Fully landscaped including palm trees, irrigation, concrete driveway and white privacy fencing. No restrictions so would make great primary residence, 2nd home or vacation rental. Agent is the licensed builder and seller -

312 23rd Ave. N, North Myrtle Beach

$420,000
4 Beds 3 Baths 2526716 MLS
Move-in Ready! 4-Bedroom, 2.5-Bath home in Murrells Inlet. Welcome to the heart of Murrells Inlet, where coastal charm meets modern comfort. This beautifully maintained home is located in a highly sought-after community—just a quick golf cart ride to the beach, golf courses, waterfront dining, and all the laid-back lifestyle Murrells Inlet is famous for. From the moment you step inside, you’ll appreciate the spacious open floor plan. The inviting living room features a soaring 2- story ceiling Recent upgrades include brand-new LVP flooring throughout, new tiled floors in kitchen and all bathrooms, and brand new carpet on stairs and in master bedroom. A new roof is being installed November 25th, the lower level HVAC is brand new, solar panels were installed in 2019 and are paid off, with a 25 year transferable warranty. There’s a new toilet in the half bath, a whole house nest system, whole house has been freshly painted and exterior was newly power washed. The spacious chef’s kitchen has a tile floor, gas stove, upgraded maple cabinets and granite countertops. Enjoy everyday meals in the breakfast nook with French doors to the patio and fenced in back yard with a shed. Or host family holiday dinners in the formal dining room. The main-level owner’s suite is a private retreat, featuring a tray ceiling, oversized walk-in closet w/ Allen-Roth closet system, and an en-suite bath with dual vanities, a soaking tub and a separate stall shower. Upstairs, a spacious loft offers additional living space along with three generously sized guest bedrooms and a full bathroom w/ tub/shower combo. Outside is your own backyard oasis—complete with a fenced yard & extended patio. It’s the perfect setting for outdoor entertaining. This home truly embodies Murrells Inlet living: coastal style & modern upgrades Some photos are virtually staged. .Priced to sell and move-in ready—don’t miss your chance to call this retreat home!

136 Carolina Oaks Dr., Murrells Inlet

$625,000
3 Beds 3 Baths 2526674 MLS
Tucked just a short stroll from the beach, this beautifully maintained 3-bedroom, 3-bath raised beach home offers the perfect blend of charm, comfort, and peace of mind. Never rented and lovingly cared for, it's filled with thoughtful updates that make coastal living easy. Inside, you'll find warm tongue-and-groove knotty pine walls, plantation shutters, and new windows (installed in 2020) that fill every room with natural light. The spacious master suite has a remodeled private bathroom, while the other two bedrooms share a convenient Jack-and-Jill bath for privacy and flexibility. Downstairs, there's additional finished square footage with a mini-split system---ideal for a bonus room, office, or guest space. Step outside to enjoy front and back Trex decks redone in 2021, perfect for morning coffee or evening sunsets overlooking the channel. A private dock invites you to drop a line, launch a kayak, or simply relax by the water. With reasonable insurance costs , this home is as practical as it is peaceful. Come see why this hidden gem, never before rented, feels more like a retreat than a house---because here, every day feels like vacation!

317 46th Ave. N, North Myrtle Beach

$291,100
4 Beds 2 Baths 2526672 MLS
Welcome to Kingston Bay! Located in Conway and is minutes from the heart of downtown! Residents will enjoy easy access to local shopping, dining, and entertainment. Conway is a charming historic town with oak tree-lined streets, historic homes, unique shops, remarkable restaurants, and a flourishing art community. You don't want to miss out on this home! The Cali is our number 1 selling plan. With an open concept living room, dining room and kitchen, this home is bright, spacious, and designed for entertaining guest or comfortably interacting with family. The kitchen features granite countertops, 36" cabinets, a walk in corner pantry, stainless steel appliances, and island with breakfast bar! Your primary suite awaits off the back of the home with a spacious walk-in closet and master bath with double sinks, a linen closet and 5' shower. Three secondary bedrooms are at the front of the home providing separation from the primary suite. Enjoy the coastal air from the screened back porch as you wind down in the evening! 2" faux wood blinds will be included throughout the house on all standard sized windows. 2 car garage with garage door opener. This is America's Smart Home! Each of our homes comes with an industry leading smart home technology package that will allow you to control the thermostat, front door light and lock, and video doorbell from your smartphone. *Photos are of a similar Cali home. Pictures, photographs, colors, features, and sizes are for illustration purposes only and will vary from the homes as built. Home and community information, including pricing, included features, terms, availability and amenities, are subject to change and prior sale at any time without notice or obligation. Square footage dimensions are approximate. Equal housing opportunity builder.

2737 Riverboat Way, Conway

$285,000
4 Beds 2 Baths 2526640 MLS
This thoughtfully designed one level home is one of our most popular floor plans! With an open concept living room, dining room and kitchen, this home is bright, spacious, and designed for entertaining guest or comfortably interacting with family. The kitchen features granite countertops, 36" cabinets, a walk in corner pantry, stainless steel appliances including a refrigerator, and island with breakfast bar! Your primary suite awaits off the back of the home with a spacious walk-in closet and master bath with double sinks, a linen closet and 5' shower. Three secondary bedrooms are at the front of the home providing separation from the primary suite. Enjoy the coastal air from the back porch as you wind down in the evening! Blinds will be included throughout the house on all standard sized windows. 2 car garage with garage door opener. This is America's Smart Home! Each of our homes comes with an industry leading smart home technology package that will allow you to control the thermostat, front door light and lock, and video doorbell from your smartphone. *Photos are of a similar Cali home. Pictures, photographs, colors, features, and sizes are for illustration purposes only and will vary from the homes as built. Home and community information, including pricing, included features, terms, availability and amenities, are subject to change and prior sale at any time without notice or obligation. Square footage dimensions are approximate. Equal housing opportunity builder.

484 Acosta Circle, Conway

$330,950
4 Beds 2 Baths 2526561 MLS
Welcome to Auberon Woods located off Highway 90 with easy access to numerous restaurants, shopping centers, attractions, golf courses, and beaches. The pool is now complete, giving residents a refreshing place to relax and connect. Even more exciting amenities are on the way, including a pickleball court, basketball court, fitness room, and scenic sidewalks perfect for morning jogs or evening strolls. This thoughtfully designed one level home is one of our most popular floor plans! With an open concept living room, dining room and kitchen, this home is bright, spacious, and designed for entertaining guest or comfortably interacting. The kitchen features granite countertops, 36" cabinets, a walk in corner pantry, stainless steel appliances, and island with breakfast bar! Your primary suite awaits off the back of the home with a spacious walk-in closet and private bath with double sinks, a linen closet and 5' shower. Three secondary bedrooms are at the front of the home providing separation from the primary suite. Enjoy the coastal air from the back porch as you wind down in the evening! Blinds will be included throughout the house on all standard sized windows. 2 car garage with garage door opener. This is America's Smart Home! Each of our homes comes with an industry leading smart home technology package that will allow you to control the thermostat, front door light and lock, and video doorbell from your smartphone. *Photos are of a similar Cali home. Pictures, photographs, colors, features, and sizes are for illustration purposes only and will vary from the homes as built. Home and community information, including pricing, included features, terms, availability and amenities, are subject to change and prior sale at any time without notice or obligation. Square footage dimensions are approximate. Equal housing opportunity builder.

125 Teddy Bear Circle, Conway

$265,000
5 Beds 3 Baths 2526555 MLS
Two Distinct Turnkey Homes on One Lot — Walk to Historic Downtown Georgetown! Experience the charm and flexibility of owning two beautifully maintained homes on one property, each with its own address and endless lifestyle or income possibilities. Property Highlights • Two homes on one tax lot – both with separate addresses • Main House: 3 bedrooms, 2 baths, approx. 1,104 sq. ft., built in 1930 • Guest Cottage: 2 bedrooms, 1 bath, approx. 752 sq. ft. • Both homes freshly painted and professionally cleaned • Spacious carport and ample parking for residents and guests • Room for a small boat — perfect for coastal living • Private setting with flexible use potential: live in one, rent the other • Short walk to historic downtown Georgetown • Minutes from marinas, shopping, and dining — and only 15 minutes to beaches! Endless Possibilities Whether you’re seeking an income-producing investment, a multi-generational retreat, or a primary home with a guest cottage, this property offers character, versatility, and unbeatable convenience. Don’t miss this rare Georgetown gem!

1508 Duke St., Georgetown

$316,000
3 Beds 2 Baths 2526509 MLS
This thoughtfully designed one level home is one of our most popular floor plans! With an open concept living room, dining room and kitchen, this home is bright, spacious, and designed for entertaining guest or comfortably interacting with family. The kitchen features granite countertops, 36" cabinets, a spacious pantry, stainless steel appliances including a refrigerator, and island with breakfast bar! Your primary suite awaits off the back of the home with a spacious walk-in closet and master bath with double sinks, a linen closet and 5' shower. Two secondary bedrooms are at the front of the home providing separation from the primary suite. Enjoy the coastal air from the screened back porch as you wind down in the evening! Blinds will be included throughout the house on all standard sized windows. 2" faux wood blinds on all standard windows. 2 car garage with garage door opener. This is America's Smart Home! Each of our homes comes with an industry leading smart home technology package that will allow you to control the thermostat, front door light and lock, and video doorbell from your smartphone. *Photos are of a similar Aria home. Pictures, photographs, colors, features, and sizes are for illustration purposes only and will vary from the homes as built. Home and community information, including pricing, included features, terms, availability and amenities, are subject to change and prior sale at any time without notice or obligation. Square footage dimensions are approximate. Equal housing opportunity builder.

613 Coquina Bay Dr., Conway

$462,500
3 Beds 3 Baths 2526275 MLS
NEW PRICE - UPGRADES - INCREDIBLE VALUE!! Welcome to a residence where refined design, modern comfort, and effortless sophistication come together nestled within one of the Grand Strand’s most coveted communities. This elegantly appointed 3-bedroom, 2.5-bath home with a versatile bonus room offers the perfect harmony of luxury and livability. From the moment you step onto the charming front porch, you’ll sense the attention to detail and timeless style that defines this home. Inside, an inviting foyer opens to a flexible space—ideal for a formal dining room, executive office, or serene study. The main living area showcases exquisite architectural ceiling beams, expansive windows that bathe the room in natural light, and a stunning gas fireplace that anchors the space with warmth and sophistication. At the heart of the home, the gourmet kitchen impresses with an oversized quartz island, designer tile backsplash, five-burner gas cooktop, built-in wall oven and microwave, and a spacious breakfast area overlooking the private backyard. Whether entertaining guests or preparing a quiet family dinner, this space combines beauty, function, and effortless flow. The first-floor primary suite is thoughtfully designed as a serene private retreat, complete with a spa-style tiled shower, dual vanities, a generous walk-in closet, and a Safe-Step walk-in tub—easily removable at the seller’s expense for buyers who prefer a traditional layout. Luxury vinyl plank flooring flows seamlessly throughout the main level, blending sophistication with low-maintenance living, while custom tile accents in every bathroom provide a polished, enduring aesthetic. Upstairs, two additional bedrooms, a full bath, and a cozy loft offer flexible living—perfect for a media room, playroom, or guest retreat. Ample attic storage ensures practicality matches the home’s polished design. Outdoors, your personal oasis awaits. The screened-in porch, featuring a second gas fireplace, invites year-round enjoyment, while the paved patio provides the perfect setting for evening gatherings under the stars. A fully fenced backyard offers space for pets or play, enhanced by an in-ground sprinkler system and a serene, wooded backdrop for added privacy. Additional highlights include a two-car garage, custom window treatments by Budget Blinds, wood-tread stairs, upgraded lighting, and a whole-house Generac generator—ensuring comfort and peace of mind in every season. Energy-efficient upgrades such as a 15-SEER HVAC system and R-38 insulation deliver sustainability without compromise. Located just minutes from premier dining, boutique shopping, championship golf, and the area’s best beaches, this home offers a lifestyle of convenience and distinction. With Highway 31 nearby, you’ll enjoy seamless access to all the Grand Strand has to offer—from North Myrtle Beach to Murrells Inlet and beyond. This is more than a home—it’s a refined sanctuary designed for those who appreciate quality, privacy, and style. Schedule your private showing today and experience luxury coastal living at its finest.

544 Fanciful Way, Myrtle Beach

$1,110,000
5 Beds 5 Baths 2526112 MLS
Elevate your beach lifestyle with "newest Upscale Resale," a Garden City Beach compound built on two desirable lots — a turnkey retreat with room to expand and perfect for an owner looking to scale their coastal presence or launch a high-performing short-term rental. The main home offers 5 bedrooms and 5 full bathrooms (all upstairs bedrooms ensuite), an open floor plan with travertine tile, knotty-pine wainscoting, custom cabinetry, a built-in bar with wine fridge, and 2,583 heated sq ft of refined living. Ground-level living includes the 5th bedroom and full bath for easy guest access or multigenerational needs. Outdoor living is epic: a custom 400+ sq ft lanai, pool, fenced yard with new Zoysia sod, and a massive 1,400 sq ft stick-built boat house with its own heated/cooled full bathroom and a 20x20 covered patio featuring an outdoor fireplace. Practical upgrades completed in 2024 include a new roof, appliances, pool pump, and hot water heater. Additional features: HardiePlank siding, epoxy garage floor, chair lift, upstairs laundry, and Roger England craftsmanship-builder. The L-shaped, two-lot site is not in a designated flood zone, giving you ground-level build options free of elevated flood-zone constraints — ideal for adding an ADU, garage-level living, or other value-add improvements. The total property footprint is 5,530 sq ft (Under Roof), which provides substantial elbow room to adapt the compound to your vision. And guess what? NO HOA. This compound is an outstanding STR (Short Term Rental) opportunity: five private ensuite bedrooms, a separate massive boat-house with its own heated and cooled full bathroom, pool, and multiple outdoor entertaining areas create strong guest separation and premium nightly potential. Never rented — move in and operate immediately or launch a professionally managed STR with turnkey appeal. Showings by appointment only. Experience the scale and possibilities in person — this is a rare chance to own a multifunctional Garden City Beach compound built for both lifestyle and income.

405 Calhoun Dr., Murrells Inlet

$525,000
4 Beds 3 Baths 2526096 MLS
Welcome to this beautiful open floor plan home located in the Deerfield Community. Featuring 4 spacious Bedrooms, 3 Full Baths, oversized 3 Car Garage and beautiful Carolina Room this house is a must see. Located East of 17 Bypass, this home is just 2 miles to the beach! With soaring ceilings, Dormer Windows and Recessed Lighting- this home is bright and airy! The open living area has tons of room, and the kitchen features Stainless Appliances, Granite Counter Tops, Shaker Maple Cabinets, Breakfast area as well as a separate space for a formal dining area. The Spacious Master has not 1 but 2 Walk-In Closets, Tray Ceiling and an Ensuite featuring Walk-In Shower, Corner Garden Tub and 2 separate Vanities. Don't forget the Bonus Room located upstairs that can be used as a guest suite, 4th Bedroom, or a bonus room for whatever you need. This large room has 2 dormer Windows for lots of light, 3 Closets for storage and a Full Bath with an additional Dormer! The fantastic Carolina Room with Cathedral Ceilings, has large windows and 4 Sliders that open out to 2 generous sized Patios. The location of this house is close to the beach, golf, shopping, airport and more. Schedule a showing today.

1960 Deerfield Ave., Surfside Beach

$410,000
3 Beds 2 Baths 2526060 MLS
BACK ON THE MARKET. This custom home on a very private and unusually large lot is back on the market after months of waiting on a house sale contingency. Crawl space has just been completely professionally moisture proofed. Located in the desirable and well-established community of The Lakes, this 3-bedroom, 2-bathroom ranch-style brick and hardie board siding home is full of possibilities for those buyers who truly appreciate nature, fresh air, an exceptional water view, and peaceful outdoor living. What a spectacular lake and island view from the Carolina Room, the screened porch, the raised deck and the kitchen. This large lot with mature trees is just 5 miles from the Atlantic Ocean at Surfside Beach. The backyard is plenty big to accommodate your own pool which this neighborhood will allow. If you love the outdoors and nature, this is the home for you. As we walk up to the covered front entrance and into the warm foyer with wood flooring, you will find a large living/dining area to your left. To the right of the foyer is the third bedroom or den. The second bedroom is just beyond the recently updated guest bath which has a skylight, a raised vanity and commode. Further down the hallway is the double doorway to the Primary Bedroom which conveniently connects to the Carolina Room overlooking the magnificent water views. The Master Bath includes a whirlpool tub, a walk-in shower, double sink vanity, linen closet and an extra large walk-in closet. Leaving the Master Bedroom, we come back through the hallway to the Great Room with a cathedral ceiling and built-in wood entertainment center and expansive views of the lake through the many windows in the Carolina Room. Also, this room is conveniently located off the extra large kitchen with numerous wood stained cabinets and granite countertops. So many cabinets and drawers in this kitchen! The Carolina Room with its wall to wall windows sits between the raised deck on one side and the screened porch on the other. No major repair issues were found during prior inspection. This is just the best home to enjoy the beauty of nature and the cool breezes that come from living so close to the ocean. We invite you to make this home your own.

124 Ashley River Rd., Myrtle Beach

$3,025,000
6 Beds 7 Baths 2525996 MLS
Enjoy breathtaking panoramic views of the marsh, estuary, and North Inlet from this stunning 4-level home in DeBordieu Colony. Thoughtfully designed with an inverted floor plan and elevator access to all levels, this residence blends elegance, comfort, and functionality. The ground floor offers covered parking for up to 4 vehicles plus ample space for boats, golf carts, bikes, and beach gear. The guest level features 4 spacious bedroom suites, each with private baths, a guest den, laundry room, and a screened porch overlooking the fenced backyard—perfect for entertaining or relaxing after a beach day. Upstairs, the main living level showcases an open-concept layout with a bright kitchen, large island with seating, dining area, and family room surrounded by sweeping Lowcountry views. The primary suite offers two walk-in closets and a spa-style bath with soaking tub, dual vanities, and walk-in shower. A porch off the main level provides a front-row seat to spectacular sunsets over Beach House Pond, DeBordieu Causeway, and the North Inlet. The top floor features a spacious guest suite with 4 twin beds, a full bath, a play area, and an outdoor deck ideal for stargazing or morning coffee while taking in views of the inlet and ocean horizon. Offered furnished (with limited exclusions), this home is move-in ready and designed for making memories. Located within DeBordieu Colony, one of the South Carolina coast’s most exclusive private communities, residents enjoy stunning natural amenities with 13+ beach accesses, boat ramp and nature trails as well as optional DeBordieu Club amenities: golf, tennis, a private beach club, fine dining,—all surrounded by unspoiled natural beauty and timeless coastal charm.

86 Permit Ct., Georgetown

Provided courtesy of The Coastal Carolinas Association of REALTORS®. Information Deemed Reliable but Not Guaranteed. Copyright 2026 of the Coastal Carolinas Association of REALTORS® MLS. All rights reserved. Information is provided exclusively for consumers’ personal, non-commercial use, that it may not be used for any purpose other than to identify prospective properties consumers may be interested in purchasing.

Copyright 2026 NCRMLS. All rights reserved. North Carolina Regional Multiple Listing Service, (NCRMLS), provides content displayed here (“provided content”) on an “as is” basis and makes no representations or warranties regarding the provided content, including, but not limited to those of non-infringement, timeliness, accuracy, or completeness. Individuals and companies using information presented are responsible for verification and validation of information they utilize and present to their customers and clients. NCRMLS will not be liable for any damage or loss resulting from use of the provided content or the products available through Portals, IDX, VOW, and/or Syndication. Recipients of this information shall not resell, redistribute, reproduce, modify, or otherwise copy any portion thereof without the expressed written consent of NCRMLS.