Refine Search
Sort by
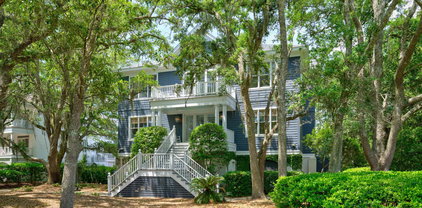
273-3 Golden Bear Dr. Unit 3, Pawleys Island
$349,500
2 Beds ⋅ 3 Baths ⋅ 2613526 MLS
Welcome to 273-3 Golden Bear Drive, a beautifully fully furnished condo with updated flooring nestled within the prestigious gated community of Pawleys Plantation in Pawleys Island, South Carolina. Overlooking the renowned Jack Nicklaus Signature Golf Course, this elegant 2-bedroom, 2.5-bath residence offers great golf course views and an easy walk to the neighborhood restaurant. Inside, you’ll find an open and airy floor plan featuring fresh finishes, updated flooring, and abundant natural light throughout. The spacious living and dining areas create an inviting space for entertaining or relaxing after a day at the beach or on the golf course. Two oversized primary suites each include private en-suite baths and walk-in closets, providing exceptional comfort and privacy for peaceful nights. Step outside to enjoy multiple outdoor living spaces, including private balcony entrance and a screened porch with stunning golf course views overlooking the 1st and 9th fairways. Whether sipping morning coffee or unwinding in the evening, the serene setting with green fairways and mature trees capture the essence of coastal Carolina living. Take a walk and grab a drink or bite at Palmetto Jacks Restaurant overlooking the signature 18th hole that is open for everyone to enjoy without the need for a membership. Located just minutes from Pawleys Island beaches, Brookgreen Gardens, dining, shopping, and world-class golf, this move-in-ready condo is ideal as a primary residence or vacation getaway. Experience maintenance-free living in one of the Hammock Coast’s most sought-after golf communities.

273-3 Golden Bear Dr. Unit 3, Pawleys Island

3602 Brampton Dr., Myrtle Beach
$474,900
4 Beds ⋅ 3 Baths ⋅ 2613457 MLS
Welcome to 3602 Brampton Dr., located in The Gates, one of the most sought-after communities in the highly desired St. James school district. With extremely low inventory and strong demand in this neighborhood, buyers who have been waiting for the right home in The Gates will immediately understand why this one stands out. As you walk through the front door, you can feel the difference. This home has been completely upgraded from top to bottom, giving you the rare opportunity to move right in and enjoy the benefits of a home where the hard work has already been done. Recent improvements include a new roof, new garage doors, fully updated kitchen, renovated bathrooms, new flooring, updated hardware, fresh finishes, and so much more. The floor plan is comfortable, open, and easy to live in. The first floor features a spacious primary suite, formal dining room, and a large great room with cathedral ceilings and a fireplace. The updated kitchen blends beautifully with the main living areas, creating the kind of space where everyday life feels easy and entertaining feels natural. Upstairs, you will find three additional bedrooms, giving you flexibility for family, guests, office space, or whatever stage of life you are stepping into next. Outside, the fenced backyard backs up to an HOA-owned buffer area, giving you added privacy and a peaceful setting to relax, grill, entertain, or simply enjoy your own space.

3602 Brampton Dr., Myrtle Beach

400 Chamberlin Rd., Myrtle Beach
$2,296,000
4 Beds ⋅ 5 Baths ⋅ 2613317 MLS
Welcome to 400 Chamberlin Road! This custom waterway home offers over 5500 heated square feet of beautifully curated space in the prestigious gated Cypress River Plantation community. Vaulted ceilings, built in cabinetry, detailed millwork, and gas fireplace all elevate the main living area and entryway of this stunning home. Chef style kitchen comes complete with 48" gas range/double oven combo, commercial size refrigerator, butler's pantry and oversized island perfect for entertaining. Just off the kitchen is a breakfast nook and keeping room with gas fireplace, powder room, laundry room and additional stairwell to access the second floor. Main level Owner's suite boasts a trayed ceiling, French doors that open to the covered rear patio and hot tub, master bathroom with spa like steam shower and jetted tub, dual sinks and marble vanity, water closet, and walk in master closet. Private study and formal dining room complete the main level floor plan. Second floor offers 2 guest rooms with shared jack and jill bath, an additional guest room with ensuite full bath, large game room with its own half bath, kitchen/bar area and private covered balcony. Other features include oversized 3 car garage, tankless water heaters, wi-fi thermostat, full home audio system, rear covered porch, screened in outdoor entertaining area with grill and outdoor fireplace, fenced in back yard, and private boardwalk and dock directly on the ICW. As a resident, enjoy all of the amenities that Cypress River Plantation has to offer including private boat launch, day dock, boat and RV storage, club house, pool, tennis courts, and more!

400 Chamberlin Rd., Myrtle Beach

4601 Greenbriar Dr. Unit 205 - A, Little River
$165,000
2 Beds ⋅ 2 Baths ⋅ 2613218 MLS ⋅ Dupont BLDG.
Discover comfort, convenience, and peaceful coastal living in the highly sought-after DuPont at Eastport Golf Club community in Little River. Perfectly positioned along the North Strand, this desirable condo places you close to the Intracoastal Waterway, the Little River Waterfront, golf, restaurants, shopping, medical facilities, schools, businesses, major highways, and just a short drive to the beaches, entertainment, and attractions of North Myrtle Beach. DuPont at Eastport is a quiet, well-maintained 56-unit community known for its peaceful setting, strong community care, and convenient location in one of Little River’s most desirable areas.  Located in an elevator building close to parking, this condo offers easy everyday access with no stairs to climb. Inside, you’ll find a bright, welcoming layout designed for comfortable living. The kitchen has been thoughtfully updated with freshly painted cabinets, Corian countertops, and a breakfast bar that opens to the dining and living areas, creating an easy flow for everyday living and entertaining.  The living room is filled with natural light from custom panoramic windows that beautifully frame the surrounding nature views and tilt down for easy cleaning. Updated lighting fixtures, ceiling fans, upgraded windows, and rich LVP flooring in the main living area add warmth, style, and comfort throughout the home. Both bedrooms are generously sized and can accommodate king beds, while the primary suite features private access to the screened porch, a large walk-in closet, and an en suite bath with a double-sink vanity. One of the standout features of this property is the private screened porch overlooking the natural preserve. Whether you are enjoying quiet mornings, relaxing evenings, or watching the wildlife and songbirds, this outdoor space offers the peaceful backdrop so many buyers are looking for. Eastport continues to grow in popularity because of its excellent value, golf course setting, peaceful surroundings, and central North Strand location. Whether you are looking for a primary residence, second home, or quiet coastal retreat, this condo offers space, updates, convenience, and a relaxing Little River lifestyle that is hard to find.

4601 Greenbriar Dr. Unit 205 - A, Little River

485 Starlit Way, Myrtle Beach
$1,075,000
5 Beds ⋅ 4 Baths ⋅ 2613216 MLS
Lakefront lakefront luxury in Waterbridge! Where elevated design meets exceptional coastal living! Welcome to an extraordinary 5 bedroom, 4 bath custom residence perfectly positioned along the water in Myrtle Beach’s prestigious, gated Waterbridge community. Built in 2023 by a preferred Waterbridge builder, this stunning home delivers an impressive combination of architectural elegance, modern sophistication, and effortless functionality. From the moment you enter, soaring ceilings, abundant natural light, expansive windows, and captivating lake views create an unforgettable first impression. The beautifully appointed great room features an elegant coffered ceiling and inviting fireplace, seamlessly connecting to a chef-inspired kitchen showcasing quartz countertops, upgraded cabinetry, stainless steel appliances, a generous pantry, and spacious dining areas ideal for entertaining. The luxurious first floor primary retreat offers a beautiful tray ceiling, spa inspired bath with dual vanities, and an expansive walk-in closet. An additional main level bedroom provides the perfect setting for guests, a private home office, or a personal fitness studio. Upstairs, discover three generously sized bedrooms, two additional full bathrooms, a spacious bonus room offering endless possibilities, upgraded wood flooring, and abundant walk-in storage. Designed for both sophisticated entertaining and everyday enjoyment, this exceptional home offers a serene waterfront backdrop and a thoughtfully designed floor plan that adapts beautifully to your lifestyle. Beyond your front door, experience the unmatched amenities of Waterbridge, featuring a spectacular resort style pool, elegant clubhouse, fitness center, tennis and basketball courts, volleyball, and boat storage. Ideally located just minutes from Myrtle Beach’s beautiful coastline, championship golf, premier shopping, and exceptional dining. MORE THAN A HOME! THIS IS THE WATERBRIDGE LIFESTYLE YOU’VE BEEN WAITING FOR! Experience luxury, location, and lakeside living at its finest. Call Today!

485 Starlit Way, Myrtle Beach

1000 Englemann Oak Dr., Myrtle Beach
$539,900
4 Beds ⋅ 3 Baths ⋅ 2613190 MLS
Lowest price per square foot in Sago Plantation! Ask about Special Financing and Assumable loan with very low interest rate options! Beautiful low country home in the gated Sago Plantation at Legends neighborhood with over 2850 heated square feet of upgraded living space on a corner lot. The stacked stone pillars on the large front porch, beautifully landscaped yard, and oversized side-load garage welcome you home. This home offers 4 bedrooms, 3 baths, formal dining room, an office, open concept kitchen/great room, and screen porch. The gourmet kitchen is a dream with roll out cabinet drawers, large island, tiled backsplash, granite countertops, stainless steel appliances, two pantries, and upgraded 36 inch cabinets. There are hardwood floors throughout the first floor living area, tile flooring in bathrooms, crown molding, custom built-in shelving, cozy gas fireplace, updated light fixtures/ceiling fans throughout, and storage galore. The spacious owners' suite is located on the first floor and has a large closet, tray ceiling, separate garden tub, double sinks, private toilet room, and tiled shower with glass door. There is also a second guest bedroom on the first floor with another full bathroom featuring wainscoting. Guest bedrooms 3 and 4 are upstairs with a third full bathroom. Every bedroom has huge closets and there are 3 extra attic storage spaces that are easily accessible from the second floor and one contains the efficient 2024 tankless electric water heater. The landscaping has been refreshed with new lush bushes, low maintenance river rocks, concrete curbing, whole house gutters, and a separate water meter just for irrigation. Sago Plantation at Legends is in the Carolina Forest District, just a couple of miles from Coastal Carolina University and Horry Georgetown Technical College. There are so many conveniences just a mile away such as Tanger Outlets, a variety of restaurants, Conway Medical Center, and just 8 miles to the sandy beaches of the Atlantic Ocean! Great house in a Great location!

1000 Englemann Oak Dr., Myrtle Beach

272 Starlit Way, Myrtle Beach
$780,000
5 Beds ⋅ 4 Baths ⋅ 2613187 MLS
Welcome to life in Waterbridge, one of Carolina Forest’s premier gated communities known for its resort-style amenities, unbeatable location, and stunning homes. This beautifully designed 5 bedroom, 4 bathroom home combines luxury finishes, functional space, and modern coastal style throughout. From the moment you arrive, the curb appeal stands out with its oversized driveway, attractive exterior details, and spacious 3-car garage. Inside, the bright open-concept floor plan is filled with upscale touches, including coffered ceilings, custom trim work, designer lighting, and an abundance of natural light. The living room centers around a sleek fireplace and flows seamlessly into the gourmet kitchen and dining area, creating the perfect setup for entertaining or everyday living. Just off the kitchen, a versatile sunroom/flex space offers the perfect spot for an additional seating area, home office, playroom, or a space that best complements your lifestyle. The kitchen is truly a showstopper featuring an oversized island with seating, beautiful countertops, stainless steel appliances, custom cabinetry, tile backsplash, built-in wall ovens, and plenty of prep and storage space. The spacious primary suite feels like a private retreat with tray ceilings, a sitting area, expansive walk-in closets, and a luxurious spa-inspired bathroom complete with dual sink vanities, soaking tub, and oversized tiled shower. Each additional bedroom offers comfortable space and access to beautifully finished bathrooms. Upstairs, the expansive bonus room above the garage provides endless flexibility for an enlarged bedroom, media room, playroom, guest suite, home office, or gym. Located upstairs alongside the main bedrooms, the spacious, dedicated laundry room offers added convenience and everyday functionality. Step outside to enjoy the large screened porch overlooking the fenced backyard—perfect for relaxing, entertaining, or enjoying Carolina evenings. The outdoor space offers plenty of room for pets, play, or future backyard additions. Waterbridge is known for its incredible amenities including one of the largest residential pools in South Carolina, fitness center, tennis courts, pickleball, volleyball, boat/RV storage, walking trails, and a stunning clubhouse. Conveniently located near Carolina Forest schools, shopping, dining, golf, and just a short drive to the beach, this home truly offers the best of coastal Carolina living. Buyer is responsible for verification.

272 Starlit Way, Myrtle Beach

3258 Hermitage Dr., Little River
$550,000
4 Beds ⋅ 3 Baths ⋅ 2613185 MLS
Custom-built in 2005, this traditional home in River Hills Golf & Country Club offers timeless architecture, generous living spaces, and beautiful fairway views ready for its next chapter. Offering approximately 3,258 total square feet, this thoughtfully designed 1.5-story home features a desirable main-level primary suite complete with a spacious en suite bath and large walk-in closet. The main level showcases hardwood floors, soaring ceilings, transom windows, heavy molding, formal dining, and a welcoming living room with custom built-ins. Designed with both functionality and entertaining in mind, the oversized kitchen features granite countertops, a large center island, abundant cabinetry, an additional wall of matching built-in cabinets, and a casual dining area filled with natural light. Upstairs, three additional bedrooms, a full bath, and generous storage space provide flexibility for guests, hobbies, or home office needs. While the home retains many original finishes and offers an opportunity for cosmetic updates, the craftsmanship, layout, and setting create an exceptional foundation for personalization. Enjoy peaceful mornings or relaxing evenings from the large screened porch overlooking the fairway. The attached oversized two-car garage offers substantial storage and workspace. This well-loved custom home presents a rare opportunity to own a spacious golf course property in one of Little River’s established communities, conveniently located near dining, waterfront attractions, beaches, and area golf.

3258 Hermitage Dr., Little River

3812 Tyford Ct., Myrtle Beach
$489,999
4 Beds ⋅ 3 Baths ⋅ 2613078 MLS
Berkshire Forest. Spacious Berkshire Forest home on a quiet cul-de-sac with a private wooded backdrop, flexible living spaces, and access to one of Carolina Forest’s most amenity-rich communities. This well-designed home offers four bedrooms, a downstairs bonus/flex room with its own separate exterior entrance, a nearby half bath, a downstairs den filled with natural light, an upstairs loft, an enclosed Carolina room, and a separate screened porch. The main level features an open living area with a gas fireplace, wide-plank engineered hardwood flooring through most of the home, smooth ceilings, crown molding, and abundant natural light. The kitchen includes granite countertops, Bosch appliances, pull-out shelving, a corner pantry, recessed lighting, bar seating, and additional prep/work space. The dining area connects comfortably to the kitchen and main living spaces, creating a functional flow for everyday living and entertaining. Two standout backyard-facing spaces add to the home’s livability. The enclosed, air-conditioned Carolina room provides a bright year-round space for morning coffee, reading, games, or quiet relaxation. Opposite the Carolina room, the separate screened porch offers an additional outdoor living area with privacy landscaping and views of the wooded rear setting. The downstairs bonus/flex room includes its own separate exterior entrance and is conveniently located near the half bath, creating excellent flexibility for a home office, guest space, hobby room, fitness area, playroom, recreation room, or multi-purpose use. Upstairs, the oversized primary suite overlooks the backyard and includes a tray ceiling, large walk-in closet with built-ins, double-sink vanity, separate shower, linen storage, and private water closet. Three additional bedrooms, a full bath, upstairs laundry, and an upstairs loft provide additional room for work, guests, hobbies, or play. The backyard includes usable lawn space, landscaped beds, mature privacy plantings, a peaceful wooded rear buffer, and an in-ground sprinkler system. Additional features include a whole-house water filtration system and a two-car garage with utility sink and overhead storage. Berkshire Forest residents enjoy resort-style amenities including two pool locations, clubhouse, fitness and recreation options, tennis court, pickleball courts, basketball court, bocce, walking trails, dog park, lake access, and convenient access to Carolina Forest shopping, dining, schools, medical services, and the beach.

3812 Tyford Ct., Myrtle Beach

62 Makepeace Pl., Pawleys Island
$1,559,000
4 Beds ⋅ 5 Baths ⋅ 2613061 MLS
Experience refined coastal luxury in this exceptional new construction residence located within the prestigious gated community of Litchfield Plantation. Thoughtfully designed with elevated finishes and timeless Lowcountry architecture, this 4-bedroom, 4.5-bath home offers an ideal blend of sophistication, comfort, and energy-efficient living. Inside, 10-foot ceilings and an open, airy floor plan create a seamless flow throughout the main living spaces. The gourmet kitchen serves as the heart of the home, featuring semi-custom cabinetry, a Bosch stainless steel appliance package, premium finishes, and an effortless connection to the spacious living and dining areas. Rich wood flooring, detailed trim work, recessed LED lighting, and a gas fireplace add warmth and refinement throughout the interior. Each bedroom is thoughtfully designed to provide privacy and comfort, while the beautifully appointed bathrooms showcase elegant fixtures and tile flooring. Constructed with both quality and durability in mind, the home includes impact-rated windows and doors, 2x6 framing, a tankless water heater, and a high-efficiency 16 SEER HVAC system. Exterior features include fiber cement siding, architectural shingles, professionally landscaped grounds with irrigation, and inviting front porch spaces that embrace the relaxed coastal lifestyle. Located in one of Pawleys Island’s most iconic communities, residents of Litchfield Plantation enjoy unmatched amenities including a historic plantation clubhouse, community pool overlooking the rice fields, option to join private marina, and an oceanfront beach house on Pawleys Island. This is a rare opportunity to own a beautifully crafted new construction home in one of the Lowcountry’s most sought-after neighborhoods.

62 Makepeace Pl., Pawleys Island

103 Hagar Brown Rd., Murrells Inlet
$995,000
3 Beds ⋅ 5 Baths ⋅ 2612946 MLS
Welcome Home to 103 Hagar Brown Rd. A true Lowcountry Design with custom brick stairs that create the grand entry and framed by stately columns spanning the full width of the large classic southern front porch. A spacious and practical floor plan with generous room sizes and great flow for entertaining. The main level of the home is anchored in the center by a large family room with solid cherry wood floors, built in bookshelves and gas fireplace. A large open kitchen with custom cabinets, built in pantry, solid surface countertops, breakfast bar, stainless steel appliances and a casual dining area that leads out to a large screen porch overlooking the pool and community lake. The laundry room is off the kitchen with additional cabinets providing abundant storage. There is also a formal dining room for larger gatherings. Just off the entry and foyer there is a powder room / half bath and a home office currently used as children's playroom. The Primary bedroom suite is also located on the main level with large tile shower, jetted tub, walk in closet and dressing area. The second level has an open loft sitting area that overlooks the foyer and 2 additional bedrooms each with a private ensuite bathroom. One of the upstairs bedrooms is a very large suite with vaulted ceiling that could serve as a shared bedroom for siblings if desired. The lower level of the home has a 3-car garage with enough space for today's larger SUV's and trucks, golf cart and much more. Multiple storage areas with 3 additional storage rooms under roof, a partial kitchen / prep up area for outdoor meals with refrigerator and cabinets. There is a full bath with shower on the lower level that opens to the garage space and outside to the pool deck. Walking out the back of the home you will enter a private backyard oasis complete with a covered outdoor bar. A custom designed HEATED Gunite Saltwater Swimming Pool with built in Jetted Hot Tub, a Waterfall into the Pool, and custom outdoor tiled pool deck. The backyard is framed by custom brick lattice fencing with lanterns for just the right amount of light for a late evening swim or entertaining by the pool. The entire property is flanked on all sides by mature and manicured landscaping that offers a feel of privacy and creates a beautiful overall setting for the entire property. Located in Vereen's Landing Community offering residents a secluded location, a community boat landing on Collins Creek providing direct access by boat to the Intracoastal Waterway and Waccamaw River. The community is in the Horry County Saint James School District. Near many of Grand Strand area's most prestigious golf clubs including TPC @ Prince Creek and Wachesaw Plantation Golf Club less than a mile away. Only a mile to the Wacca Wachee Marina. Approx 2 miles to the world famous Murrells Inlet Marshwalk with some of the areas very best waterfront dining and entertainment. Call today for additional information or to schedule a time to view this truly exceptional home and community.

103 Hagar Brown Rd., Murrells Inlet

8042 Clearfield Dr., Myrtle Beach
$289,900
3 Beds ⋅ 2 Baths ⋅ 2612620 MLS
This is one that has to be seen to be believed. Extensively remodeled from top to bottom by an owner who spared no detail, 8042 Clearfield Drive carries the feel of a custom-built home at every turn. HardiePlank siding, clay roof tiles with a full gutter system, and a five-zone irrigation system set the tone before you even step inside. The mature, manicured landscaping and fully fenced backyard round out a curb appeal that stands out in the neighborhood. Step onto the large covered front porch and into a thoughtfully updated interior featuring luxury vinyl plank flooring throughout. The kitchen is anchored by granite countertops, white cabinetry, a tile backsplash, a large kitchen island and stainless steel appliances. Two comfortable secondary bedrooms share a beautifully updated bathroom with a large, fully tiled walk-in shower. The spacious primary suite offers a private retreat with a primary bath featuring a double vanity, a fully tiled walk-in shower, and a tiled soaking tub. Out back, a large deck and concrete patio areas lead to a fully fenced yard built for entertaining, complete with a firepit area, a detached 12x12 storage shed wired with electricity, and a 17x16 recreational building, also wired with its own electrical panel. Positioned in the heart of the Socastee corridor with quick access to Highway 31, you're just a short drive from Surfside Beach, amazing seafood along the Murrells Inlet Marshwalk, The Market Common, and all the shopping, dining, and entertainment that makes the Grand Strand one of the most sought-after addresses on the Carolina coast.

8042 Clearfield Dr., Myrtle Beach

819 Villarosa Dr., Myrtle Beach
$799,000
3 Beds ⋅ 4 Baths ⋅ 2612618 MLS
Experience refined coastal living in this exceptional custom-built all-brick residence located within the highly sought-after Grande Dunes community in Myrtle Beach. Thoughtfully designed with timeless architecture, upscale finishes, and seamless indoor-outdoor living, this 3-bedroom, 3.5-bath home offers a rare opportunity to enjoy a private resort-style lifestyle just moments from the ocean and Intracoastal Waterway. Inside, the open-concept floor plan is designed for both everyday comfort and sophisticated entertaining. The spacious gathering room features a fireplace and flows effortlessly into the beautifully appointed kitchen, complete with premium stainless steel appliances, granite countertops, counter-height seating, and a dedicated dining area overlooking the outdoor living space. The spacious primary and guest suites offer comfort and privacy, while the spa-inspired tile baths feature upscale finishes, including a walk-in shower designed for a relaxing retreat experience. Custom closets, abundant storage space, and quality craftsmanship throughout further enhance the home’s functionality and appeal. Outdoor living is a standout feature of the property. The expansive covered lanai with a gas fireplace creates the perfect setting for entertaining, relaxing, or enjoying Myrtle Beach’s year-round coastal climate. The professionally designed outdoor spaces provide a private and inviting atmosphere with a true luxury resort feel. Additional highlights include an oversized finished garage with room for two vehicles and a golf cart, low-maintenance all-brick construction, and a low HOA fee. Located just minutes from the beach, golf, marina access, waterfront dining, shopping, medical facilities, and the exclusive Grande Dunes Ocean Club with private oceanfront parking, this home offers the ideal blend of luxury, convenience, and coastal lifestyle in one of Myrtle Beach’s premier communities.

819 Villarosa Dr., Myrtle Beach

122 Sea Island Dr., Georgetown
$2,550,000
5 Beds ⋅ 6 Baths ⋅ 2612576 MLS
Positioned on the highly sought-after south end of DeBordieu Colony, 122 Sea Island Drive offers an exceptional opportunity to experience the very best of Lowcountry coastal living. Surrounded by the natural beauty of private beaches, tidal creeks, and protected marshlands, this remarkable residence blends timeless coastal elegance with the unmatched lifestyle DeBordieu is known for. Designed for both relaxation and entertaining, the home embodies the essence of a true family beach retreat while offering the refinement expected of a luxury coastal property. Expansive living spaces, inviting outdoor areas, and close proximity to the beach create an atmosphere that is both sophisticated and effortlessly comfortable. Owners enjoy the ability to access DeBordieu Colony’s exclusive amenities, including private beach access, championship Pete Dye golf, tennis and pickleball facilities, multiple dining venues, a private boat landing with access to North Inlet, and miles of scenic nature trails surrounded by one of the most pristine coastal environments on the East Coast. Whether enjoying mornings on the beach, afternoons on the water, or evenings with family and friends, 122 Sea Island Drive represents a rare opportunity to own within one of South Carolina’s most private and distinguished oceanfront communities.

122 Sea Island Dr., Georgetown

4344 Hunters Wood Dr., Murrells Inlet
$1,475,000
5 Beds ⋅ 5 Baths ⋅ 2612571 MLS
Elegantly positioned along the 8th fairway of the private Tom Fazio designed golf course within prestigious Wachesaw Plantation, this exceptional custom estate offers timeless Lowcountry architecture, refined luxury, and thoughtfully designed living across three spacious levels all serviced by a private elevator. Nestled on a beautifully wooded and private 0.70 acre homesite on one of the community’s most desirable streets, the property offers approximately 5,970 heated square feet and over 8,080 total square feet. A large circular driveway and expansive parking area provide impressive curb appeal and ample parking for family and guests. As you arrive on the main living level, the home truly begins to impress. A grand foyer with custom built-ins immediately introduces the elegant scale and craftsmanship carried throughout the residence. The foyer transitions seamlessly into a gracious formal dining room and an elegant piano sitting room featuring a wine bar and wine fridge. Beyond, the expansive great room with fireplace serves as the heart of the home with soaring proportions, exceptional natural light, and seamless flow into the recently completed professional grade kitchen renovation. Designed with both luxury and functionality in mind, the kitchen features custom cabinetry, high end appliances including a Wolf range and warming drawer, and a beautifully appointed butler’s pantry complete with prep sink, icemaker, additional prep space, and large walk-in pantry. The main level primary suite offers a luxurious private retreat with dual walk-in closets and a fully renovated spa inspired bathroom featuring separate vanities with dedicated sit-down makeup area, soaking tub, oversized custom tiled shower, and generous linen storage. Just off the great room, the elevated covered porch and recently added sun deck create exceptional outdoor living and entertaining spaces overlooking the peaceful golf course setting and mature wooded surroundings. Designed for both entertaining and everyday comfort, the lower level features three spacious bedrooms, two full bathrooms, a large laundry room, and an expansive secondary living/playroom enhanced by a recent 250 square foot addition. This inviting space opens directly onto the backyard patio overlooking the picturesque par five fairway and tranquil natural surroundings. One bedroom features a private ensuite bath while the additional bedrooms share a split bathroom layout with separate vanities and a private shower and toilet area. The home also offers an attached two car garage in addition to a separate single car garage, abundant closet space throughout, and expansive climate controlled storage space. The upper level provides an incredible private retreat ideal for guests, extended family, or multigenerational living. Easily accessible by elevator yet tucked away from the primary living areas, this level features an additional bedroom, recently added full bathroom, a private office or den space, and expansive climate controlled walk-in storage rarely found in today’s homes. Extensive improvements during ownership include a full kitchen renovation with removal of walls to create an open living design, updated bathrooms including the primary suite and powder bath, new flooring throughout the lower level, replacement gutters, upgraded water heaters, garage door systems, and expanded lower level living space. Additional highlights include dual geothermal HVAC systems for improved energy efficiency, solid core doors throughout, electric dog fencing, all new upstairs carpet, and a reconfigured laundry room. This is a rare opportunity to own a truly exceptional custom estate where timeless design, quality craftsmanship, modern updates, and one of Wachesaw Plantation’s most peaceful golf course settings come together to create an extraordinary lifestyle property. Call the listing agent, or your Realtor, to schedule a private viewing or to learn more about this exquisite Lowcountry property.

4344 Hunters Wood Dr., Murrells Inlet

8516 Jazz Ct. Unit 78, Myrtle Beach
$664,990
4 Beds ⋅ 4 Baths ⋅ 2612363 MLS
Move-In-Ready new construction townhomes in The Promenade at Grande Dunes featuring 3-4 bedrooms, 2.5-3.5 bathrooms, spacious open-concept floor plans, and elevator-capable designs. Located within walking distance of the beach and the Grande Dunes Ocean Club, homeowners enjoy access to the Ocean Club with private beach access. The Promenade offers a convenient Myrtle Beach location near dining, shopping, golf, entertainment, and major roadways. Inside, these townhomes feature quartz countertops, stainless steel appliances, laminate flooring, spacious primary suites, and thoughtfully designed living areas. Select floor plans also offer a first-floor guest bedroom, while the third-floor primary suite provides a spacious retreat with added privacy. Elevator-capable designs offer the option for convenient access between all three levels. Enjoy new construction living in Grande Dunes with easy access to the beach and everything Myrtle Beach has to offer.

8516 Jazz Ct. Unit 78, Myrtle Beach

8514 Jazz Ct. Unit 79, Myrtle Beach
$664,990
4 Beds ⋅ 4 Baths ⋅ 2612250 MLS
Move-In-Ready new construction townhomes in The Promenade at Grande Dunes featuring 3-4 bedrooms, 2.5-3.5 bathrooms, spacious open-concept floor plans, and elevator-capable designs. Located within walking distance of the beach and the Grande Dunes Ocean Club, homeowners enjoy access to the Ocean Club with private beach access. The Promenade offers a convenient Myrtle Beach location near dining, shopping, golf, entertainment, and major roadways. Inside, these townhomes feature quartz countertops, stainless steel appliances, laminate flooring, spacious primary suites, and thoughtfully designed living areas. Select floor plans also offer a first-floor guest bedroom, while the third-floor primary suite provides a spacious retreat with added privacy. Elevator-capable designs offer the option for convenient access between all three levels. Enjoy new construction living in Grande Dunes with easy access to the beach and everything Myrtle Beach has to offer.

8514 Jazz Ct. Unit 79, Myrtle Beach

204 Chesterfield Ct., Surfside Beach
$759,000
3 Beds ⋅ 3 Baths ⋅ 2612225 MLS
Major Price Reduction — Seller Says Sell! Welcome to 204 Chesterfield Ct in Harbor Lights, one of Surfside Beach’s most desirable and quiet communities—east of Business 17 and just blocks from the ocean. Situated on a cul-de-sac with a private, wooded backyard, this popular Cumberland Model offers a well-planned one-story, open-concept layout with 3 bedrooms, 2.5 baths, and 10’ ceilings, plus a bright 16x10 sunroom for added living space. You’ll appreciate the cohesive flooring package with hardwood in the living and dining areas, large tile in the foyer and wet areas, and Dovetail LVP in the kitchen. The kitchen has been tastefully updated with Diamond solid wood cabinetry, quartz countertops, and a new microwave. Enjoy cozy evenings by the natural gas fireplace and peace of mind with key upgrades including a new HVAC (2024), tankless water heater, and covered gutters. Need space? The 32x20 three-car garage is ideal for vehicles, storage, or a workshop. The Owner’s Suite features a tray ceiling for an added touch of style and volume. Outside, you’ll find a lawn irrigation system with a separate water meter, plus a roll-up privacy screen over the double garage door—great for shade and privacy while working or relaxing in the driveway. Washer and dryer convey, along with a Weber Genesis 3-burner natural gas grill with rotisserie and cover. Don’t miss this opportunity to own in Harbor Lights—close to the beach, dining, shopping, and all the Grand Strand has to offer.

204 Chesterfield Ct., Surfside Beach

898 Waterton Ave., Myrtle Beach
$1,785,000
5 Beds ⋅ 6 Baths ⋅ 2612205 MLS
Welcome to your dream home in the exclusive gated community of Carolina Waterway Plantation. Situated directly on the intercoastal waterway, this stunning estate offers open-concept luxury living, perfect for entertaining family and friends or enjoying serene waterfront views. Every detail of this home has been thoughtfully designed to combine elegance, comfort, and modern convenience. Step into the grand great room, where 23-foot coffered ceilings and a custom stone fireplace create a breathtaking centerpiece. Architectural details like arched doorways, rounded wall corners, full-core doors, plantation shutters, and crown molding throughout add timeless sophistication. Smart home features, including Ecobee thermostats, and custom closets provide both convenience and luxury. With 10-foot ceilings and 8-foot doors, the spaces feel airy and expansive, enhancing the open-concept design. The chef’s kitchen is a culinary masterpiece. A large island anchors the space, while commercial-grade appliances, including a 6-burner stove and French-door convection double oven, make cooking a joy. A spacious walk-in pantry, plus a coffee bar area with wine cooler, ensures effortless organization. The first-floor primary suite is a private retreat with two walk-in closets. The spa-like en-suite bathroom features a large walk-in shower, dual vanities, marble countertops, tile floors, crown molding, and a warmed bidet toilet, offering a Five-Star experience at home. Upstairs, a loft overlooks the great room and includes a small kitchen, a half bath and an outdoor balcony with stunning waterway views. Two additional bedrooms each with a custom walk-in closet, share a Jack & Jill bathroom and private vanity space with linen closets. Outdoor living is just as impressive. Lounge by the infinity-edge waterfront pool, relax in the hot tub, lounge by the built in fire pit or enjoy the stone patio with umbrella seating as boats drift by. The community amenities further enhance the lifestyle, including a swimming pool, clubhouse, playground, waterfront gazebo, fenced boat/RV storage, boat ramp, and a dock for weekend boat storage. Every corner of this home exudes luxury—from the elegant architectural details to the state-of-the-art kitchen and spa-inspired primary suite. Whether entertaining guests, enjoying quiet family evenings, or savoring the beauty of the intercoastal waterway, this home offers an unmatched combination of sophistication, comfort, and waterfront living. Carolina Waterway Plantation provides the perfect backdrop for an elevated lifestyle, offering both privacy and community in a premier gated setting. It's a true must see.

898 Waterton Ave., Myrtle Beach

11 Mollusk Ct. Unit 405, Murrells Inlet
$699,900
3 Beds ⋅ 4 Baths ⋅ 2612189 MLS ⋅ Majestic Oaks Building 4 BLDG.
Majestic Oaks is a community which offers gracious and gated luxury townhome living in historic Murrells Inlet across from the marshfront. The public boat landing, the MarshWalk and all of the famous and fabulous restaurants are within walking distance. The beaches of Huntington Beach State Park and Garden City are only minutes away. These three story villas boast 3 bedrooms, two-car garages, rear porches, fenced in back yards, and offers natural gas. Luxury vinyl plank flooring, wood shelving in all closets, shaker cabinets and elevator are standard. Enjoy over 2700 heated square feet of living space and a community pool, all within a gated neighborhood. Call today to schedule an appointment to personally experience the newest lifestyle in the Inlet! The photos shown are from the furnished model in Building 4 (403) and are representative of what is in the new building except 404 and 402 do not have a fireplace.

11 Mollusk Ct. Unit 405, Murrells Inlet

3155 Shorecrest Bay Dr., Murrells Inlet
$399,900
3 Beds ⋅ 2 Baths ⋅ 2612188 MLS
The Bays at Prince Creek - Luxury living in this beautifully designed gated community with resort worthy amenities for every lifestyle! This home is located in Shallow Creek Bay offering reasonably priced homes surrounding a large lake and super close to the amenities center. The home is situated on a corner lot and has been expertly maintained by its one and only owner. The house features attractive brick-front curb appeal with low-maintenance vinyl siding. Step inside the 3-bedroom, 2 bath home with a cozy fireplace in the large living area perfect for relaxing or entertaining and has BRAND NEW plank flooring. The kitchen is thoughtfully designed showcasing 2025 installed stainless-steel appliances and an eat-in area. Retreat to the spacious primary bedroom with BRAND NEW flooring and featuring an ensuite bath with a soaking tub, walk-in shower, double vanity, private water closet, and generous walk-in closet. The two additional bedrooms are situated on the opposite side of the house for privacy and comfort. Relax on the screened in porch overlooking the patio and beautifully landscaped yard, perfect for outdoor grilling or sunning. Round it all out with a laundry room with storage cabinets and a 2-car side loading garage. Oh...and a new roof in 2025. Whether you are looking for recreation, relaxation, or family-friendly fun, this exceptional neighborhood provides the perfect blend of comfort, convenience and community living. Take a tour today!

3155 Shorecrest Bay Dr., Murrells Inlet

34 Clifton Dr., Pawleys Island
$859,900
7 Beds ⋅ 5 Baths ⋅ 2612066 MLS
Incredible investment opportunity!. NO MANDATORY HOA! 3 separate living areas with 3 kitchens, living rooms, porches, etc. in one location. Unique Pawleys home with an 'at the mountains' vibe but only a golf cart ride to the beach! Welcome to 34 Clifton Drive, a rare Lowcountry retreat, located in the heart of Pawleys Island, SC. Just minutes from the beautiful ocean shore and 2 minutes to the Hagley Boat landing on the Waccamaw River, this exceptional 3 story, multigenerational property offers the perfect blend of space, charm, and flexibility, all nestled on a serene, wooded lot in the historic, voluntary style HOA community of Hagley Estates. The main living levels embody classic Pawleys charm. Relax on the inviting front porch as you enjoy coastal breezes and the sounds of nature. Inside, you'll find three bedrooms and three full bathrooms, beautiful hardwood floors and an open-concept living and dining area that flows seamlessly into a sunroom overlooking a tranquil backyard. The kitchen is both functional and inviting, complemented by a mudroom and butler's pantry for added convenience. The lower level welcomes you from a private side porch and offers a comfortable and functional layout with four spacious bedrooms, two featuring oversize walk-in closets-along with two full bathrooms. A bright living area with peaceful wooded views, a dedicated dining space, laundry room and an updated kitchen with stainless-steel appliances make this level perfect for another family suite or private guest quarters. The outdoor living areas are just as impressive. The property features multiple shaded porches, a covered pavilion perfect for entertaining and preparing your fresh caught seafood, abundant storage, and even a dedicated dog wash station-because every member of the family has been considered.The home could easily be reconfigured into a 7-bedroom, 5 bath residence, with multiple options for adding a staircase or elevator, making it ideal for growing families or further investment possibilities. Adding even more value and flexibility, a separate studio cottage (not included in the main square footage) offers a charming one-bedroom, one-bath layout with a screened side porch and open back porch. Also, has washer dryer hookup and extra loft sleeping area. Heated and cooled, it's the perfect private retreat for an art studio, guest house, extended family, or young adult seeking independence. Your own, "not-so tiny coastal hideaway."This is more than a home-it's a lifestyle. A place where generations gather, memories are made and the best of Pawleys Island living is right at your doorstep. Myrtle Beach attractions just 30 minutes to the north and Historic Charleston an hour south.

34 Clifton Dr., Pawleys Island

3749 Annandale Dr., Myrtle Beach
$749,999
5 Beds ⋅ 4 Baths ⋅ 2612037 MLS
NEW PRICE — PRICED TO SELL QUICKLY — SELLER READY TO MOVE! Opportunity is knocking in highly desirable Plantation Point! This spacious approximately 4,000-square-foot all-brick home offers 5 bedrooms, 4 bathrooms, beautiful golf course views, NO HOA, and NO city taxes—all just a short golf-cart ride from the beach, restaurants, shopping, and entertainment. The seller is ready to move and will consider reasonable offers, making this an excellent opportunity for a buyer looking for a large home in a sought-after location. Inside, you'll find spacious bedrooms, generous closets, abundant storage, and a large covered back porch overlooking the golf course. The kitchen features high-end appliances, including a double wall oven, and most of the first floor is tiled for easy maintenance. The primary suite offers a jetted tub and generous closet space. The home is in good structural condition, while some cosmetic updates and modernization would allow the new owner to personalize the finishes and make the home their own. Outside, enjoy the golf course setting, fenced backyard, and brick-bordered area that could be used for gardening or other outdoor activities. A transferable home warranty is included for additional peace of mind. Come see the space, location, and potential for yourself.

3749 Annandale Dr., Myrtle Beach

5620 Rosewood Dr., Myrtle Beach
$209,000
3 Beds ⋅ 2 Baths ⋅ 2612032 MLS
PUBLIC BOAT RAMP NEAR Located in the Socastee area, this all-brick 3-bedroom, 2-bath home offers convenient access to Highway 544, shopping and dining at Market Common approximately 5 minutes away, and the beach approximately 10 minutes away. The floor plan includes two separate living areas and a wood-burning fireplace. Fresh interior paint and new windows complement updates that include an HVAC system less than 2 years old and a roof less than 3 years old. All appliances convey. Outside, you’ll find a fenced backyard, a patio for a grill or seating, and a detached storage shed. A concrete driveway provides off-street parking, and a public boat ramp is less than a mile away. The property is located in flood zone AE. Check it out to see how the layout and location fit your needs.

5620 Rosewood Dr., Myrtle Beach

1091 Harbison Circle, Myrtle Beach
$499,000
5 Beds ⋅ 4 Baths ⋅ 2612019 MLS
Experience spacious, modern living in this stunning 5-bedroom, 3.5-bathroom residence—one of the largest floor plans available in the sought-after Forestbrook Estates.This impeccably maintained home stands out with a rare dual primary suite layout, featuring a full master bedroom and ensuite bathroom on both the first and second floors—perfect for multi-generational living or a premium guest setup. The open-concept main level is anchored by a chef-inspired kitchen boasting stainless steel appliances, abundant cabinetry, a walk-in pantry, and a granite center island with a unique double-sided, eleven inch overhang for casual dining. Work from home with ease in the dedicated downstairs study, or relax by the gas fireplace in the light-filled living area. The transition from the garage to the kitchen makes unloading groceries a breeze. Upstairs, you'll find a massive laundry room and generous secondary bedrooms. Enjoy the coastal breeze from two distinct outdoor spaces: a large screened-in porch off the living area and a charming second-story balcony overlooking the front yard. With an abundance of windows throughout, this 2,988 sq. ft. home feels bright, airy, and welcoming. Don't miss your chance to own a premier 5 year old Lennar-built home in the heart of Myrtle Beach! A Quick Summary of Property DataFeatureDetails are: Address 1091 Harbison Circle, Myrtle Beach, SC 29579, Square Footage 2,988 Heated (3,414 Total sq ft) Bedrooms 5 (Including 2 Primary Suites) Bathrooms 3 Full / 1 Half bath, Built 2021, HOA (Paid Quarterly).

1091 Harbison Circle, Myrtle Beach

1605 Legends Ave., Myrtle Beach
$499,500
5 Beds ⋅ 3 Baths ⋅ 2612016 MLS
Located in the highly sought-after Emmens Preserve community within Market Common, this beautifully designed 4-bedroom, 3-bath home offers one of the largest floor plans and one of the largest homesites in the neighborhood—an exceptional opportunity for buyers seeking space, comfort, and convenience. Thoughtfully designed for everyday living and entertaining, the home features an open-concept layout filled with natural light, spacious living areas, and a versatile upstairs loft ideal for a second living area, media room, home office, fitness space, or flex room. Step outside to enjoy the private patio and beautifully landscaped backyard, offering a peaceful setting with plenty of outdoor space to relax or entertain. The spacious homesite provides added privacy and flexibility rarely found within the community. Emmens Preserve residents enjoy access to community amenities including a resort-style pool, walking and biking trails, ponds, parks, and beautifully maintained common areas. Conveniently located just a short golf cart ride from Market Common, this home provides easy access to shopping, dining, entertainment, parks, and community events. Myrtle Beach State Park, the beach, and Myrtle Beach International Airport are also just minutes away. Combining a spacious layout, desirable location, and access to some of Myrtle Beach’s most popular destinations, this home presents an outstanding opportunity within one of the area’s premier communities.

1605 Legends Ave., Myrtle Beach

209 Moss Dale Ln., Pawleys Island
$430,000
3 Beds ⋅ 2 Baths ⋅ 2612015 MLS
Tucked away on a quiet cul-de-sac in Hagley Estates, this charming “islandesque” Lowcountry cottage captures the laid-back coastal lifestyle that makes the Pawleys Island area so special. This inviting one-and-a-half-story home exudes relaxation from the moment you arrive, with welcoming outdoor spaces designed for enjoying peaceful mornings, afternoon breezes, and evenings under the stars. A screened front porch, open-air back porch, and beautifully landscaped backyard complete with a fire pit area provide multiple places to unwind and savor quiet moments with family and friends. Spacious without feeling oversized, the home offers a comfortable and functional layout ideal for a full-time residence, coastal getaway, or investment rental property. Inside, you’ll find two traditional bedrooms, a loft-style bedroom, and two full baths, creating flexible accommodations for guests and everyday living. The open floor plan with the combined kitchen and family room include fireplace and exposed beams with vaulted ceiling. Perfectly positioned to enjoy the best of the South Carolina coast, this home places outdoor adventure just moments away. Spend your days golfing at the Founders Club Golf Course, boating along the scenic Waccamaw River, relaxing on the beaches of Pawleys Island, or enjoying paddleboarding, surfing, fishing, and kayaking in the nearby marshes and waterways. When it’s time to explore, the historic charm of Georgetown and Charleston make wonderful day trips to the south, while Murrells Inlet and Myrtle Beach are just an easy drive away for shopping, dining, entertainment, and sightseeing.

209 Moss Dale Ln., Pawleys Island

4999 Highway 17 Business Unit 108-D, Murrells Inlet
$329,000
3 Beds ⋅ 3 Baths ⋅ 2611945 MLS ⋅ Blue Heron BLDG.
Price Improvement!!! Motivated Sellers!! ! Also, Furniture is negotiable separately from the real estate transaction. Wall hangings, artwork, and personal pieces displayed on the living room shelving are excluded. Here’s another opportunity to own this 3-bedroom, 2.5-bath end-unit condo with beautiful inlet views and space to enjoy coastal living. Welcome to Blue Heron in the heart of Murrells Inlet! This beautifully maintained end-unit 3BR/2.5BA home offers the perfect blend of coastal charm, natural light, and relaxing inlet views. From the moment you walk in, you’ll appreciate the bright and airy feel created by the abundance of windows only an end unit can provide. The spacious living area features a cozy fireplace, coastal-inspired finishes, and an open flow perfect for entertaining or everyday living. The kitchen offers ample cabinetry, generous counter space, and a warm, inviting atmosphere that opens seamlessly into the dining and living areas. Multiple sitting areas and large windows allow natural light to pour throughout the home while showcasing the peaceful surroundings. Step outside onto the private balcony and unwind while enjoying beautiful inlet views and coastal breezes—perfect for morning coffee or evening relaxation. The bedrooms are spacious and inviting, while the bathrooms offer a clean coastal feel with bright finishes and natural light throughout. HOA dues provide outstanding value and include common area electric, Spectrum package (basic cable, standard internet, 2 set-top boxes, modem, and wireless router), pest control, termite bond, trash, landscaping, pool maintenance and supplies, and master property insurance including flood coverage (buyer to verify details). Blue Heron offers a prime location just minutes from the Murrells Inlet MarshWalk, waterfront dining, live music, Huntington Beach State Park, Brookgreen Gardens, golf, shopping, and entertainment. Whether you are looking for a primary residence, vacation getaway, or investment opportunity, this rare end-unit property delivers the coastal lifestyle buyers are searching for. All measurements and square footage are approximate and not guaranteed; buyers are encouraged to verify.)

4999 Highway 17 Business Unit 108-D, Murrells Inlet

4860 Elm Rd., Murrells Inlet
$2,200,000
3 Beds ⋅ 2 Baths ⋅ 2611927 MLS
Welcome to a rare opportunity in the heart of Murrells Inlet! Situated on over 20 acres, this unique property offers the perfect blend of peaceful country living with the convenience of being just minutes from the MarshWalk, restaurants, shopping, golf courses, boat landings, and the beautiful beaches of the Grand Strand. The property features a spacious 3-bedroom, 2-bathroom home, providing endless possibilities for multi-generational living, rental income, guest accommodations, or a private office space. Formerly an active farm, the land is filled with character including fruit trees, blueberry bushes, grapevines, and plenty of open space for horses, gardening, or recreational use. Whether you're searching for a private estate, hobby farm, family compound, or future development opportunity, this exceptional property offers unlimited potential in one of the area's most sought-after locations. Schedule your showing today!

4860 Elm Rd., Murrells Inlet

Provided courtesy of The Coastal Carolinas Association of REALTORS®. Information Deemed Reliable but Not Guaranteed. Copyright 2026 of the Coastal Carolinas Association of REALTORS® MLS. All rights reserved. Information is provided exclusively for consumers’ personal, non-commercial use, that it may not be used for any purpose other than to identify prospective properties consumers may be interested in purchasing.

Copyright 2026 NCRMLS. All rights reserved. North Carolina Regional Multiple Listing Service, (NCRMLS), provides content displayed here (“provided content”) on an “as is” basis and makes no representations or warranties regarding the provided content, including, but not limited to those of non-infringement, timeliness, accuracy, or completeness. Individuals and companies using information presented are responsible for verification and validation of information they utilize and present to their customers and clients. NCRMLS will not be liable for any damage or loss resulting from use of the provided content or the products available through Portals, IDX, VOW, and/or Syndication. Recipients of this information shall not resell, redistribute, reproduce, modify, or otherwise copy any portion thereof without the expressed written consent of NCRMLS.

How much is your home worth?

Get instant property value now!