231 Screven St., Georgetown, SC 29440
- $920,000
- 5
- BD
- 5
- BA
- 3,771
- SqFt






- Sold Price
- $920,000
- List Price
- $995,000
- Status
- CLOSED
- MLS#
- 2325927
- Closing Date
- May 02, 2025
- Property Type
- Detached
- Bedrooms
- 5
- Full Baths
- 5
- Lot Size
- 43,560
- Region
- 46a Georgetown Area--Includes City Of Georgetown
- Year Built
- 1790
Property Description
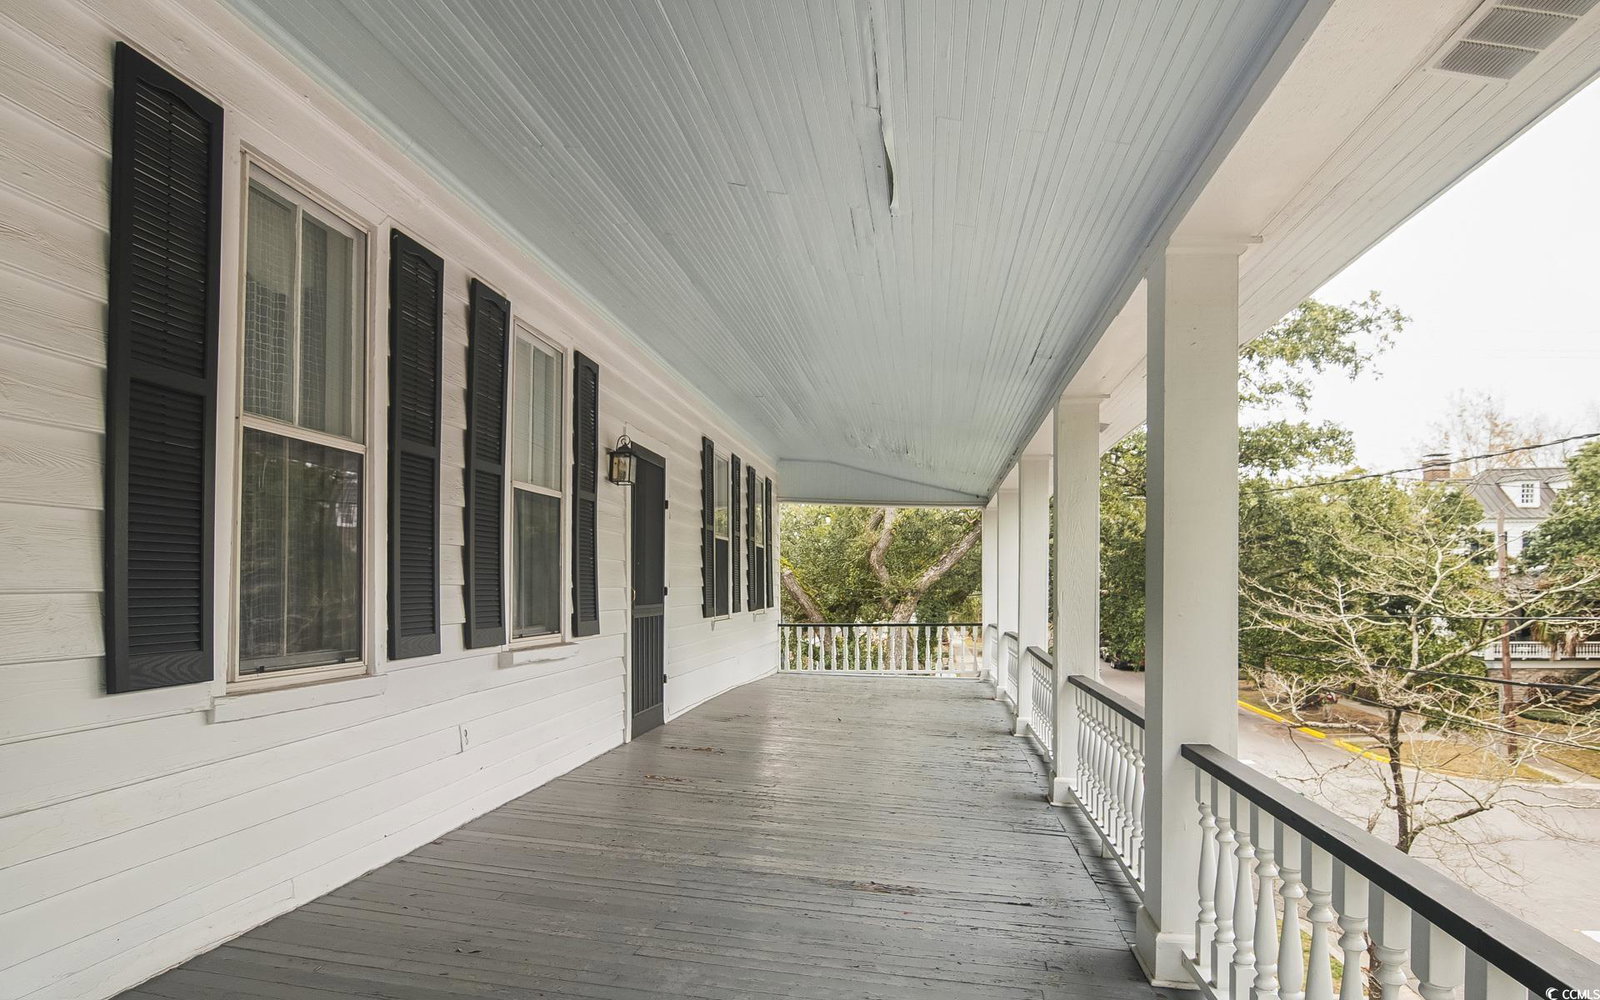
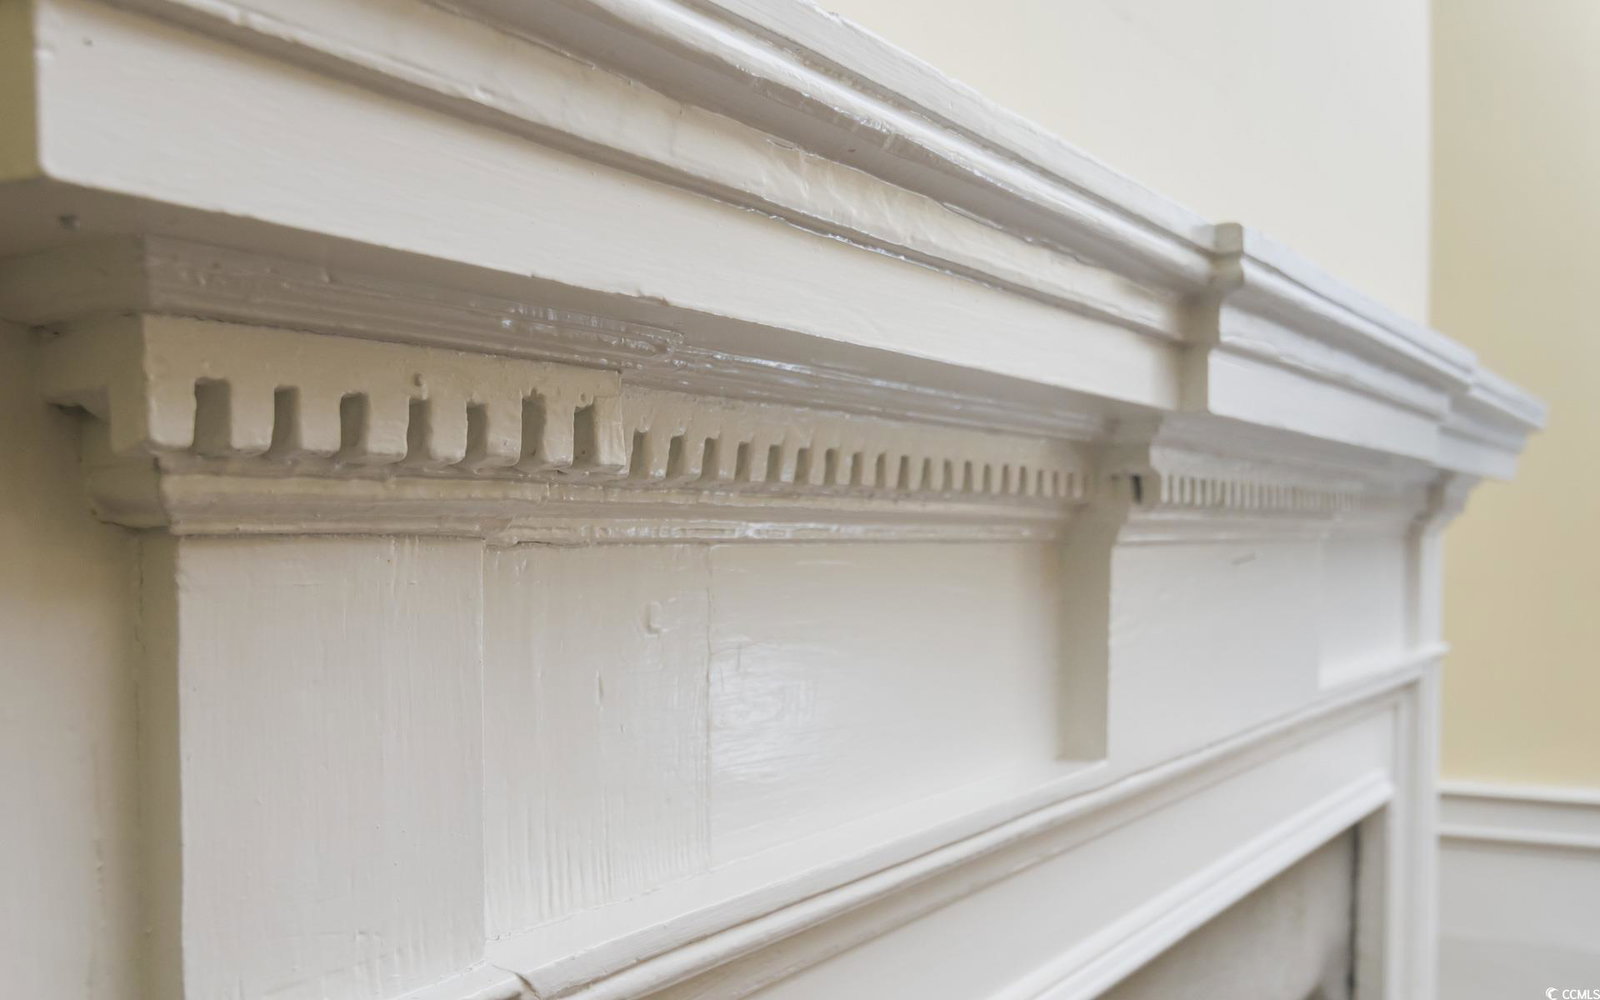
Welcome to 231 Screven Street, Opportunity abounds to put your signature mark on this period home! The John Ernest Poyas House. This circa 1790 home is located on a lovely street in downtown Georgetown with many significant 18th and 19th century structures surrounding it. Double "piazzas" offer plenty of space for outdoor living and overlook a large side yard that is ideal for a gardener. Upon entering the front door you are greeted by a lovely entry hall featuring classic 18th century wainscotting, H and L hinges on a few of the doors, and a simple yet elegant staircase. The large room on the right, currently used as the dining room, has a good cornice and other details that include a large mantel with fluted pilasters and dentil molding. The left side room, the drawing room, has many similar moldings but features a later style mantle. There are total of 7 fireplaces and many on the first floor feature Neoclassical matching mantels, in contrast the second floor mantels are of simpler design. The large kichen has a checkerboard floor and plenty of space to entertain. Note that the mantel in the kitchen is the mate to two others on the first floor. A large laundry and walk in pantry also anchor this space. The first floor also features a charming "back hall', library space, first floor bedroom and bath, and a screened in porch off of the kitchen. Upstairs you will find 4 bedrooms and 3 full baths, a second level porch and a "sleeping porch" that reminds us of days gone by. The house rest on a foundation of English brick and does have the remains of a storage room that was under the house to keep goods dry and cool. Located two blocks off of front street, this "Lovely Old Georgetown House" is a classic example of early Georgetown houses. Public docks are also located behind the Town Clock, an iconic structure in Georgetown that is located within two blocks of the house. Take advantage of the many shops, dining, museums and more! Within the block you will also find a wonderful Robert Mills designed county Court House and a circa 1735 Colonial Banking House where George Washington spoke in 1791. Georgetown is nestled between Charleston and Myrtle Beach SC, both having International Airports. Georgetown also has many parks, a private airport , and multiple locations to be able to take advantage of our 5 rivers! Within 20 minutes you will find the white sands of Pawley's Island, our local beach. Do not miss the chance to turn this property into your downtown estate.
/u.realgeeks.media/securehomefinder/securehomefinder.png)
Additional Information
- Elementary School
- Kensington Elementary School
- Middle School
- Georgetown Middle School
- High School
- Georgetown High School
- Dining Room
- SeparateFormalDiningRoom
- Exterior Features
- Fence
- Exterior Finish
- Wood Frame
- Family Room
- Fireplace
- Floor Covering
- Tile, Wood
- Foundation
- Brick/Mortar, Crawlspace
- Interior Features
- Fireplace, Breakfast Bar, Bedroom on Main Level, Breakfast Area, Entrance Foyer
- Kitchen
- BreakfastBar, BreakfastArea, KitchenExhaustFan
- Levels
- Two
- Living Room
- Fireplace
- Lot Description
- City Lot, Rectangular, Rectangular Lot
- Lot Location
- Inside City Limits
- Master Bedroom
- Fireplace, MainLevelMaster
- Possession
- Closing
- Utilities Available
- Cable Available, Electricity Available, Natural Gas Available, Phone Available, Sewer Available, Water Available
- County
- Georgetown
- Neighborhood
- Historic District of Georgetown
- Project/Section
- Historic District of Georgetown
- Style
- Colonial
- Parking Spaces
- 4
- Acres
- 1
- Amenities
- Owner Allowed Golf Cart, Owner Allowed Motorcycle, Pet Restrictions, Tenant Allowed Golf Cart, Tenant Allowed Motorcycle
- Heating
- Central, Gas
- Master Bed
- Fireplace, MainLevelMaster
- Utilities
- Cable Available, Electricity Available, Natural Gas Available, Phone Available, Sewer Available, Water Available
- Zoning
- Q100
- Listing Courtesy Of
- Reside Realty, LLC
Listing courtesy of Listing Agent: Kevin Jayroe () from Listing Office: Reside Realty, LLC.
Selling Office: Peace Sotheby's Intl Realty PI.
Provided courtesy of The Coastal Carolinas Association of REALTORS®. Information Deemed Reliable but Not Guaranteed. Copyright 2026 of the Coastal Carolinas Association of REALTORS® MLS. All rights reserved. Information is provided exclusively for consumers’ personal, non-commercial use, that it may not be used for any purpose other than to identify prospective properties consumers may be interested in purchasing.