2978 Ellesmere Circle, Myrtle Beach, SC 29579
- $495,000
- 3
- BD
- 3
- BA
- 2,450
- SqFt




- Sold Price
- $495,000
- List Price
- $505,000
- Status
- CLOSED
- MLS#
- 2318181
- Closing Date
- Jan 18, 2024
- Property Type
- Detached
- Bedrooms
- 3
- Full Baths
- 3
- Lot Size
- 6,534
- Region
- 10b Myrtle Beach Area--Carolina Forest
- Year Built
- 2020
Property Description
Here’s your opportunity to reside in the highly coveted Berkshire Forest neighborhood, a luxurious resort-style community just moments away from all your needs and a mere 15-minute drive from the pristine shores of Myrtle Beach! Step into this impeccably maintained two-story Modern Farm-style Castle Rock floorplan, featuring 3 bedrooms, 3 bathrooms, and a dedicated office space which includes a Murphy bed that can accommodate extra guests. This home offers a plethora of appealing features, including a drop zone, a generously sized private office, elegant laminate flooring, meticulously landscaped surroundings, and a stylish tiled walk-in shower. The kitchen is a vision of modernity with a one-of-a-kind backsplash, stainless steel gas appliances, a custom hood, crisp white cabinetry, all centered around a large kitchen island designed for both entertainment and culinary creativity, complemented by the custom kitchen pantry—an organizational dream. The current homeowner has spared no expense in elevating this property with numerous upgrades, customizations, and exquisite craftsman trim accents and features that add character throughout. Revel in the warmth of a custom linear fireplace gracing the great room, and savor outdoor gatherings with the convenience of the outdoor kitchen and fire pit. The fenced backyard ensures privacy, while upgraded landscaping with curb scaping and a custom driveway enhances the property’s curb appeal. Step onto the rear screen porch and enjoy leisurely evenings, basking in the consistently pleasant weather of the Myrtle Beach area. Additionally, the property boasts an outdoor jacuzzi pad with a 220v hookup and an irrigation system for easy lawn maintenance. Upstairs, you’ll find a vast loft area, perfect for accommodating guests, a spacious storage room, which has been converted into a kids’ playroom and includes bunk beds, an additional bathroom, and another inviting bedroom. Don’t let this exceptional home slip through your fingers; seize the opportunity to make it yours! Want to spend the afternoon in the lazy river? Grab your inner tube and take a short golf cart trip to the Amenity Center Complex. This home also offers the convenience of walking distance (on sidewalks) to Berkshire's latest Amenity complex, providing effortless access to a range of recreational facilities. Berkshire Forest is an established community located in the Carolina Forest area of Myrtle Beach. This highly sought-after community is within walking distance of River Oaks Elementary and offers 2 amenity centers, a clubhouse, a resort-style pool, a lazy river, a lap pool, a dog park, tennis courts, pickleball courts, a nature walking trail, and a fishing lake.
/u.realgeeks.media/securehomefinder/securehomefinder.png)
Additional Information
- HOA Y/N
- Yes
- HOA Fees (Calculated Monthly)
- 100
- Elementary School
- River Oaks Elementary
- Middle School
- Ocean Bay Middle School
- High School
- Carolina Forest High School
- Exterior Features
- BuiltinBarbecue, Barbecue, Fence, Sprinkler/Irrigation, Porch, Patio
- Exterior Finish
- Vinyl Siding
- Family Room
- CeilingFans, Fireplace
- Floor Covering
- Carpet, Laminate, Tile
- Foundation
- Slab
- Interior Features
- BedroomonMainLevel, Breakfast Area, Entrance Foyer, Kitchen Island, Stainless Steel Appliances, Solid Surface Counters
- Kitchen
- BreakfastArea, KitchenIsland, Pantry, StainlessSteelAppliances, SolidSurfaceCounters
- Living Room
- CeilingFans
- Lot Description
- Rectangular
- Master Bedroom
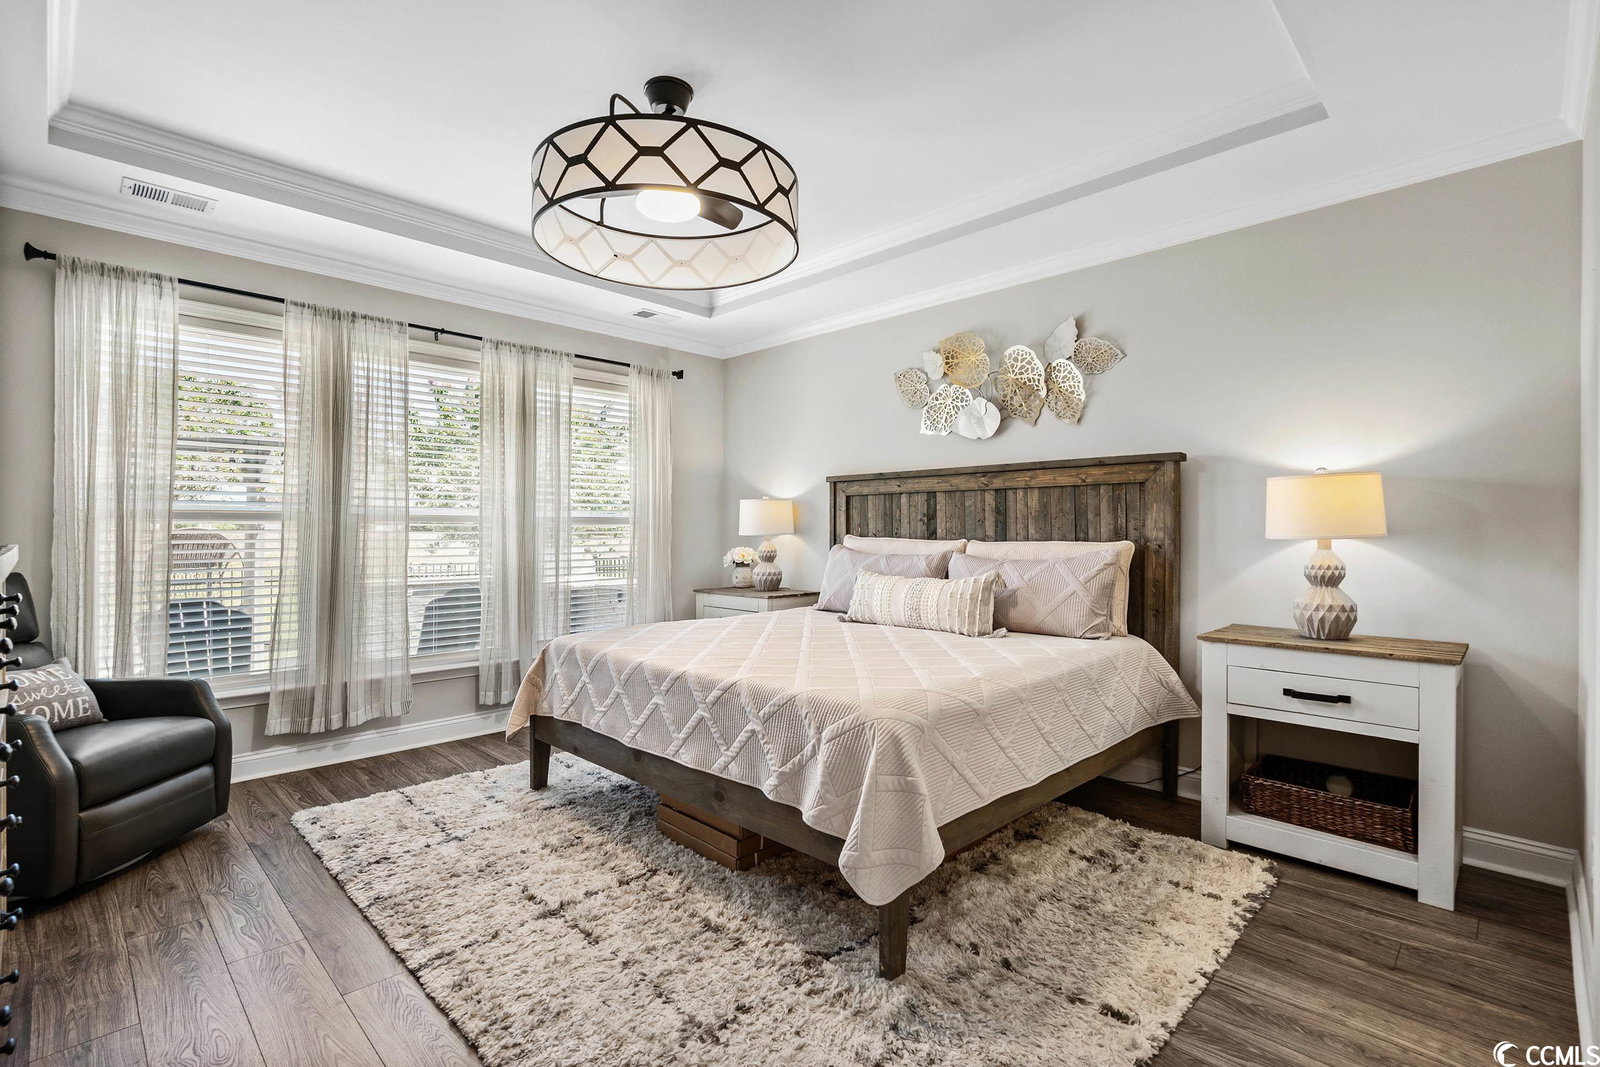
- TrayCeilings, CeilingFans, MainLevelMaster, WalkInClosets
- Utilities Available
- Electricity Available, Natural Gas Available, Sewer Available, Underground Utilities
- County
- Horry
- Neighborhood
- Berkshire Forest-Carolina Forest
- Project/Section
- Berkshire Forest-Carolina Forest
- Style
- Traditional
- Parking Spaces
- 4
- Acres
- 0.15
- Amenities
- Boat Ramp, Clubhouse, Owner Allowed Golf Cart, Tennis Court(s)
- Heating
- Forced Air, Gas
- Master Bed
- TrayCeilings, CeilingFans, MainLevelMaster, WalkInClosets
- Utilities
- Electricity Available, Natural Gas Available, Sewer Available, Underground Utilities
- Zoning
- res
- Listing Courtesy Of
- Living South Realty
Listing courtesy of Listing Agent: Damien Matt Gangwer () from Listing Office: Living South Realty.
Selling Office: Ocean Front Guru Real Estate.
Provided courtesy of The Coastal Carolinas Association of REALTORS®. Information Deemed Reliable but Not Guaranteed. Copyright 2026 of the Coastal Carolinas Association of REALTORS® MLS. All rights reserved. Information is provided exclusively for consumers’ personal, non-commercial use, that it may not be used for any purpose other than to identify prospective properties consumers may be interested in purchasing.