761 Dreamland Dr, Murrells Inlet, SC 29576
- $555,000
- 4
- BD
- 3
- BA
- 2,300
- SqFt





- Sold Price
- $555,000
- List Price
- $559,900
- Status
- CLOSED
- MLS#
- 100531189
- Closing Date
- Mar 02, 2026
- Property Type
- Single Family Residence
- Bedrooms
- 4
- Full Baths
- 3
- Lot Size
- 7,841
- Year Built
- 2009
Property Description
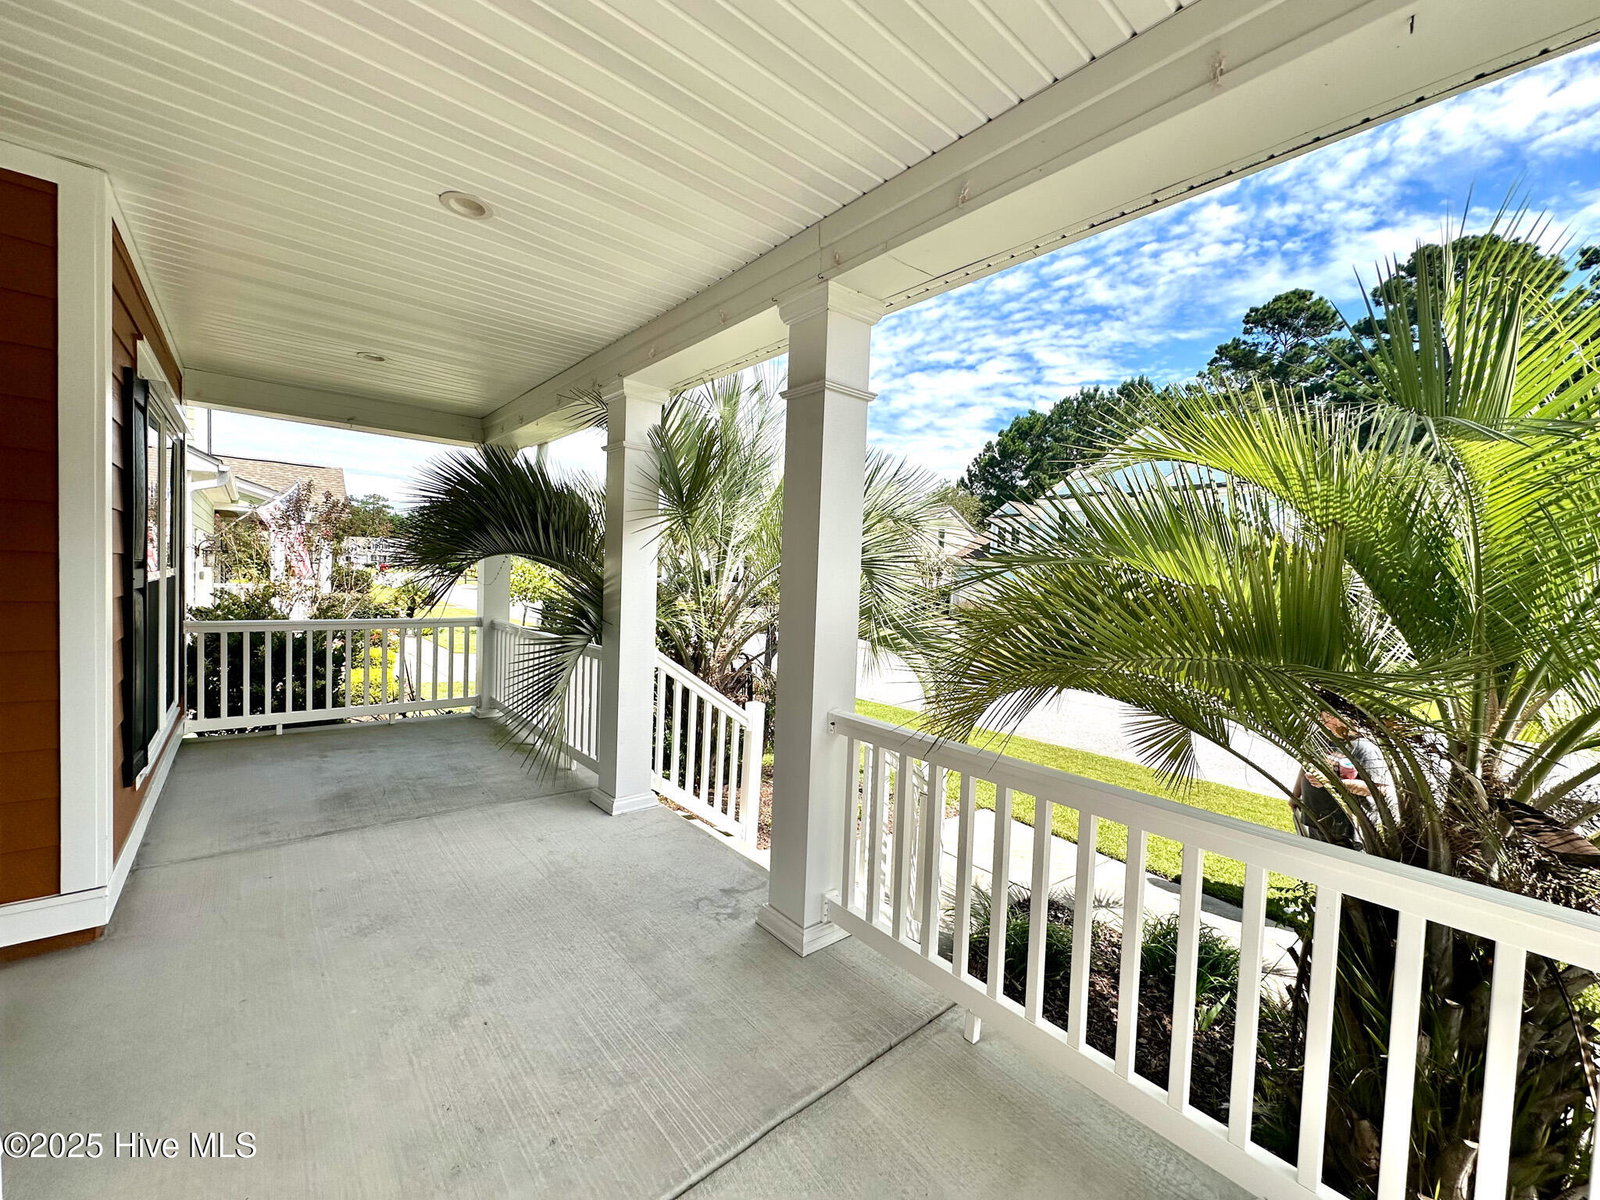
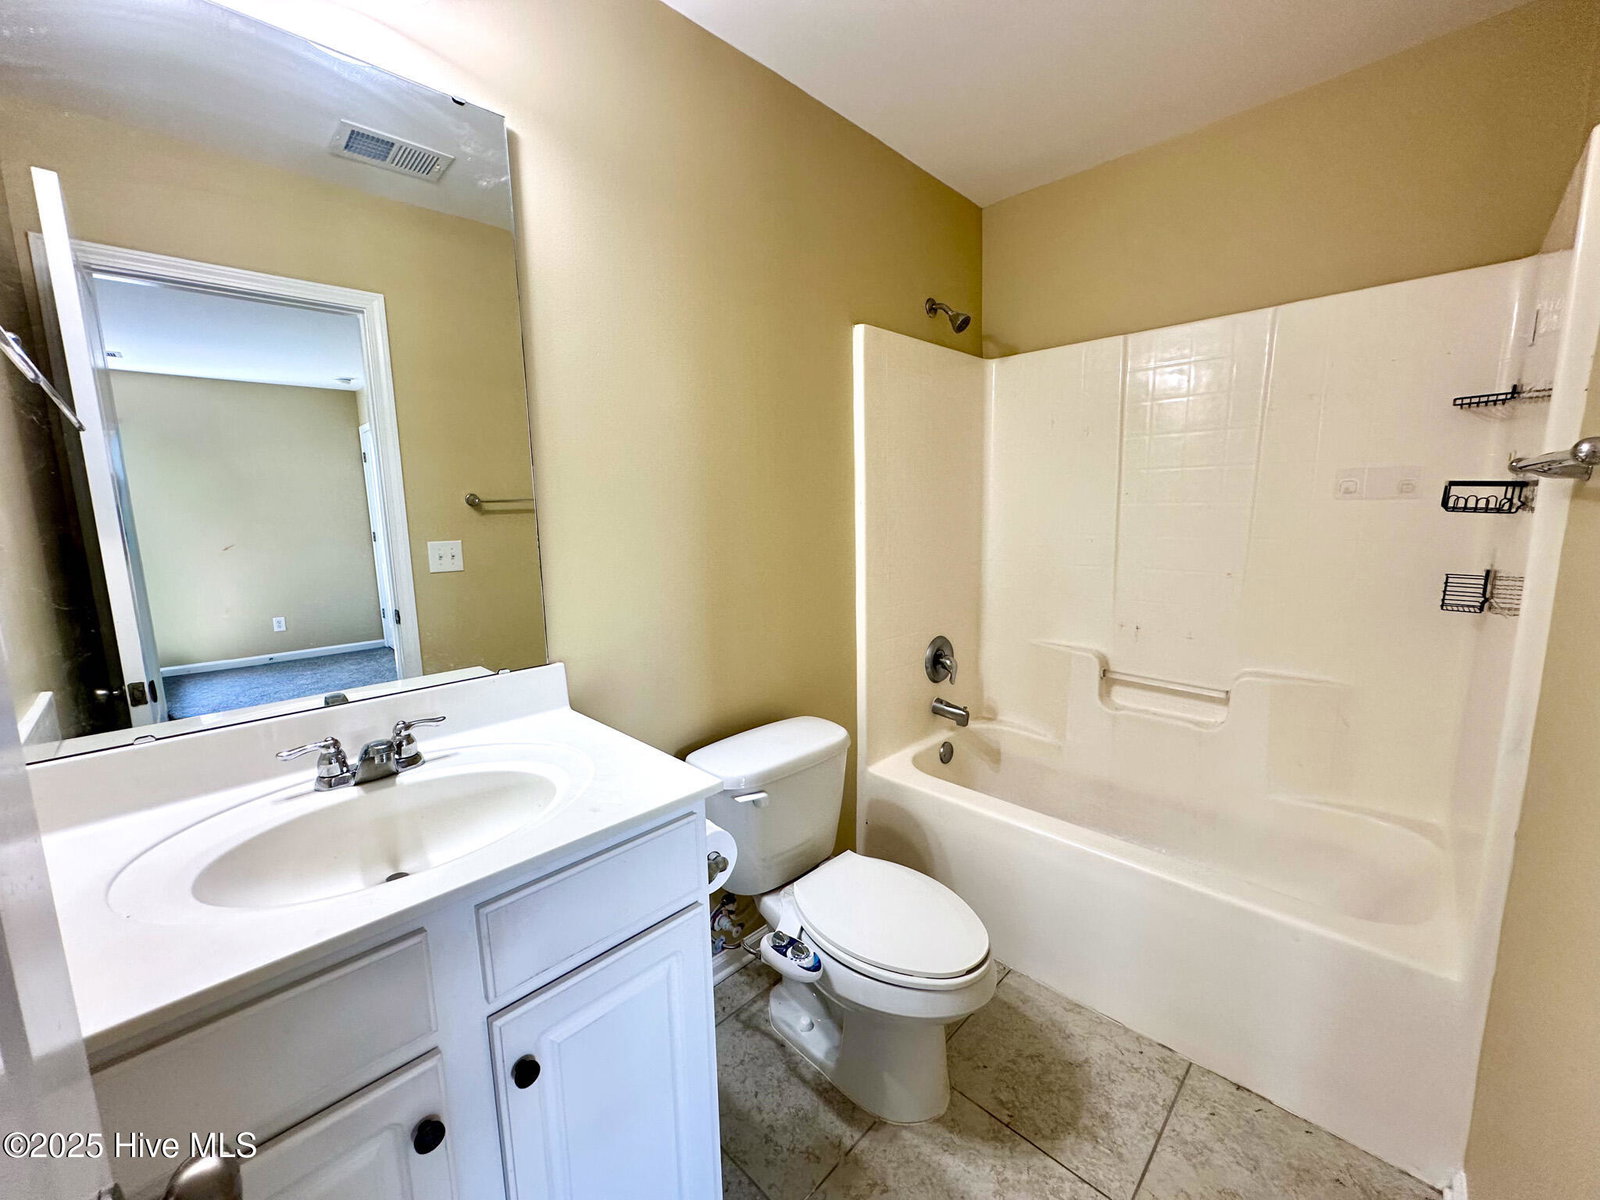
Don't miss out on seeing a wonderful home located in highly sought after Creekhaven community. This 4 bedroom 3 full bath 2300 sq ft house has everything you could want such as Hardwood floors, an open kitchen and living room concept while still keeping a formal dining room and a front office or den with double glass doors. The kitchen has solid surface counters, stainless steel appliances with upgraded cabinets and an upgraded faucet. Three bedrooms located on the first level have walk in closets and all the light fixtures in the home have been upgraded as well. The upstairs offers large private space serving as a massive fourth bedroom with full bath and a walk in closet also. The den, master bedroom with a huge walk-in closet and the upstairs just had brand new carpeting installed. Step out back to your cozy three season enclosed back porch and then onto the back patio to enjoy pond views or soak in a beautiful spa and watch the evening stars. This home is energy efficient with a new roof and solar panels installed ''Fully Paid for'' just four years ago. Creekhaven has an extremely popular gated amenity park area with tennis, pickleball, two pools, a pavilion with an outdoor fireplace, bathrooms and a walking trail. Located in the Prince Creek master development you will be close to grocery stores, coffee places, restaurants and only few miles from the world famous Marshwalk of Murrells Inlet. Schedule your showing today. Buyer responsible for final verification of measurements and HOA information.
/u.realgeeks.media/securehomefinder/securehomefinder.png)
Additional Information
- HOA Y/N
- Yes
- Elementary School
- St. James Elementary
- Middle School
- St. James Middle
- High School
- St. James High
- Exterior Features
- Storm Security Shutters, Storm Doors
- Foundation
- Slab
- Interior Features
- Master Downstairs, Walk-In Closet(s), Tray Ceiling(s), Solid Surface Counter, Ceiling Fans, Hot Tub, Pantry, Walk-In Shower, Drapes/Blinds, Walk-In Closet(s)
- Levels
- Two
- Possession
- Close Of Escrow, At Closing
- County
- Horry
- Neighborhood
- Other
- Project/Section
- Other
- Parking Spaces
- 2
- Acres
- 0.18
- Amenities
- Barbecue, Basketball Court, Community Pool, Maintenance Common Areas, Management, Park, Pickleball, Playground, Street Lights, Tennis Court(s), Trail(s)
- Heating
- Heat Pump, Solar, Electric, Zoned
- Utilities
- Cable Available, Sewer Connected, Underground Utilities, Water Available
- Zoning
- res
- Listing Courtesy Of
- Realty ONE Group Dockside North
Listing courtesy of Listing Agent: Brent Q Zajac () from Listing Office: Realty ONE Group Dockside North.
Selling Office: A Non Member.
Copyright 2026 NCRMLS. All rights reserved. North Carolina Regional Multiple Listing Service, (NCRMLS), provides content displayed here (“provided content”) on an “as is” basis and makes no representations or warranties regarding the provided content, including, but not limited to those of non-infringement, timeliness, accuracy, or completeness. Individuals and companies using information presented are responsible for verification and validation of information they utilize and present to their customers and clients. NCRMLS will not be liable for any damage or loss resulting from use of the provided content or the products available through Portals, IDX, VOW, and/or Syndication. Recipients of this information shall not resell, redistribute, reproduce, modify, or otherwise copy any portion thereof without the expressed written consent of NCRMLS.