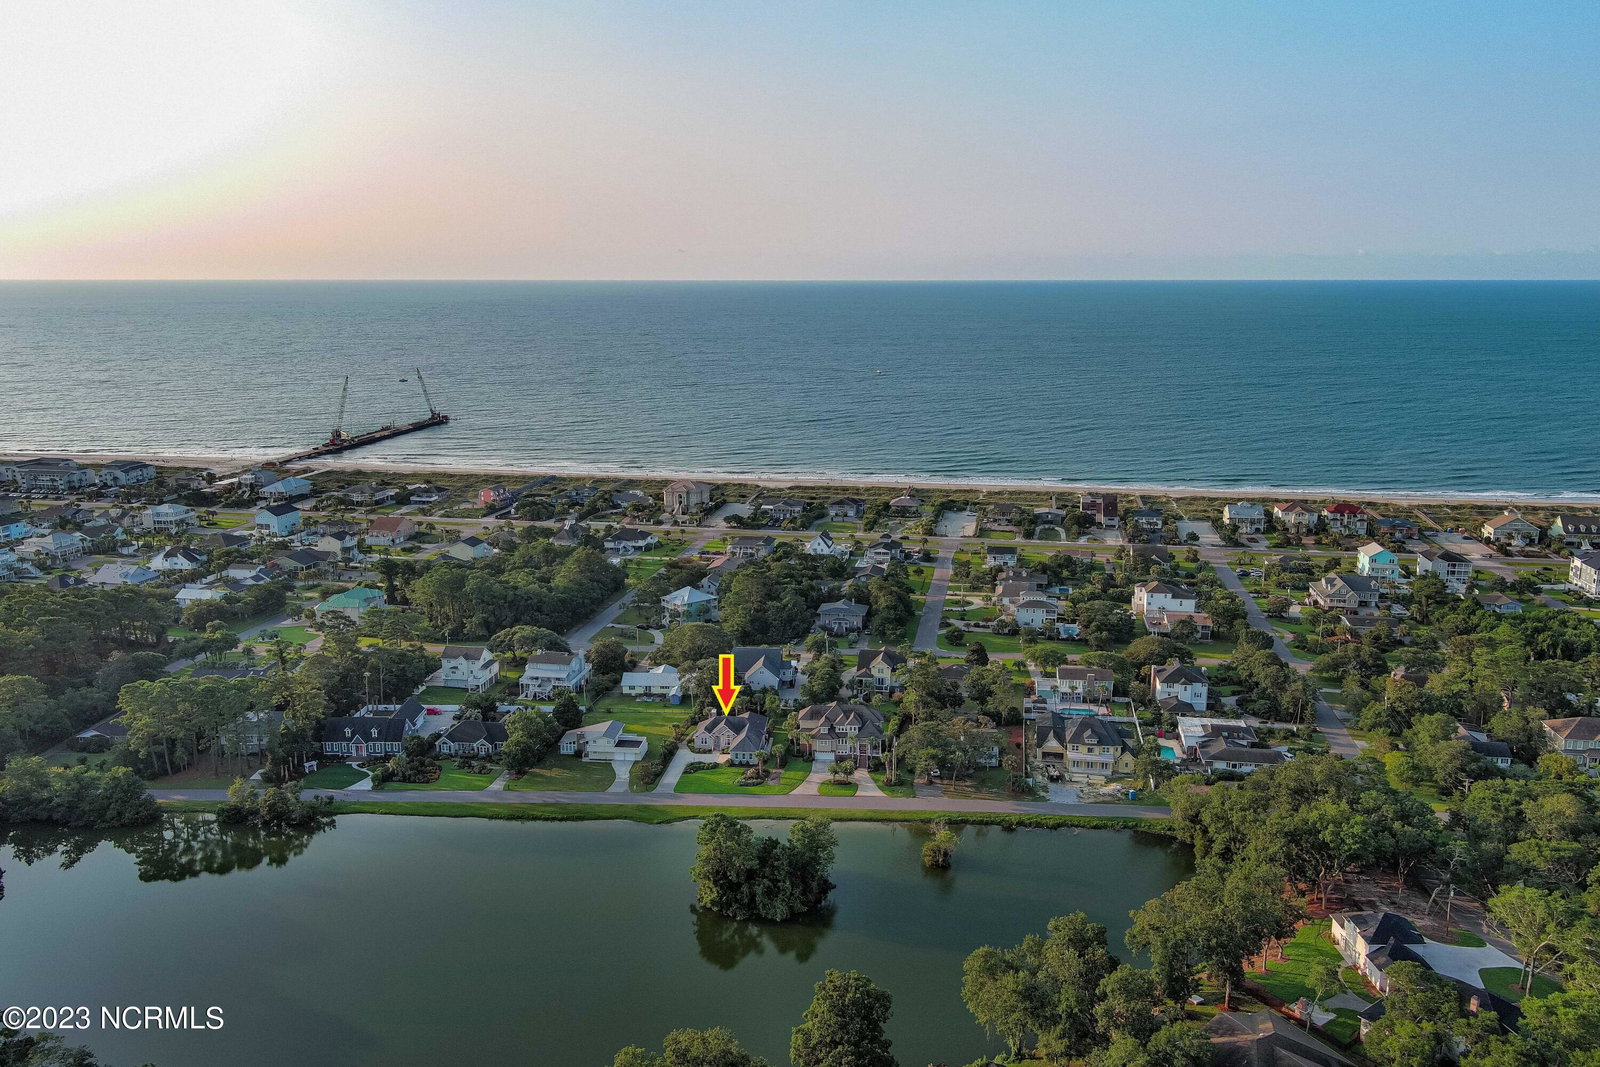
1400 Springland Ln, North Myrtle Beach, SC 29582
- $870,000
- 3
- BD
- 3
- BA
- 2,604
- SqFt




- Sold Price
- $870,000
- List Price
- $879,999
- Status
- CLOSED
- MLS#
- 100397703
- Closing Date
- Nov 10, 2023
- Property Type
- Single Family Residence
- Bedrooms
- 3
- Full Baths
- 3
- Lot Size
- 14,898
- Year Built
- 1994
Property Description
Welcome to modern comfort and classical elegance at 1400 Springland Lane in the highly desirable community of Tilghman Estates inNorth Myrtle Beach. Prepare to be WOWED by this all brick, 3088 sq.ft. beauty featuring 3 bedrooms, 2.5 baths, kitchen, dining area,living area, den, laundry room, large easy breeze porch, with 2-car garage on a large lot, all move-in ready. You will be captivated by theexterior as you arrive on the concrete driveway to view this exceptional property with beautifully maintained, lush landscape withestablished flower beds galore and rear fenced yard. As you step inside the inviting foyer you are greeted with the natural lighting thatflows throughout the home. The living room with high ceilings(12' plus) offers open space for relaxation or entertaining. The wellappointed kitchen with solid surface countertops, glass tile backsplash, fingerprint -proof SS appliances, and a center island for food prepand/or entertaining friends and family makes this kitchen both elegant and practical. Serve your guests and family at the island with barstools or in the formal dining area nearby to begin the memorable gatherings in this showstopping home. The floorplan features a splitfloorplan with the expansive master ensuite featuring king bedding and furniture, large vanity with dual sinks, jetted tub, seperate showerand a walk-in closet, on one side of home and on the other side of home, the two guest rooms, one with queen bedroom and onebedroom with twin beds and furnishings, with full bath between them offer privacy for all. For extra space, escape to tranquility in thecozy den with gas fireplace. The laundry room includes additional storage. Take in the serene beauty of nature from the large easybreeze, four season room overlooking the backyard retreat featuring pavers, firepit and lighting. This home features 9', 12', andcathereral ceilings, designer lighting, luxury vinyl plank and tile flooring throughout. The LVP flooring offers a sleek and stylish
/u.realgeeks.media/securehomefinder/securehomefinder.png)
Additional Information
- Exterior Features
- Outdoor Shower, Irrigation System
- Foundation
- Crawl Space
- Interior Features
- Master Downstairs, Walk-In Closet(s), High Ceilings, Entrance Foyer, Solid Surface Counter, Whirlpool Tub, Kitchen Island, Ceiling Fans, Furnished, Pantry, Drapes/Blinds, Gas Logs, Walk-In Closet(s)
- Levels
- One
- Lot Description
- Level, Other
- Possession
- At Closing
- County
- Horry
- Neighborhood
- Other
- Project/Section
- Other
- Parking Spaces
- 2
- Acres
- 0.34
- Amenities
- None
- Heating
- Fireplace, Heat Pump, Electric
- Utilities
- Sewer Available, Sewer Connected, Water Available, Water Available
- Zoning
- R
- Listing Courtesy Of
- BH & G Elliott Coastal Living
Listing courtesy of Listing Agent: Lynne L Bryant () from Listing Office: BH & G Elliott Coastal Living.
Selling Office: Coastal Life Properties, LLC..
Copyright 2026 NCRMLS. All rights reserved. North Carolina Regional Multiple Listing Service, (NCRMLS), provides content displayed here (“provided content”) on an “as is” basis and makes no representations or warranties regarding the provided content, including, but not limited to those of non-infringement, timeliness, accuracy, or completeness. Individuals and companies using information presented are responsible for verification and validation of information they utilize and present to their customers and clients. NCRMLS will not be liable for any damage or loss resulting from use of the provided content or the products available through Portals, IDX, VOW, and/or Syndication. Recipients of this information shall not resell, redistribute, reproduce, modify, or otherwise copy any portion thereof without the expressed written consent of NCRMLS.