1216 Witch Hazel Way, Longs, SC 29568
- $390,000
- 3
- BD
- 3
- BA
- 2,375
- SqFt






- Sold Price
- $390,000
- List Price
- $398,000
- Status
- CLOSED
- MLS#
- 100530351
- Closing Date
- Dec 01, 2025
- Property Type
- Single Family Residence
- Bedrooms
- 3
- Full Baths
- 3
- Lot Size
- 7,405
- Year Built
- 2024
Property Description
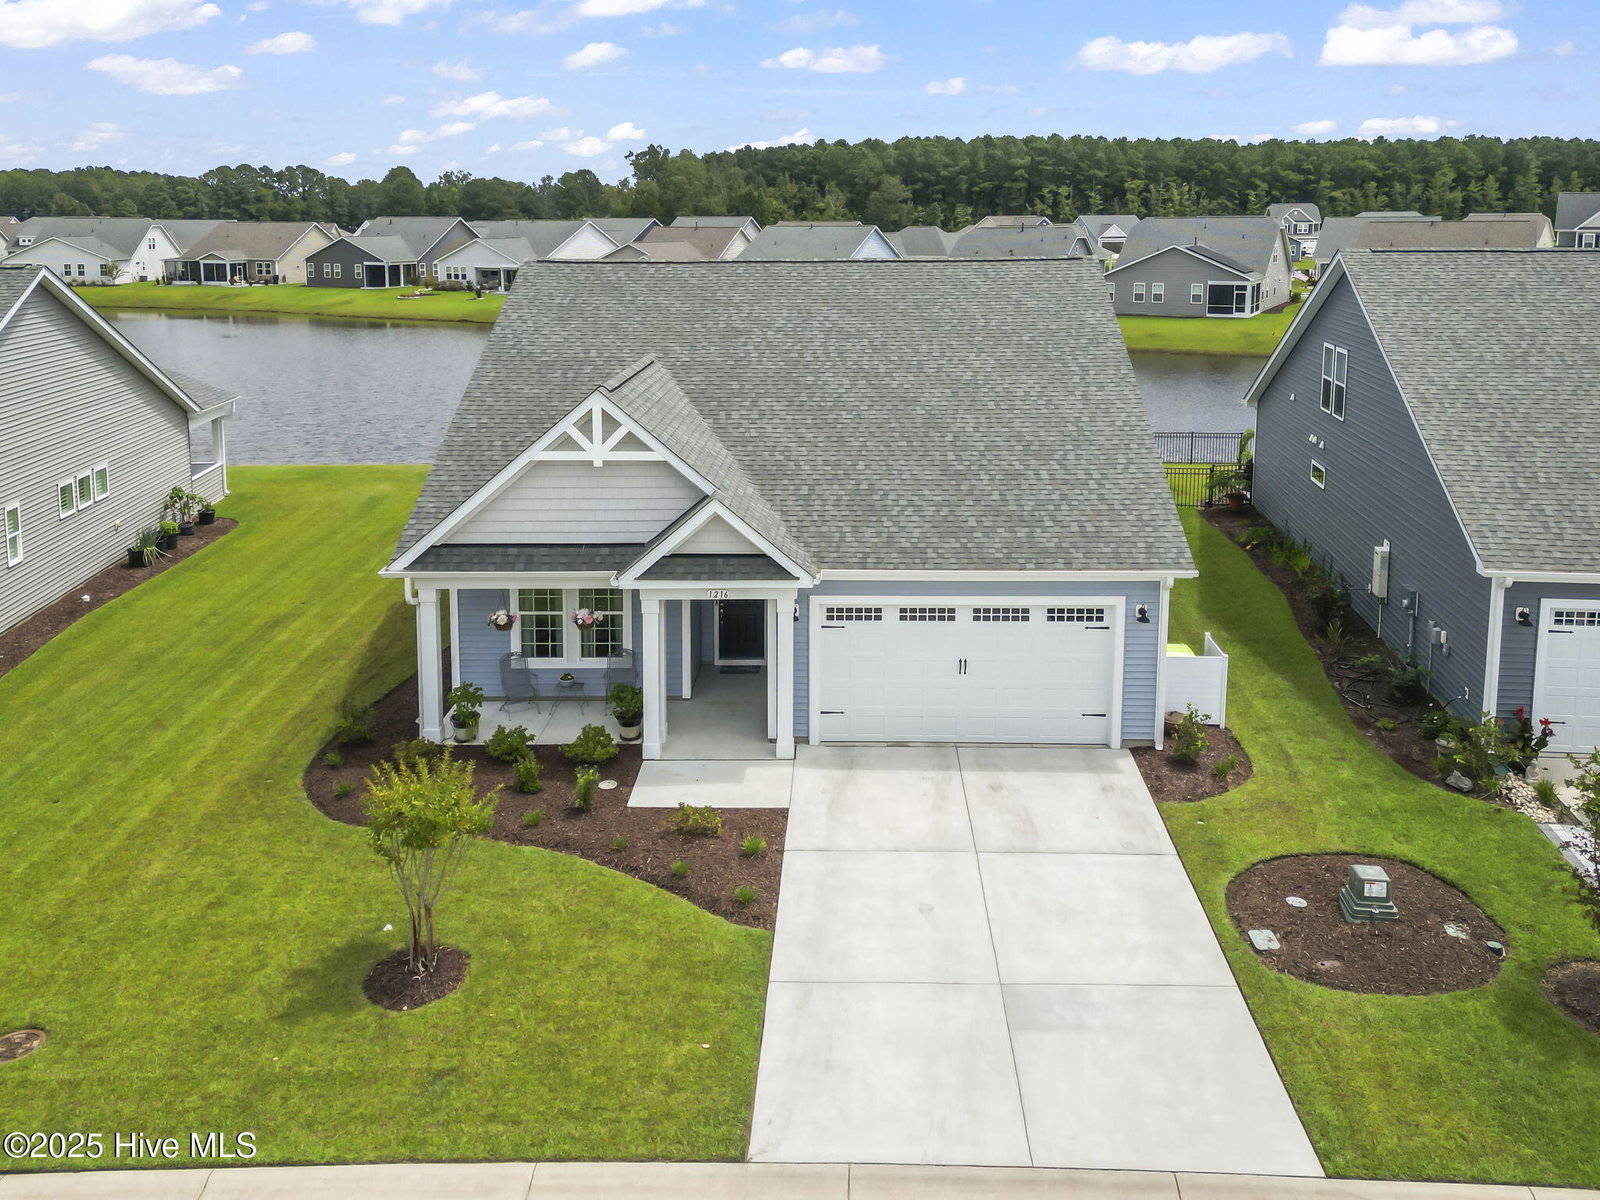
Wake up to serene pond views every morning in this two-story Cherry Grove home in Heritage Park! Built in 2024 by Chesapeake Homes, this thoughtfully designed Cherry Grove model sits on a picturesque pond lot and offers 3 bedrooms, 3 full baths, plus a private study with French doors, ideal for a home office or flexible living space. The open layout flows seamlessly from the spacious kitchen, featuring a large island, walk-in pantry, and dining area, into the great room with a tray ceiling and calming water views. The owner's suite is a true retreat, boasting a tray ceiling, walk-in closet, and spa-inspired tiled shower with bench seating and dual vanities. Upstairs, a generous loft, full bath, and a sizeable guest bedroom ideal for a private in-law suite for family or guests. Additional features include a built-in drop zone, covered rear porch, custom blinds, and ceiling fans, making this home move-in ready from day one. Heritage Park is a natural gas community with resort-style amenities, including a pool, pickleball and bocce ball courts, a dog park, and sidewalks throughout, perfect for daily walks and staying active. Conveniently located near Hwy 9 and Hwy 31, you're within 20 minutes of Cherry Grove Beach, North Myrtle Beach, shopping, dining, golf, and medical facilities. This Cherry Grove home combines thoughtful design, everyday comfort, and a prime location, don't miss your chance to make it yours! There is a 30-foot public drainage easement between Lots 136 and 137, which results in a 15-foot encroachment on the left side.
/u.realgeeks.media/securehomefinder/securehomefinder.png)
Additional Information
- HOA Y/N
- Yes
- Elementary School
- Daisy Elementary
- Middle School
- Loris Middle
- High School
- Loris High
- Foundation
- Slab
- Interior Features
- Master Downstairs, Tray Ceiling(s), Entrance Foyer, Mud Room, Kitchen Island, Ceiling Fans, Pantry, Walk-In Shower
- Levels
- One and One Half
- Lot Description
- Other
- Possession
- Close Of Escrow, At Closing
- County
- Horry
- Neighborhood
- Other
- Project/Section
- Other
- Parking Spaces
- 2
- Acres
- 0.17
- Amenities
- Community Pool, Dog Park, Pickleball
- Heating
- Heat Pump, Natural Gas
- Utilities
- Sewer Connected, Water Available
- Zoning
- MRD1
- Listing Courtesy Of
- PROACTIVE Real Estate
Listing courtesy of Listing Agent: Logan D Galloway () from Listing Office: PROACTIVE Real Estate.
Selling Office: A Non Member.
Copyright 2026 NCRMLS. All rights reserved. North Carolina Regional Multiple Listing Service, (NCRMLS), provides content displayed here (“provided content”) on an “as is” basis and makes no representations or warranties regarding the provided content, including, but not limited to those of non-infringement, timeliness, accuracy, or completeness. Individuals and companies using information presented are responsible for verification and validation of information they utilize and present to their customers and clients. NCRMLS will not be liable for any damage or loss resulting from use of the provided content or the products available through Portals, IDX, VOW, and/or Syndication. Recipients of this information shall not resell, redistribute, reproduce, modify, or otherwise copy any portion thereof without the expressed written consent of NCRMLS.