479 Harbison Circle, Myrtle Beach, SC 29579
- $455,000
- 5
- BD
- 4
- BA
- 2,625
- SqFt



- Sold Price
- $455,000
- List Price
- $464,900
- Status
- CLOSED
- MLS#
- 2617306
- Closing Date
- Sep 04, 2026
- Property Type
- Detached
- Bedrooms
- 5
- Full Baths
- 4
- Half Baths
- 1
- Lot Size
- 6,534
- Region
- 24a Myrtle Beach Area--South Of 501 Between West Ferry & Burcale
- Year Built
- 2020
Property Description
Coastal living meets timeless comfort at 479 Harbison Circle. Ideally located just minutes from the sandy shores of the South Carolina coast, this beautifully maintained 5-bedroom, 3.5-bath home offers the perfect blend of space, style, and everyday convenience. From the moment you step inside, you’re welcomed by a grand foyer that flows effortlessly into the formal dining room, creating an inviting first impression. The thoughtfully designed open-concept floor plan is perfect for both entertaining and everyday living. The spacious kitchen features solid surface countertops, stainless steel appliances, a tile backsplash, natural gas cooktop, and sight lines into the living room, where a cozy gas fireplace creates the heart of the home. Step outside to your private backyard retreat. The screened porch opens to an expanded patio complete with a motorized awning, providing the perfect setting for outdoor dining, game day gatherings, or relaxing evenings overlooking the pond. A fully fenced backyard offers both privacy and peace of mind. Designed with convenience in mind, the primary suite is located on the main level and serves as a true retreat with pond views, a spacious walk-in closet, dual vanities, a stand-up shower, and a private water closet. Upstairs, you’ll find four additional bedrooms and two full bathrooms, offering flexibility for family, guests, or a home office. One upstairs bedroom features direct access to a private balcony, making it an ideal guest suite. Thoughtful upgrades throughout the home include a beautifully tiled guest shower, an upgraded vanity in the powder room, and the extended rear patio. With generous living space, modern finishes, and an unbeatable location just minutes from shopping, dining, golf, and the beach, 479 Harbison Circle delivers the coastal lifestyle you’ve been searching for. Schedule your private showing today and discover why this exceptional home is ready to welcome you. All measurements are approximate and not a guarantee. Buyer is responsible for verification.
/u.realgeeks.media/securehomefinder/securehomefinder.png)
Additional Information
- HOA Y/N
- Yes
- HOA Fees (Calculated Monthly)
- 86
- Elementary School
- Forestbrook Elementary School
- Middle School
- Forestbrook Middle School
- High School
- Socastee High School
- Dining Room
- SeparateFormalDiningRoom
- Exterior Features
- Fence, Patio
- Family Room
- Fireplace
- Interior Features
- Ceiling Fan(s), Dual Sinks, Fireplace, Main Level Primary, Separate Shower, Walk-In Closet(s), Entrance Foyer, Stainless Steel Appliances, Solid Surface Counters
- Kitchen
- Dishwasher, Pantry, StainlessSteelAppliances, SolidSurfaceCounters
- Levels
- Two
- Living Room
- Fireplace
- Lot Description
- Lake Front, Pond on Lot
- Lot Location
- Lake
- Possession
- Closing
- Utilities Available
- Electricity Available, Natural Gas Available
- County
- Horry
- Neighborhood
- Forestbrook Estates
- Project/Section
- Forestbrook Estates
- Style
- Traditional
- Parking Spaces
- 6
- Acres
- 0.15
- Amenities
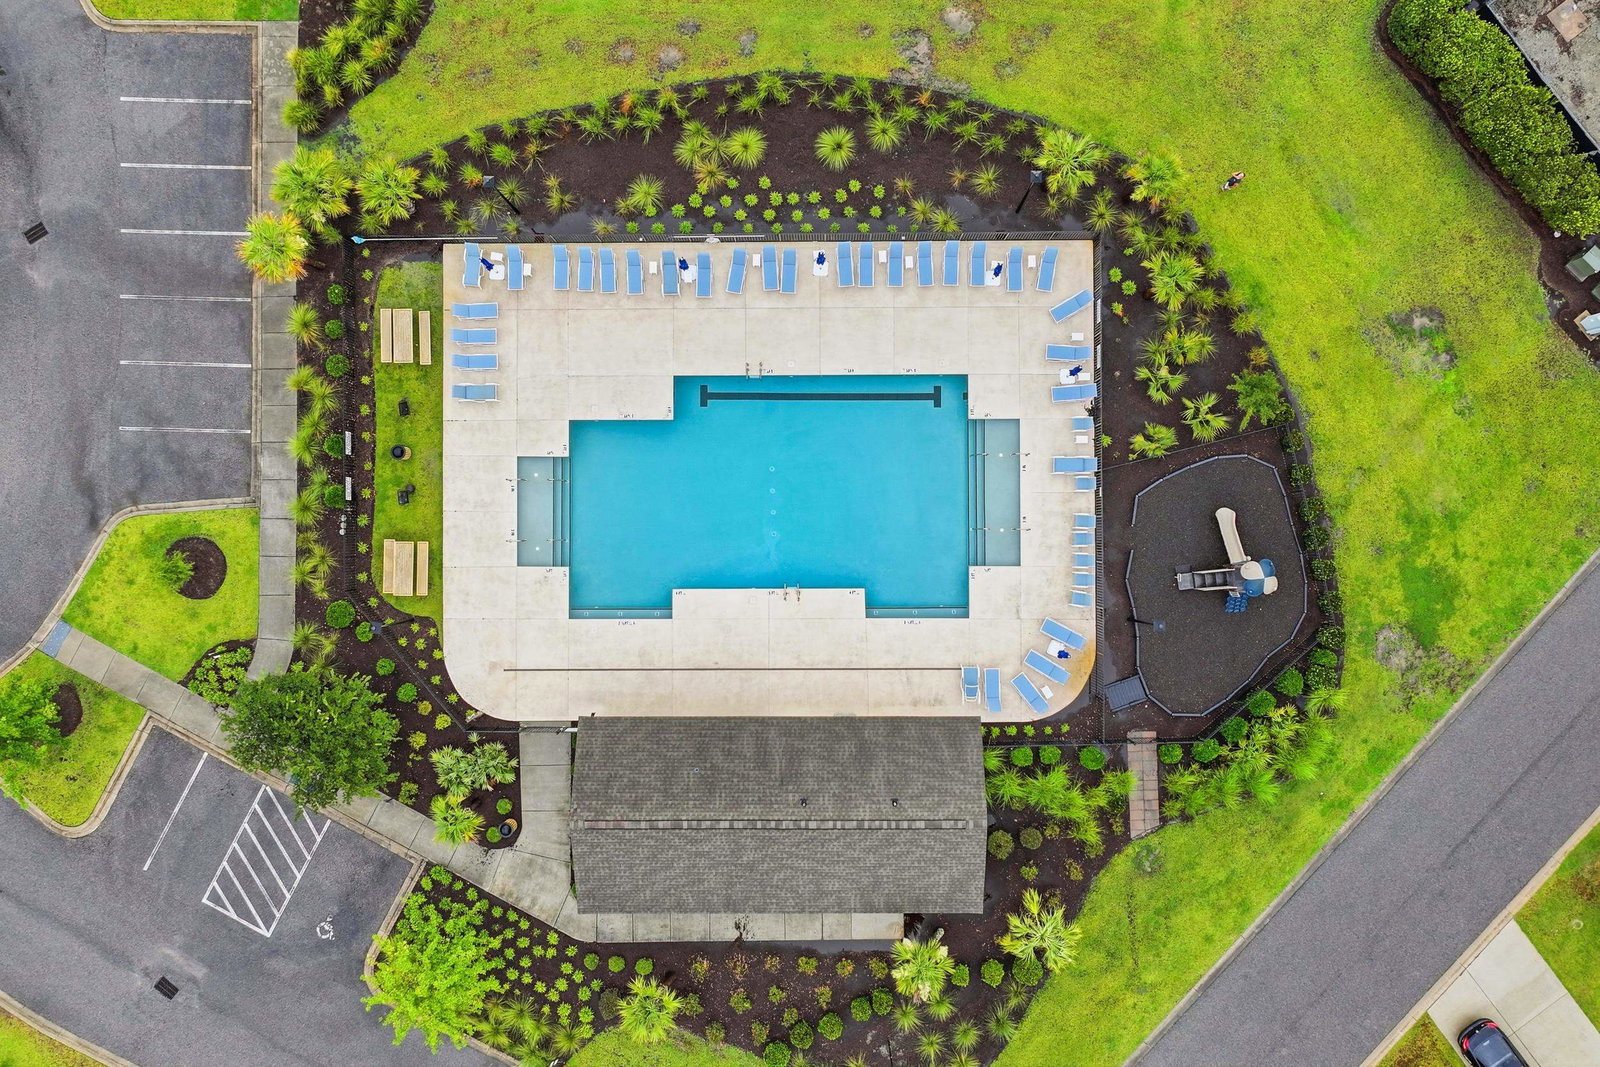
- Clubhouse
- Heating
- Electric, Gas
- Utilities
- Electricity Available, Natural Gas Available
- Zoning
- RES
- Listing Courtesy Of
- Keller Williams Innovate South
Listing courtesy of Listing Agent: Cody Selman (Cell: 843-353-9657) from Listing Office: Keller Williams Innovate South.
Selling Office: INNOVATE Real Estate.
Provided courtesy of The Coastal Carolinas Association of REALTORS®. Information Deemed Reliable but Not Guaranteed. Copyright 2026 of the Coastal Carolinas Association of REALTORS® MLS. All rights reserved. Information is provided exclusively for consumers’ personal, non-commercial use, that it may not be used for any purpose other than to identify prospective properties consumers may be interested in purchasing.