2600 Henagan Ln., Myrtle Beach, SC 29588
- $750,000
- 5
- BD
- 4
- BA
- 3,425
- SqFt






- Sold Price
- $750,000
- List Price
- $770,000
- Status
- CLOSED
- MLS#
- 2616503
- Closing Date
- Jul 31, 2026
- Property Type
- Detached
- Bedrooms
- 5
- Full Baths
- 4
- Half Baths
- 1
- Lot Size
- 15,681
- Region
- 26a Myrtle Beach Area--South Of 544 & West Of 17 Bypass M.I. Horry County
- Year Built
- 2013
Property Description
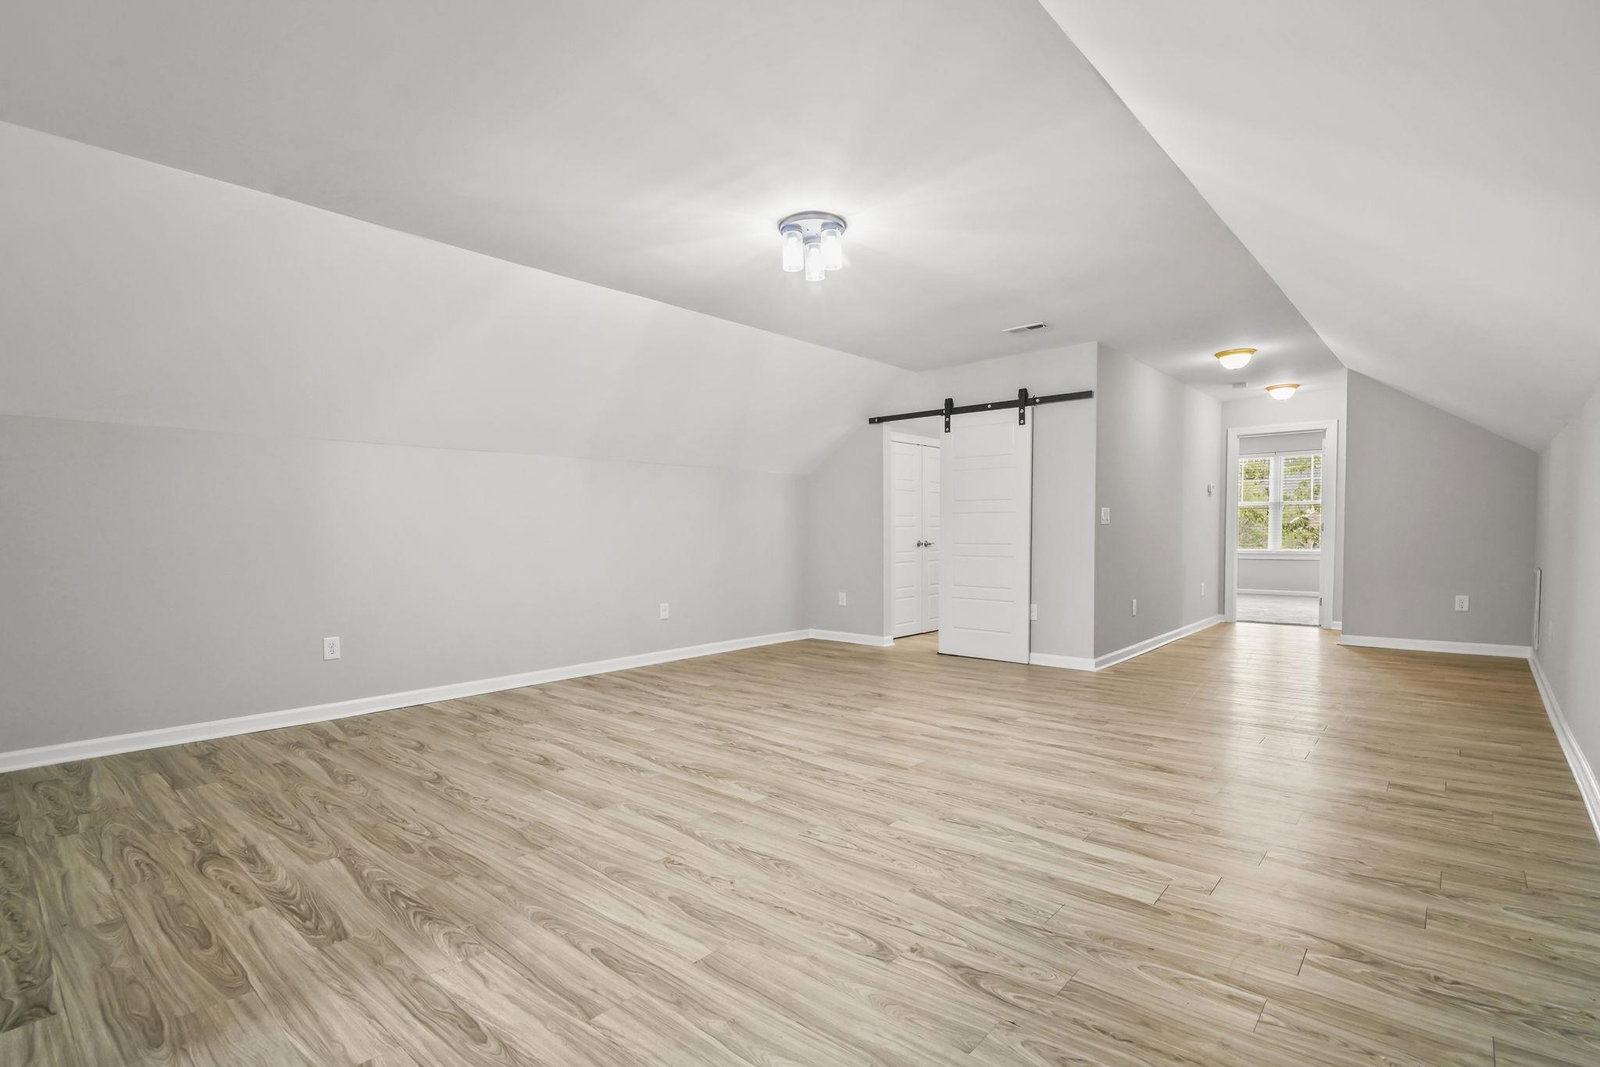
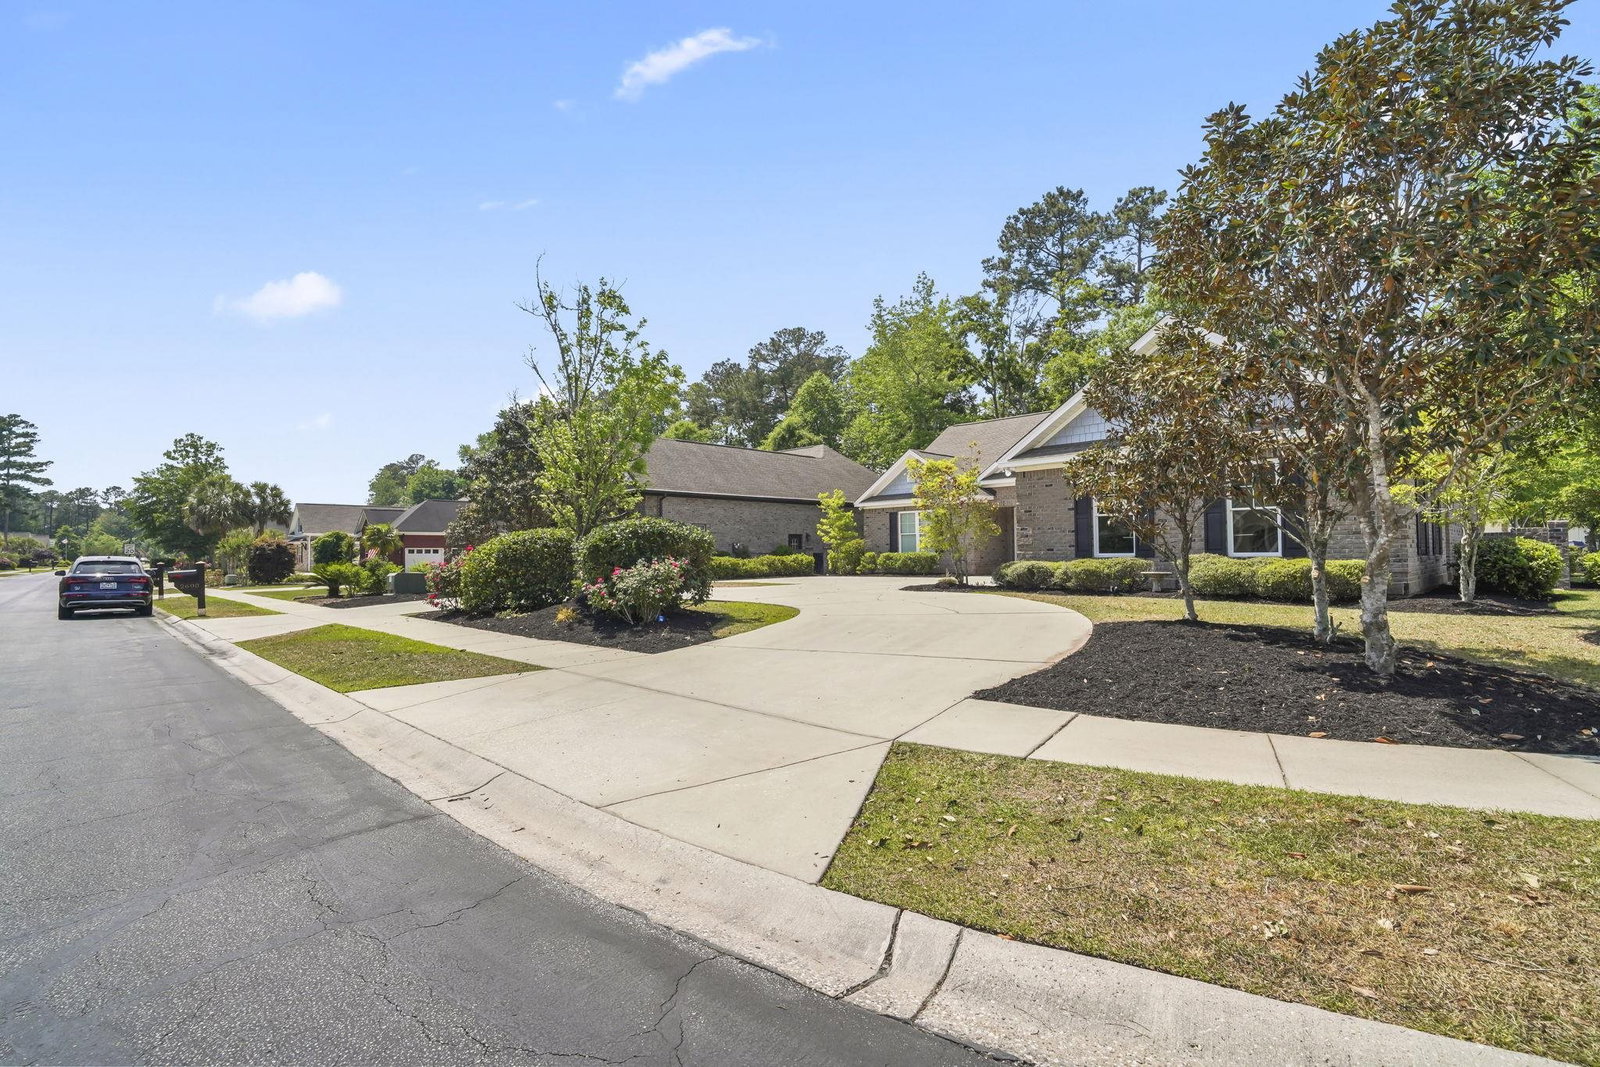
The circular drive in front welcomes you to the former personal home of one of the area's longtime custom builders. Built as a multi-generational house with an age-friendly design--with wider hallways & doorways, plus workable fixtures and pulls, it doesn't matter if you are 9 or 90, you can function well in this home designed for ease of accessibility. With 3 bedrooms and 2.5 baths downstairs, plus 2 bedrooms, a living area, and large bathroom upstairs, the flexibility is evident. Office and guest room either up or down--kids or in-laws either up or down--the choices are all yours. The large covered porch overlooking the luscious back yard--with its low see-through fencing and enough size to accommodate any residential pool design--offers a relaxing oasis with only the greenery and open green space behind it. The kitchen-dining-living area is well-equipped, open and spacious, all overlooking that beautiful back yard. PLUS it has a formal dining room as well for those special family occasions. The garage has its own dog-or-human shower (depending on your preferences), and the kitchen, flooring, light fixtures (some new) and trim are all in great condition. The builder/seller has repainted and cleaned and touched up as needed to make this house as comfortable for the new owner as it has been for them these past 12 years or so. Please come check out this ready-to-move in resale home today!
/u.realgeeks.media/securehomefinder/securehomefinder.png)
Additional Information
- HOA Y/N
- Yes
- HOA Fees (Calculated Monthly)
- 187
- Elementary School
- Saint James Elementary School
- Middle School
- Saint James Middle School
- High School
- Saint James High School
- Dining Room
- CeilingFans, SeparateFormalDiningRoom, KitchenDiningCombo, LivingDiningRoom
- Exterior Features
- Boat Ramp, Dock, Fence, Sprinkler/Irrigation, Patio
- Exterior Finish
- Brick
- Floor Covering
- Carpet, Luxury Vinyl, Luxury Vinyl Plank, Tile
- Foundation
- Slab
- Interior Features
- Fireplace, Garden Tub/Roman Tub, Separate Shower, Window Treatments, Breakfast Bar, Bedroom on Main Level, Kitchen Island, Stainless Steel Appliances, Solid Surface Counters
- Kitchen
- BreakfastBar, Dishwasher, KitchenExhaustFan, KitchenIsland, Pantry, StainlessSteelAppliances, SolidSurfaceCounters
- Levels
- Two
- Living Room
- CeilingFans, Fireplace
- Lot Description
- Corner Lot, Rectangular, Rectangular Lot
- Lot Location
- In ICW community, ICW Access
- Possession
- Closing
- Utilities Available
- Cable Available, Electricity Available, Phone Available, Sewer Available, Underground Utilities, Water Available
- County
- Horry
- Neighborhood
- Cypress River Plantation
- Project/Section
- Cypress River Plantation
- Style
- Traditional
- Parking Spaces
- 6
- Acres
- 0.36
- Amenities
- Boat Dock, Boat Ramp, Clubhouse, Gated, Owner Allowed Golf Cart, Owner Allowed Motorcycle, Pet Restrictions, Security, Tenant Allowed Golf Cart, Tennis Court(s), Tenant Allowed Motorcycle
- Heating
- Central, Electric
- Utilities
- Cable Available, Electricity Available, Phone Available, Sewer Available, Underground Utilities, Water Available
- Zoning
- GR
- Listing Courtesy Of
- Keller Williams Innovate South
Listing courtesy of Listing Agent: Randy Wallace (Cell: 843-455-7200) from Listing Office: Keller Williams Innovate South.
Selling Office: Keller Williams Innovate South.
Provided courtesy of The Coastal Carolinas Association of REALTORS®. Information Deemed Reliable but Not Guaranteed. Copyright 2026 of the Coastal Carolinas Association of REALTORS® MLS. All rights reserved. Information is provided exclusively for consumers’ personal, non-commercial use, that it may not be used for any purpose other than to identify prospective properties consumers may be interested in purchasing.