1565 Crested Iris Way, North Myrtle Beach, SC 29582
- $875,000
- 3
- BD
- 4
- BA
- 2,711
- SqFt




- Sold Price
- $875,000
- List Price
- $899,000
- Status
- CLOSED
- MLS#
- 2615535
- Closing Date
- Aug 19, 2026
- Property Type
- Detached
- Bedrooms
- 3
- Full Baths
- 4
- Half Baths
- 1
- Lot Size
- 10,018
- Region
- 11f North Myrtle Beach Area--Between Hwy 17 And Waterway
- Year Built
- 2025
Property Description
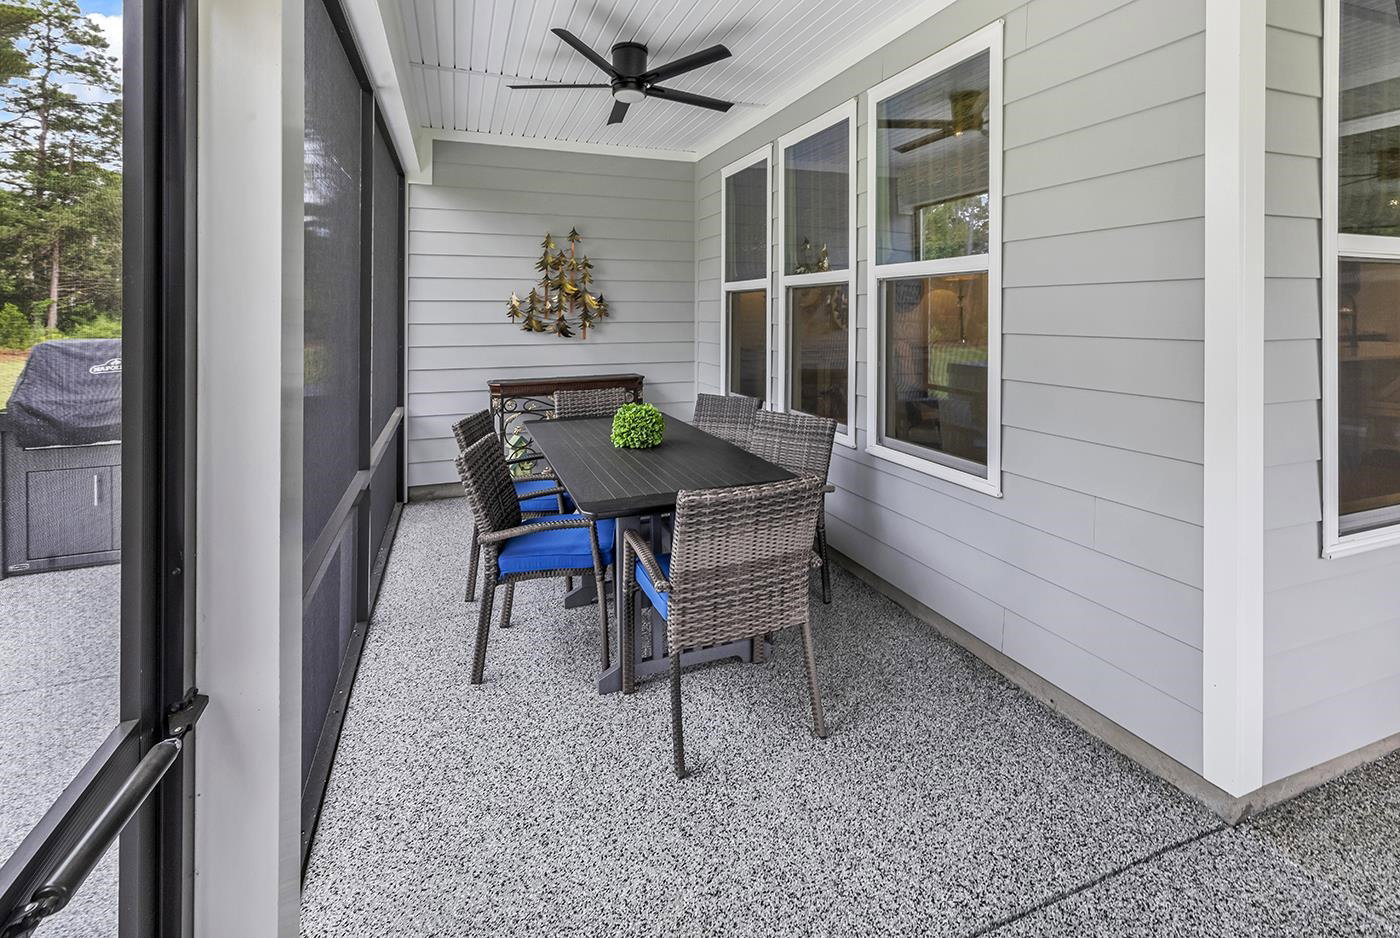
Welcome to the chapter you've been waiting for. Perfectly positioned in Del Webb North Myrtle Beach, one of the area's premier 55+ Resort-style communities, this exceptional coastal retreat offers the freedom, luxury, and ease of living that define retirement done right. Just over a mile from the beach and built in 2025, this stunning residence combines sophisticated design with every upgrade imaginable. Better than new construction, this home already includes premium appliances, custom window treatments, gutters, completed warranty items, and countless post-closing upgrades, allowing you to skip the wait and start enjoying life immediately. Imagine mornings spent walking the neighborhood's scenic sidewalks, afternoons playing pickleball with friends, relaxing by the indoor or outdoor pools, or taking a golf cart ride to nearby dining, shopping, and the beach. Here, lawn care is handled for you, leaving more time for travel, hobbies, fitness, and the lifestyle you've earned. One of the home's most exceptional features is its premium homesite. Enjoy a rare level of privacy with protected land beside the home that will not be built upon, along with peaceful views of mature trees and natural surroundings behind the property. The oversized backyard provides plenty of room for a future pool, creating the opportunity to design your own private outdoor oasis while still enjoying the beauty and serenity of nature. Inside, the home was thoughtfully designed for both everyday comfort and effortless entertaining. The open-concept living space is anchored by a spectacular gourmet kitchen featuring quartz countertops, an oversized island, premium appliances, a coffee bar, beverage station, walk-in pantry, custom cabinetry, and convenient pull-out shelving designed to make daily living as functional as it is beautiful. Every detail reflects quality craftsmanship, from the custom double crown molding and designer lighting to the custom closet systems, luxury window treatments, and beautiful finishes throughout. The private owner's retreat serves as a true sanctuary with dual custom closets connected directly to the laundry room and a spa-inspired bath featuring a zero-entry tile shower. Tray ceilings and a striking designer accent wall create a sophisticated yet relaxing atmosphere, while the home's thoughtful accessibility features offer comfort and convenience for years to come. Guests will enjoy exceptional privacy with each bedroom offering its own bathroom, while the dedicated office with French doors provides the perfect space for remote work, hobbies, or quiet reading. Step outside to your screened porch and outdoor living area, complete with a firepit, and beautifully finished entertaining spaces. Whether hosting neighbors, gathering with family, or enjoying a peaceful evening under the Carolina sky, this home was designed to make every day feel special. Surrounded by nature and tucked away on one of the community's most desirable homesites, you'll enjoy the feeling of a private retreat while remaining close to every amenity Del Webb has to offer. Beyond your front door, residents enjoy a spectacular 12,000-square-foot clubhouse featuring an indoor lap pool, resort-style outdoor saltwater pool and spa, state-of-the-art fitness center, pickleball courts, bocce courts, putting green, craft studio, and countless gathering spaces. A full-time Lifestyle Director keeps the social calendar filled with clubs, activities, classes, and events, creating a vibrant community where neighbors quickly become friends. With a three-car garage, extensive custom upgrades, a Kinetico water system, a premium Bosch refrigerator, garage cabinetry, epoxy-coated surfaces, and countless designer enhancements, this is not simply another Del Webb home; it is a fully customized luxury residence built for those who want the very best of coastal living. Life is shorter than we think. This is where you come to enjoy it.
/u.realgeeks.media/securehomefinder/securehomefinder.png)
Additional Information
- HOA Y/N
- Yes
- HOA Fees (Calculated Monthly)
- 315
- Elementary School
- Ocean Drive Elementary
- Middle School
- North Myrtle Beach Middle School
- High School
- North Myrtle Beach High School
- Dining Room
- KitchenDiningCombo
- Exterior Features
- Built-in Barbecue, Barbecue, Handicap Accessible, Sprinkler/Irrigation, Patio
- Exterior Finish
- HardiPlank Type
- Floor Covering
- Luxury Vinyl, Luxury Vinyl Plank, Tile
- Foundation
- Slab
- Interior Features
- Tray Ceiling(s), Ceiling Fan(s), Dual Sinks, Handicap Access, Linen Closet, Main Level Primary, Sitting Area in Primary, Split Bedrooms, Separate Shower, Walk-In Closet(s), Window Treatments, Breakfast Bar, Bedroom on Main Level, Breakfast Area, Entrance Foyer, Kitchen Island, Stainless Steel Appliances, Solid Surface Counters
- Kitchen
- BreakfastBar, BreakfastArea, Dishwasher, KitchenExhaustFan, KitchenIsland, Pantry, StainlessSteelAppliances, SolidSurfaceCounters
- Levels
- One
- Living Room
- TrayCeilings, CeilingFans
- Lot Description
- City Lot
- Lot Location
- Inside City Limits, Adult Community (55+)
- Possession
- Closing
- Utilities Available
- Cable Available, Electricity Available, Natural Gas Available, Phone Available, Sewer Available, Underground Utilities, Water Available
- County
- Horry
- Neighborhood
- Del Webb North Myrtle Beach
- Project/Section
- Del Webb North Myrtle Beach
- Style
- Ranch
- Parking Spaces
- 5
- Acres
- 0.23
- Amenities
- Clubhouse, Owner Allowed Golf Cart, Owner Allowed Motorcycle, Pet Restrictions, Tennis Court(s)
- Heating
- Central, Gas
- Utilities
- Cable Available, Electricity Available, Natural Gas Available, Phone Available, Sewer Available, Underground Utilities, Water Available
- Zoning
- RES
- Listing Courtesy Of
- RE/MAX Executive
Listing courtesy of Listing Agent: Teri Hyler (Cell: 843-632-1611) from Listing Office: RE/MAX Executive.
Selling Office: RE/MAX Executive.
Provided courtesy of The Coastal Carolinas Association of REALTORS®. Information Deemed Reliable but Not Guaranteed. Copyright 2026 of the Coastal Carolinas Association of REALTORS® MLS. All rights reserved. Information is provided exclusively for consumers’ personal, non-commercial use, that it may not be used for any purpose other than to identify prospective properties consumers may be interested in purchasing.