3600 Kingsley Dr., Myrtle Beach, SC 29588
- $455,000
- 4
- BD
- 3
- BA
- 2,086
- SqFt




- Sold Price
- $455,000
- List Price
- $489,000
- Status
- CLOSED
- MLS#
- 2615338
- Closing Date
- Aug 31, 2026
- Property Type
- Detached
- Bedrooms
- 4
- Full Baths
- 3
- Half Baths
- 1
- Lot Size
- 16,117
- Region
- 26a Myrtle Beach Area--South Of 544 & West Of 17 Bypass M.I. Horry County
- Year Built
- 2004
Property Description
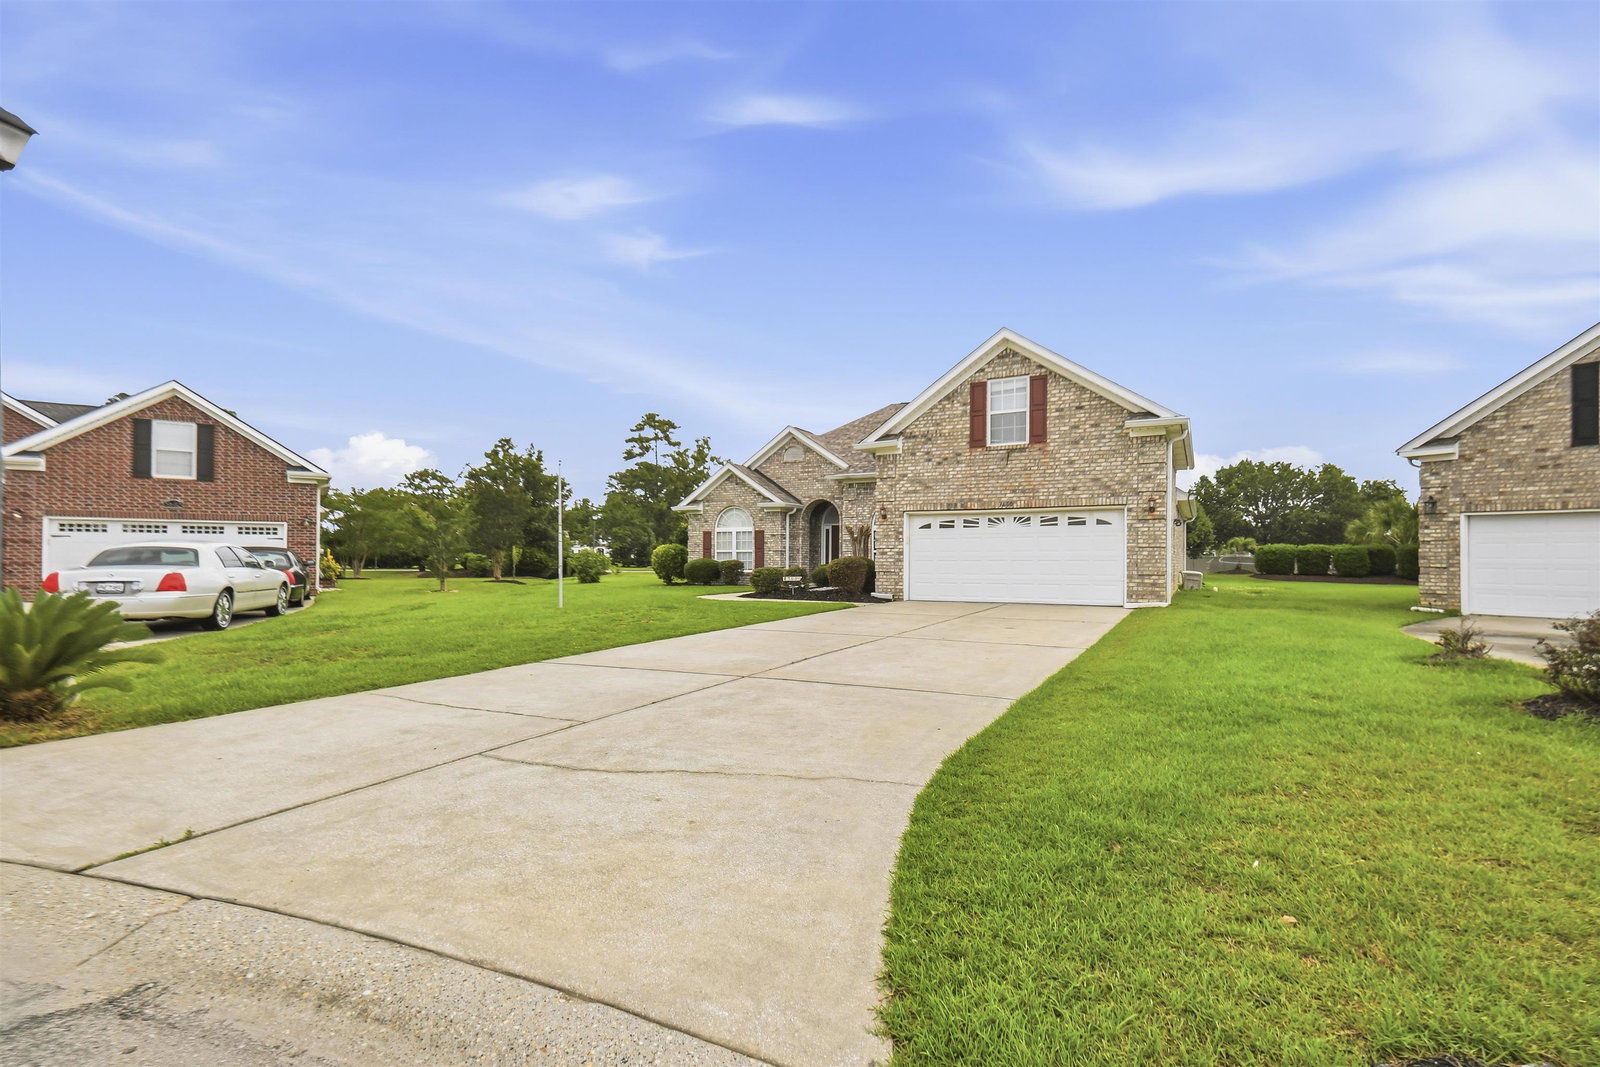
Custom all-brick ranch home less than three miles to then Atlantic Ocean in Queens Harbour Estates features 4 bedrooms (3 with bonus); 2.5 baths, screened porch, patio for grilling/sunbathing and a two-car garage. New porcelain tile flooring, durable laminate flooring in bedrooms, and freshly painted. The heart of the home is the expansive kitchen featuring rich wood 42' cabinetry (glass display cabinets/appliance garage), durable Corian countertops, stainless steel appliances, pantry, lots of cabinets for storage and counter space. Designed with functionality, the kitchen opens to the dining and living areas creating a bright and welcoming space for family and guests. Formal dining area with a tray ceiling. Split bedroom floorplan so owners have privacy. Spacious primary suite with large walk-in closet, double vanity sink, and shower. Downstairs the other two bedrooms shared full bath. Upstairs bedroom/bonus room features a half bath -this is ideal for an office, den, or bedroom. New roof and gutters in 2023. Located in quiet cut-de-sac area. You are within walking distance or golf cart ride to numerous restaurants and grocery stores, shopping, Goodwill, Lowes Home Improvement and more. Located in the desirable Saint James School area and close to hospital. Immaculate home and most desirable location - just minutes to the ocean. Square footage is approximate and not guaranteed- Buyer is responsible for verification.
/u.realgeeks.media/securehomefinder/securehomefinder.png)
Additional Information
- HOA Y/N
- Yes
- HOA Fees (Calculated Monthly)
- 30
- Elementary School
- Burgess Elementary School
- Middle School
- Saint James Middle School
- High School
- Saint James High School
- Dining Room
- TrayCeilings, SeparateFormalDiningRoom
- Exterior Features
- Sprinkler/Irrigation, Porch
- Exterior Finish
- Brick
- Floor Covering
- Tile
- Foundation
- Slab
- Interior Features
- Attic, Tray Ceiling(s), Ceiling Fan(s), Dual Sinks, Intercom, Linen Closet, Main Level Primary, Pull Down Attic Stairs, Permanent Attic Stairs, Split Bedrooms, Separate Shower, Walk-In Closet(s), Window Treatments, Breakfast Bar, Bedroom on Main Level, Breakfast Area, Entrance Foyer, Solid Surface Counters
- Kitchen
- BreakfastBar, BreakfastArea, Dishwasher, Pantry, SolidSurfaceCounters
- Levels
- One and One Half
- Living Room
- CeilingFans, VaultedCeilings
- Lot Description
- Irregular Lot, Outside City Limits
- Lot Location
- Outside City Limits
- Possession
- Closing
- Utilities Available
- Cable Available, Electricity Available, Phone Available, Sewer Available, Underground Utilities, Water Available
- County
- Horry
- Neighborhood
- Queens Harbour Estates
- Project/Section
- Queens Harbour Estates
- Style
- Ranch
- Parking Spaces
- 6
- Acres
- 0.37
- Amenities
- Owner Allowed Motorcycle, Pet Restrictions, Tenant Allowed Motorcycle
- Heating
- Central, Electric
- Utilities
- Cable Available, Electricity Available, Phone Available, Sewer Available, Underground Utilities, Water Available
- Zoning
- PUD
- Listing Courtesy Of
- CB Sea Coast Advantage CF
Listing courtesy of Listing Agent: Davis & Hodges Team (Office: 843-903-4400) from Listing Office: CB Sea Coast Advantage CF.
Selling Office: CB Sea Coast Advantage CF.
Provided courtesy of The Coastal Carolinas Association of REALTORS®. Information Deemed Reliable but Not Guaranteed. Copyright 2026 of the Coastal Carolinas Association of REALTORS® MLS. All rights reserved. Information is provided exclusively for consumers’ personal, non-commercial use, that it may not be used for any purpose other than to identify prospective properties consumers may be interested in purchasing.