2566 Lake Vista Dr., Little River, SC 29566
- $570,000
- 3
- BD
- 3
- BA
- 3,100
- SqFt






- Sold Price
- $570,000
- List Price
- $599,900
- Status
- CLOSED
- MLS#
- 2614786
- Closing Date
- Jul 02, 2026
- Property Type
- Detached
- Bedrooms
- 3
- Full Baths
- 3
- Lot Size
- 14,374
- Region
- 04b Little River Area--North Of Hwy 9
- Year Built
- 2017
Property Description
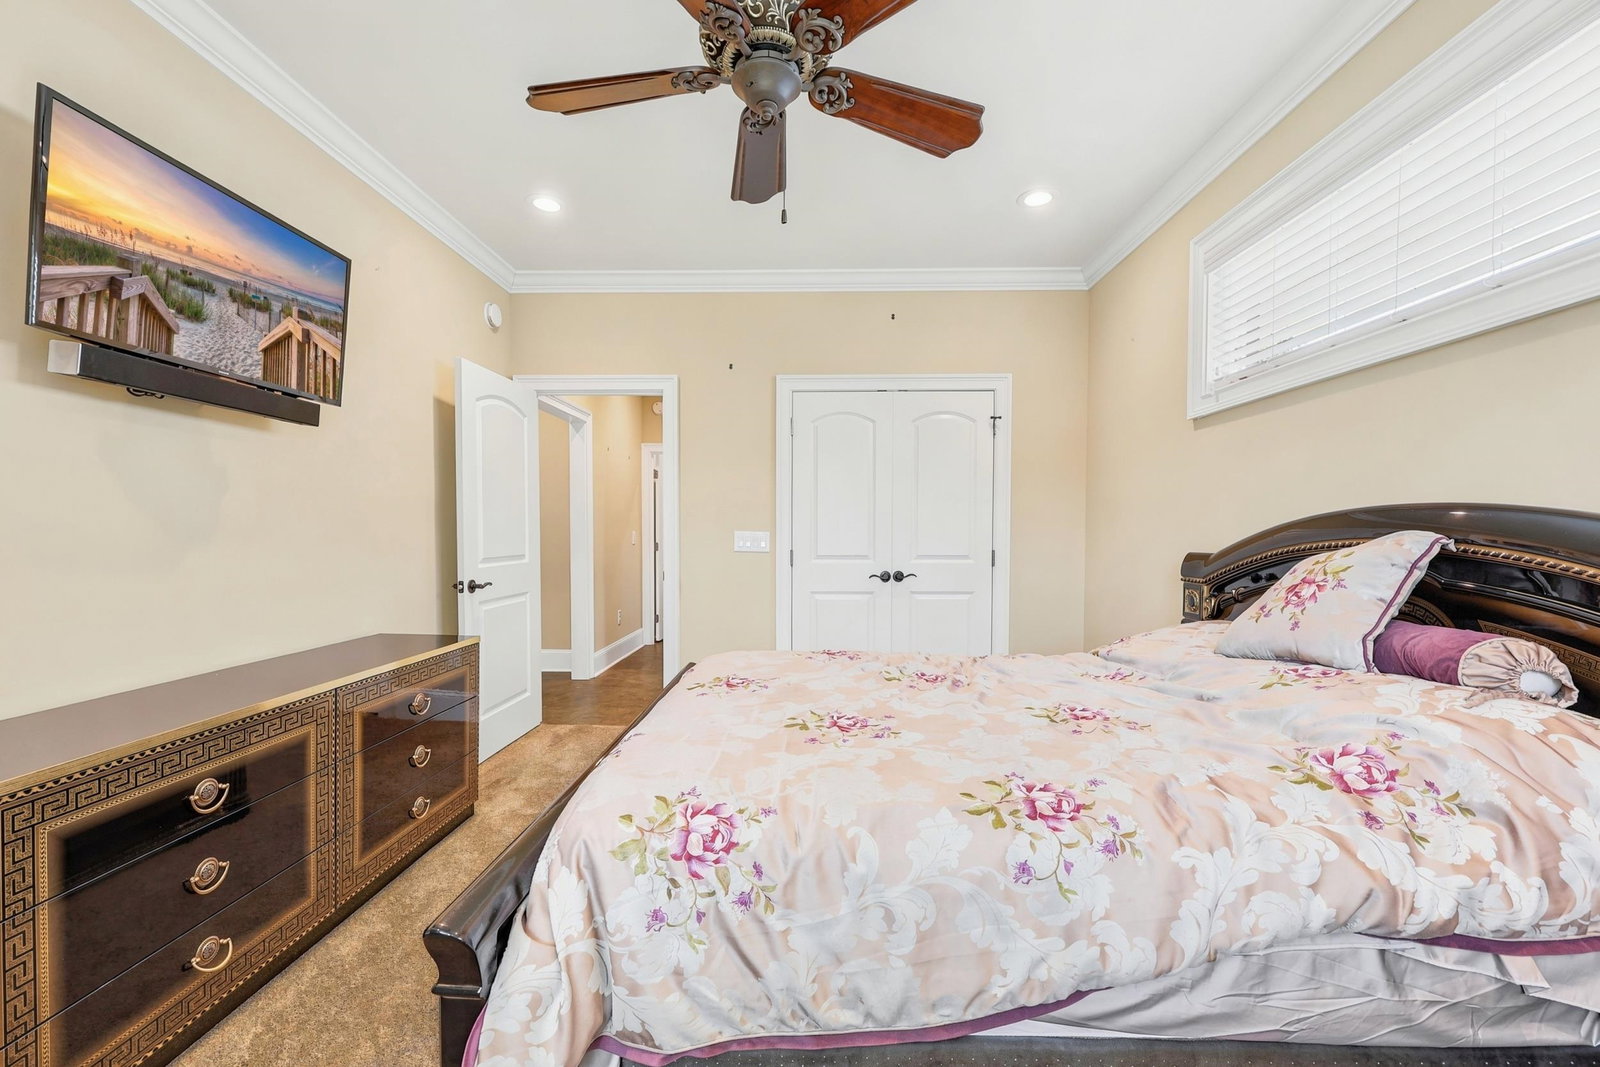
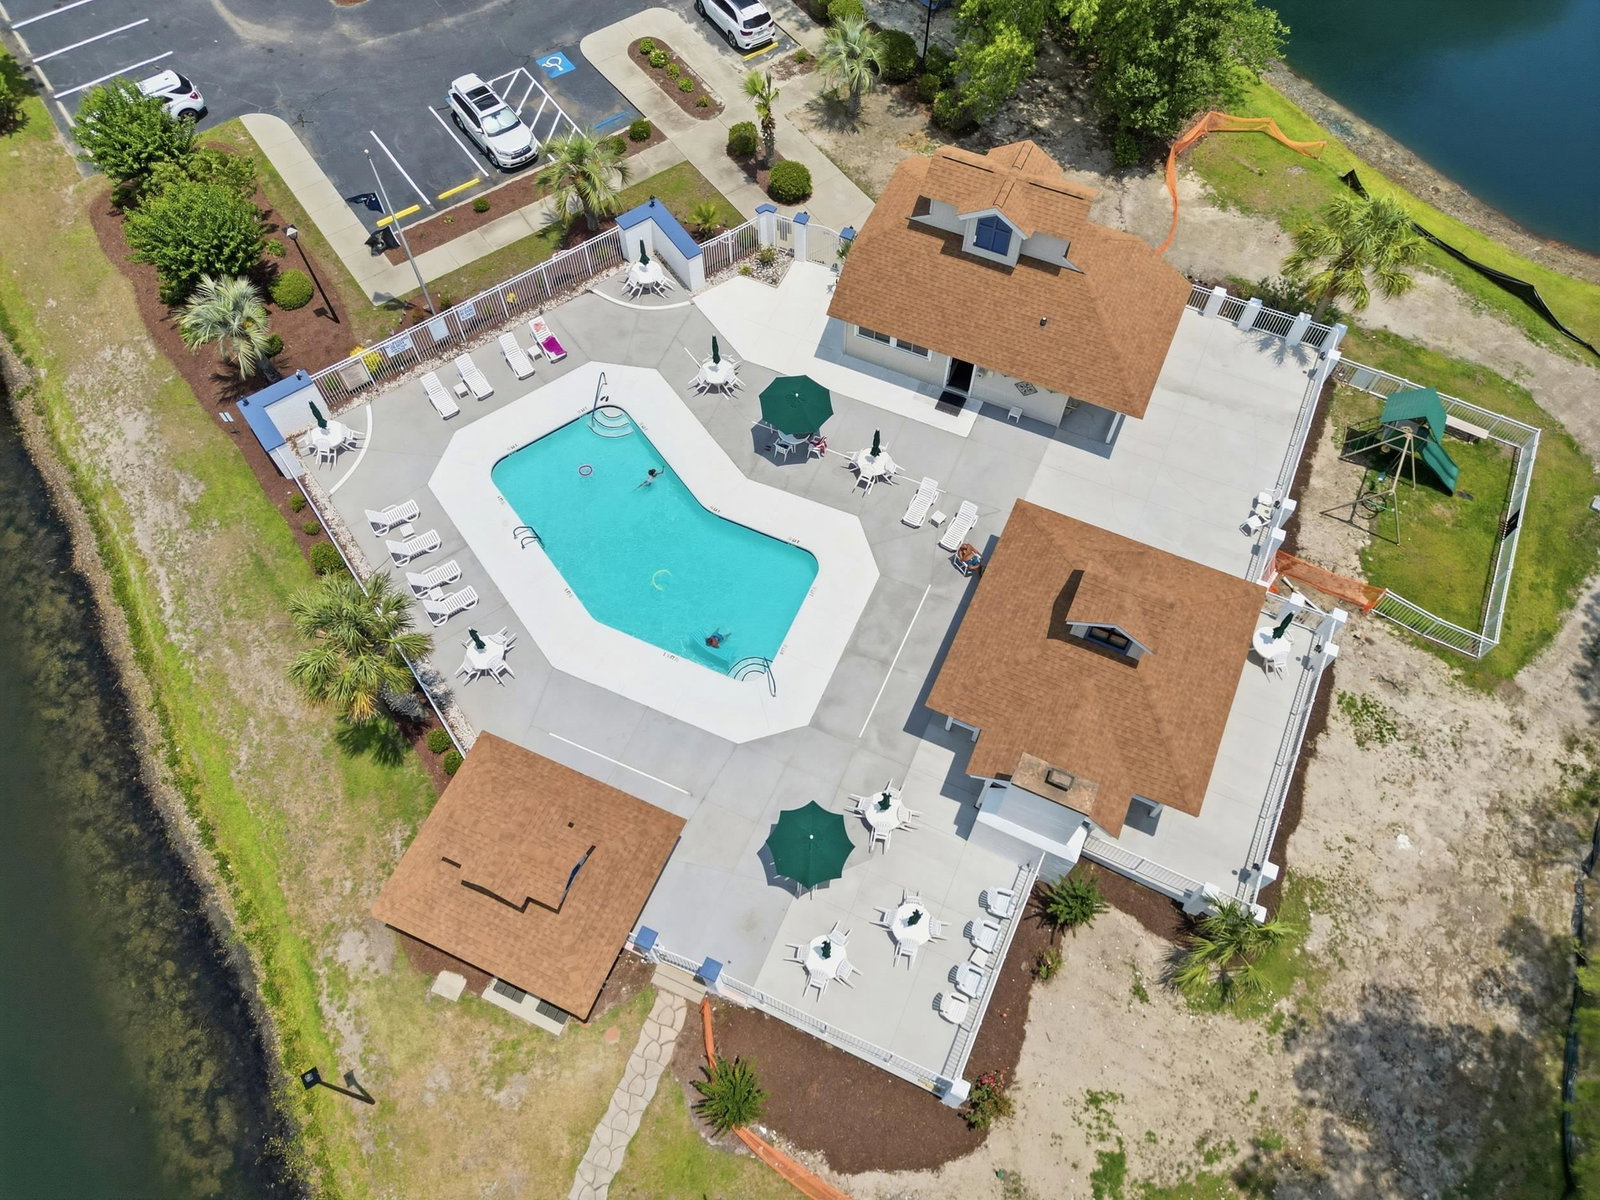
Welcome to 2566 Lake Vista Dr. in the desirable Heather Lakes community of Little River. Situated on a spacious .33-acre lake-front lot, this all brick, custom build 3-bedroom, 3-bath & upstairs bonus room with three car garage home offers beautiful water views and a versatile one-and-a-half-story layout. Inside, you'll find an open-concept living area with tray ceilings, ceiling fans, crown molding and a seamless flow between the living room, breakfast nook, and kitchen with breakfast bar, updated cabinetry and all quartz countertops. Kitchen features range hood, gas cooktop, wine fridge, all Samsung Appliances and large center island for entertainment. A formal dining room and welcoming foyer add both style and functionality. Luxury vinyl and tile flooring run throughout the main living areas, while the bedrooms feature comfortable carpeting. The primary bedroom is on the main floor and is oversized with a large sitting area or office area attached. Primary bathroom features a large walk in tub, separate tile shower and dual separated vanity granite sinks. Enjoy relaxing on the rear porch overlooking the lake, or spend time in the fenced and spacious backyard. The oversized 3-car garage provides ample room for vehicles, storage, or hobbies. The entire house benefits from a kohler generator, as well as a buried 500 gallon propane tank. Plantation shutters throughout the home as well! Heather Lakes offers low HOA fees along with community amenities including a pool and recreation center. Conveniently located near shopping, dining, golf, and the beaches of the Grand Strand, this home combines space, comfort, and scenic waterfront living. **Can be sold fully furnished if desired!**
/u.realgeeks.media/securehomefinder/securehomefinder.png)
Additional Information
- HOA Y/N
- Yes
- HOA Fees (Calculated Monthly)
- 74
- Elementary School
- Waterway Elementary
- Middle School
- North Myrtle Beach Middle School
- High School
- North Myrtle Beach High School
- Dining Room
- SeparateFormalDiningRoom
- Exterior Features
- Fence, Porch
- Exterior Finish
- Brick
- Family Room
- Fireplace
- Floor Covering
- Carpet, Luxury Vinyl, Luxury Vinyl Plank, Tile
- Foundation
- Slab
- Interior Features
- Ceiling Fan(s), Dual Sinks, Furnished, Fireplace, Main Level Primary, Sitting Area in Primary, Split Bedrooms, Separate Shower, Tub Shower, Walk-In Closet(s), Window Treatments, Breakfast Bar, Bedroom on Main Level, Breakfast Area, Entrance Foyer, Kitchen Island, Loft, Stainless Steel Appliances, Solid Surface Counters
- Kitchen
- BreakfastBar, BreakfastArea, Dishwasher, KitchenExhaustFan, KitchenIsland, Pantry, StainlessSteelAppliances, SolidSurfaceCounters
- Levels
- One and One Half
- Living Room
- TrayCeilings, CeilingFans, Fireplace
- Lot Description
- Irregular Lot, Lake Front, Outside City Limits, Pond on Lot
- Lot Location
- Lake, Outside City Limits, Lake/Pond View
- Possession
- Closing
- Utilities Available
- Cable Available, Electricity Available, Other, Phone Available, Sewer Available, Underground Utilities, Water Available
- County
- Horry
- Neighborhood
- Heather Lakes
- Project/Section
- Heather Lakes
- Style
- Traditional
- Parking Spaces
- 6
- Acres
- 0.33
- Amenities
- Clubhouse, Owner Allowed Golf Cart, Owner Allowed Motorcycle, Pet Restrictions
- Heating
- Central, Electric
- Utilities
- Cable Available, Electricity Available, Other, Phone Available, Sewer Available, Underground Utilities, Water Available
- Zoning
- PUD
- Listing Courtesy Of
- Rowles Real Estate
Listing courtesy of Listing Agent: Desiree Rowles () from Listing Office: Rowles Real Estate.
Selling Office: Rowles Real Estate.
Provided courtesy of The Coastal Carolinas Association of REALTORS®. Information Deemed Reliable but Not Guaranteed. Copyright 2026 of the Coastal Carolinas Association of REALTORS® MLS. All rights reserved. Information is provided exclusively for consumers’ personal, non-commercial use, that it may not be used for any purpose other than to identify prospective properties consumers may be interested in purchasing.