288 McKendree Ln., Myrtle Beach, SC 29579
- $290,000
- 3
- BD
- 2
- BA
- 1,684
- SqFt




- Sold Price
- $290,000
- List Price
- $299,000
- Status
- CLOSED
- MLS#
- 2614239
- Closing Date
- Aug 05, 2026
- Property Type
- Detached
- Bedrooms
- 3
- Full Baths
- 2
- Lot Size
- 9,147
- Region
- 10b Myrtle Beach Area--Carolina Forest
- Year Built
- 2002
Property Description
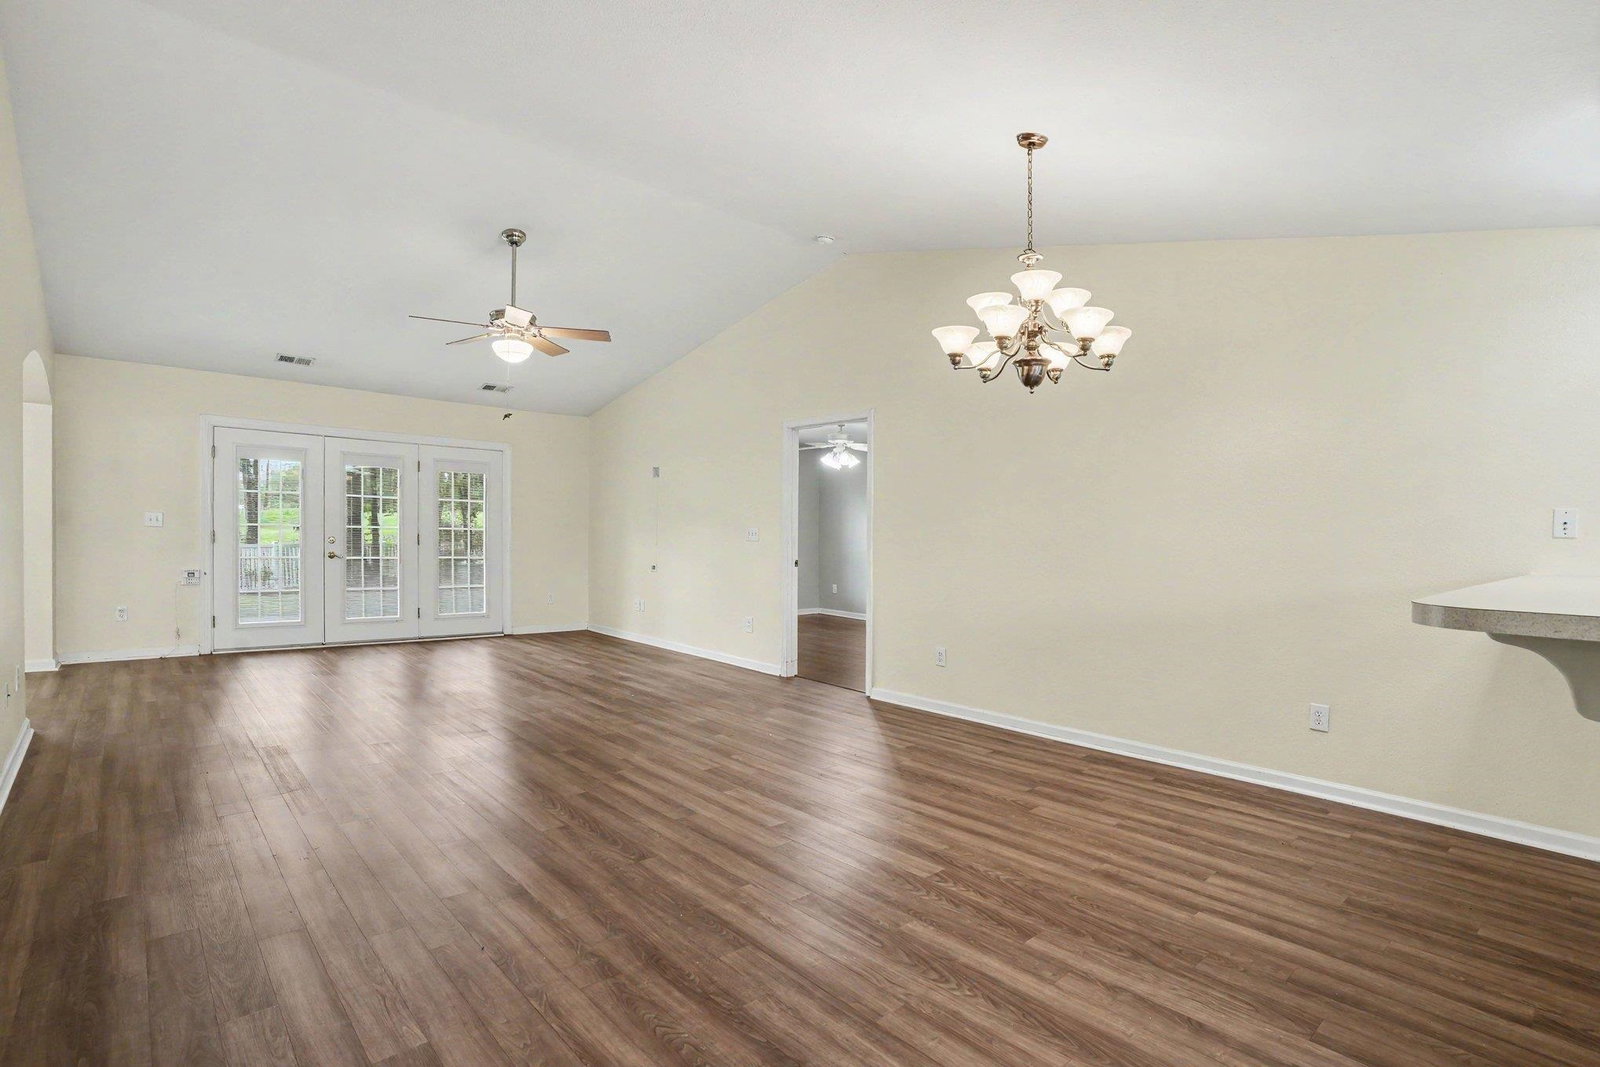
Located in the heart of Carolina Forest, this spacious single-level home sits on almost a quarter acre lot and offers an opportunity to enjoy Myrtle Beach with the comfort, character, and value that an established neighborhood provides. With its open living and kitchen spaces, split-bedroom floor plan, and a fenced backyard, this home is ready for its next chapter and available for immediate occupancy. Inside this nearly 1700sqft home, you will find three generously sized bedrooms, two full baths, and a versatile flex room that can easily serve as a Carolina Room, home office, study, hobby space, or guest overflow area. The high ceiling in the living area creates a very open feel and the solar tubes installed in the garage and laundry area are a nice touch to an already lovely home. The thoughtful layout offers comfortable everyday living with room to spread out, entertain, and make the space your own. The Primary Bedroom sits on the backside of the house and is accompanied by a large ensuite with fully tiled shower, garden tub, vanity and TWO walk-in closets. The shower and water closet have both been fitted with grab bars and the doorways in the primary have been widened. The guest bedrooms are split from the primary, located on the opposite side of the house, and share a large bathroom with tiled floor and shower/tub combo. The front guest bedroom has a beautiful bay window and large closet. The second guest bedroom has a walk-in closet and plenty of space. No carpet in the home at all - only tile and laminate. The kitchen has a dining nook, breakfast bar, work station and tons of cabinet and counter space. Washer/Dryer, appliances, and window treatments convey with sale. Outside, the fenced yard offers the perfect space for pets or play, quiet mornings, birdwatching, gardening, or room to create your ideal outdoor retreat. Enjoy grilling on the patio and dine al fresco under the retractable awning. While the home has been well maintained, it also presents the perfect opportunity for a new owner to add personal touches and updates over time. Situated in the established Inverness community, residents enjoy a community pool, mature trees, convenient access to shopping, dining, medical facilities, schools, entertainment, and the many attractions that make Carolina Forest and Myrtle Beach such desirable places to live. Coastal Grand Mall, Tanger Outlets, Broadway at the Beach, Myrtle Beach International Airport, Market Common, Myrtle Beach State Park, Golf Courses, and the area's beautiful beaches are all just a short drive away. If a large floor plan, single-level convenience, and flexible living space are what you have been looking for - this home is competitively priced and presents a compelling alternative to waiting on new construction in a neighborhood that's just getting started. Time to make a smart purchase in a high-demand area - listed as one of the better values in Carolina Forest! Energy efficient enthusiasts, you’ll love the added benefit of fully paid off Solar Panels. Perfect for upsizing from condo life, making your first home purchase, or having your own space on vacation. Some photos have been virtually staged/edited. Schedule a Private Tour Today!
/u.realgeeks.media/securehomefinder/securehomefinder.png)
Additional Information
- HOA Y/N
- Yes
- HOA Fees (Calculated Monthly)
- 107
- Elementary School
- Pine Island Elementary School
- Middle School
- Ocean Bay Middle School
- High School
- Carolina Forest High School
- Dining Room
- LivingDiningRoom
- Exterior Features
- Fence, Patio
- Exterior Finish
- Vinyl Siding
- Floor Covering
- Laminate, Tile
- Foundation
- Slab
- Interior Features
- Attic, Ceiling Fan(s), Garden Tub/Roman Tub, Main Level Primary, Pull Down Attic Stairs, Permanent Attic Stairs, Split Bedrooms, Separate Shower, Vanity, Walk-In Closet(s), Window Treatments, Breakfast Bar, Bedroom on Main Level, Breakfast Area, Entrance Foyer, Kitchen Island
- Kitchen
- BreakfastBar, BreakfastArea, Dishwasher, KitchenIsland, Pantry
- Levels
- One
- Living Room
- CeilingFans, VaultedCeilings
- Lot Description
- Outside City Limits, Rectangular, Rectangular Lot
- Lot Location
- Outside City Limits
- Possession
- Closing, Negotiable
- Utilities Available
- Cable Available, Electricity Available, Other, Phone Available, Sewer Available, Underground Utilities, Water Available
- County
- Horry
- Neighborhood
- Inverness
- Project/Section
- Inverness
- Style
- Ranch
- Parking Spaces
- 4
- Acres
- 0.21
- Amenities
- Clubhouse, Owner Allowed Golf Cart, Pet Restrictions
- Heating
- Central, Forced Air
- Utilities
- Cable Available, Electricity Available, Other, Phone Available, Sewer Available, Underground Utilities, Water Available
- Zoning
- PDD
- Listing Courtesy Of
- INNOVATE Real Estate
Listing courtesy of Listing Agent: TWO LANES TEAM () from Listing Office: INNOVATE Real Estate.
Selling Office: Beach & Forest Realty.
Provided courtesy of The Coastal Carolinas Association of REALTORS®. Information Deemed Reliable but Not Guaranteed. Copyright 2026 of the Coastal Carolinas Association of REALTORS® MLS. All rights reserved. Information is provided exclusively for consumers’ personal, non-commercial use, that it may not be used for any purpose other than to identify prospective properties consumers may be interested in purchasing.