272 Warner Crossing Way, Loris, SC 29569
- $255,000
- 4
- BD
- 2
- BA
- 1,779
- SqFt




- Sold Price
- $255,000
- List Price
- $259,900
- Status
- CLOSED
- MLS#
- 2614144
- Closing Date
- Aug 27, 2026
- Property Type
- Detached
- Bedrooms
- 4
- Full Baths
- 2
- Lot Size
- 11,325
- Region
- 03b Loris To Longs Area--North Of 9 Between Loris & Longs
- Year Built
- 2025
Property Description
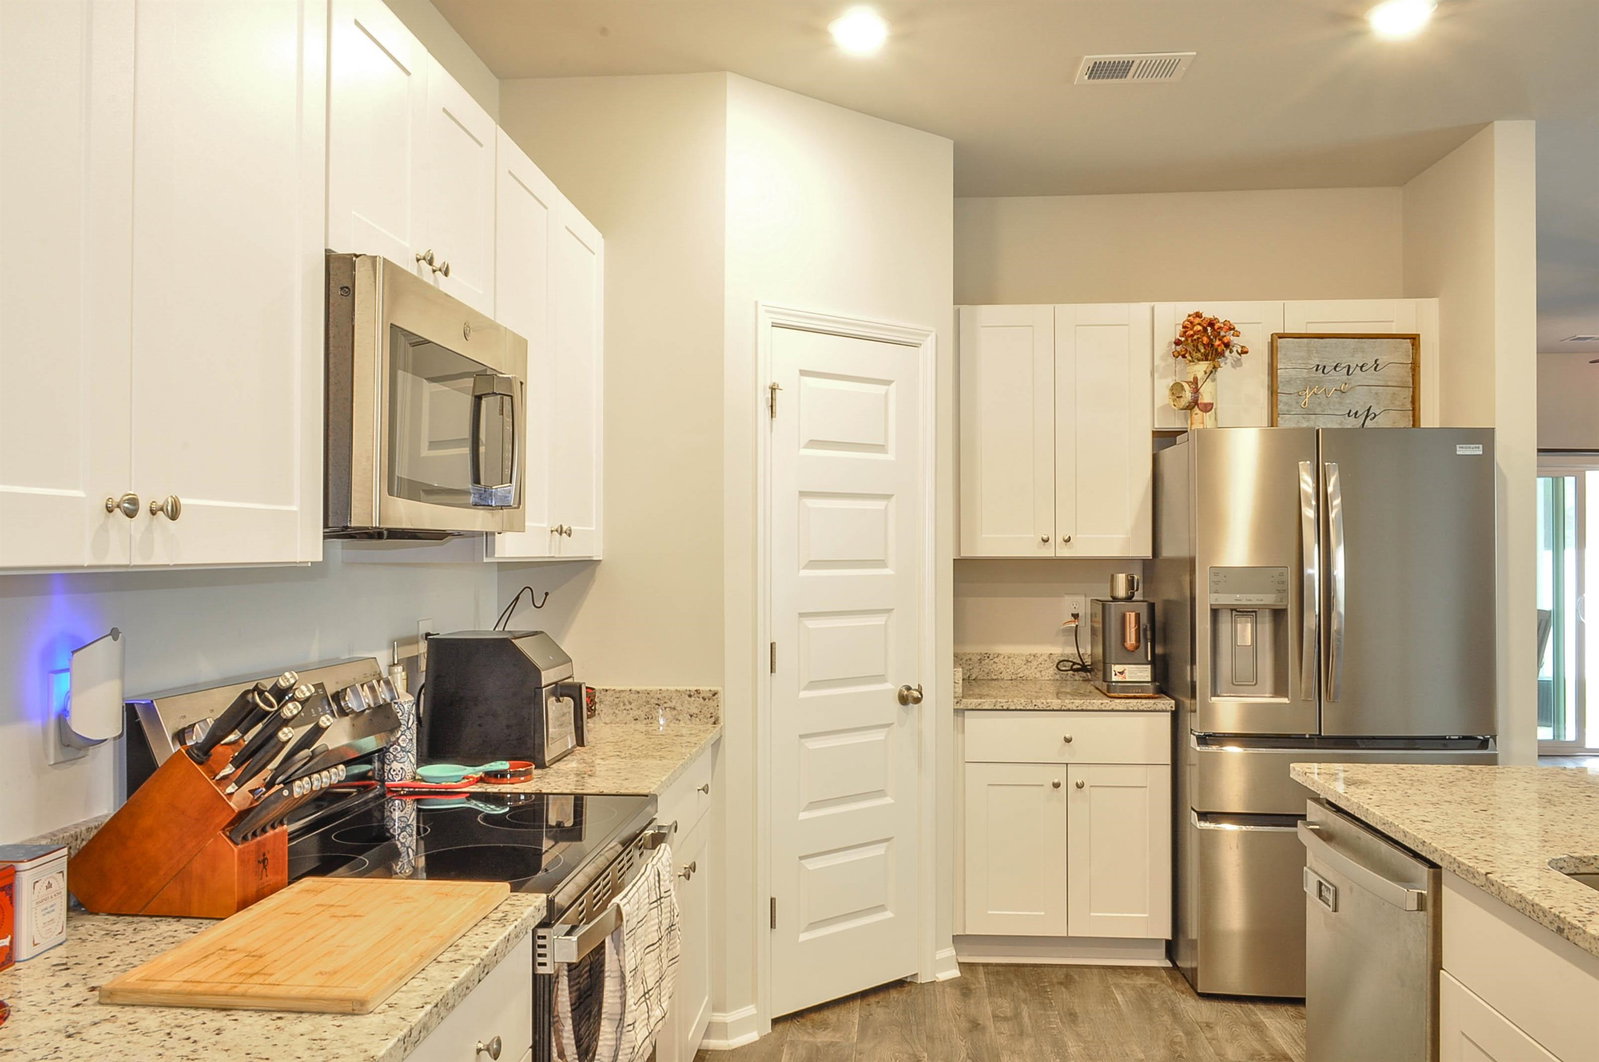
This is the Harrisburg floor plan that features a open floor plan with large kitchen that features a central island and generous pantry. Split floor plan gives primary bedroom privacy and a beautiful view of the back yard as well as oversized walk in closet and bathroom with double sinks and large shower. The other 3 bedrooms and full bath offer flexibility that can accommodate a variety of needs. All appliances as seen in the pictures, as well as washer and dryer and blinds convey with this home. 1779 heated square feet and 1900 total square feet (according to the builder) make this home a great option. The amenities at Warner Crossing include a community pool, playground and garden space. Approximately 30 minutes to Cherry Grove pier and the beach. Schedule your private tour today!
/u.realgeeks.media/securehomefinder/securehomefinder.png)
Additional Information
- HOA Y/N
- Yes
- HOA Fees (Calculated Monthly)
- 149
- Elementary School
- Loris Elementary School
- Middle School
- Loris Middle School
- High School
- Loris High School
- Dining Room
- LivingDiningRoom
- Exterior Features
- Fence
- Interior Features
- Ceiling Fan(s), Dual Sinks, Main Level Primary, Split Bedrooms, Separate Shower, Vanity, Walk-In Closet(s), Breakfast Bar, Bedroom on Main Level, Entrance Foyer, Kitchen Island, Stainless Steel Appliances, Solid Surface Counters
- Kitchen
- BreakfastBar, Dishwasher, KitchenIsland, Pantry, StainlessSteelAppliances, SolidSurfaceCounters
- Levels
- One
- Living Room
- CeilingFans
- Lot Description
- Rectangular, Rectangular Lot
- Possession
- Closing
- County
- Horry
- Neighborhood
- Warner Crossing
- Project/Section
- Warner Crossing
- Style
- Traditional
- Parking Spaces
- 4
- Acres
- 0.26
- Heating
- Central
- Zoning
- RE
- Listing Courtesy Of
- Realty ONE Group DocksideSouth
Listing courtesy of Listing Agent: Deanna Gentleman () from Listing Office: Realty ONE Group DocksideSouth.
Selling Office: BHHS Coastal Real Estate.
Provided courtesy of The Coastal Carolinas Association of REALTORS®. Information Deemed Reliable but Not Guaranteed. Copyright 2026 of the Coastal Carolinas Association of REALTORS® MLS. All rights reserved. Information is provided exclusively for consumers’ personal, non-commercial use, that it may not be used for any purpose other than to identify prospective properties consumers may be interested in purchasing.