548 Hogwart Ln., Longs, SC 29568
- $305,000
- 3
- BD
- 2
- BA
- 1,481
- SqFt




- Sold Price
- $305,000
- List Price
- $312,000
- Status
- CLOSED
- MLS#
- 2614005
- Closing Date
- Aug 25, 2026
- Property Type
- Detached
- Bedrooms
- 3
- Full Baths
- 2
- Lot Size
- 7,405
- Region
- 03a Longs To Little River Area--North Of 9 Between Waccamaw River & Rt. 57
- Year Built
- 2024
Property Description
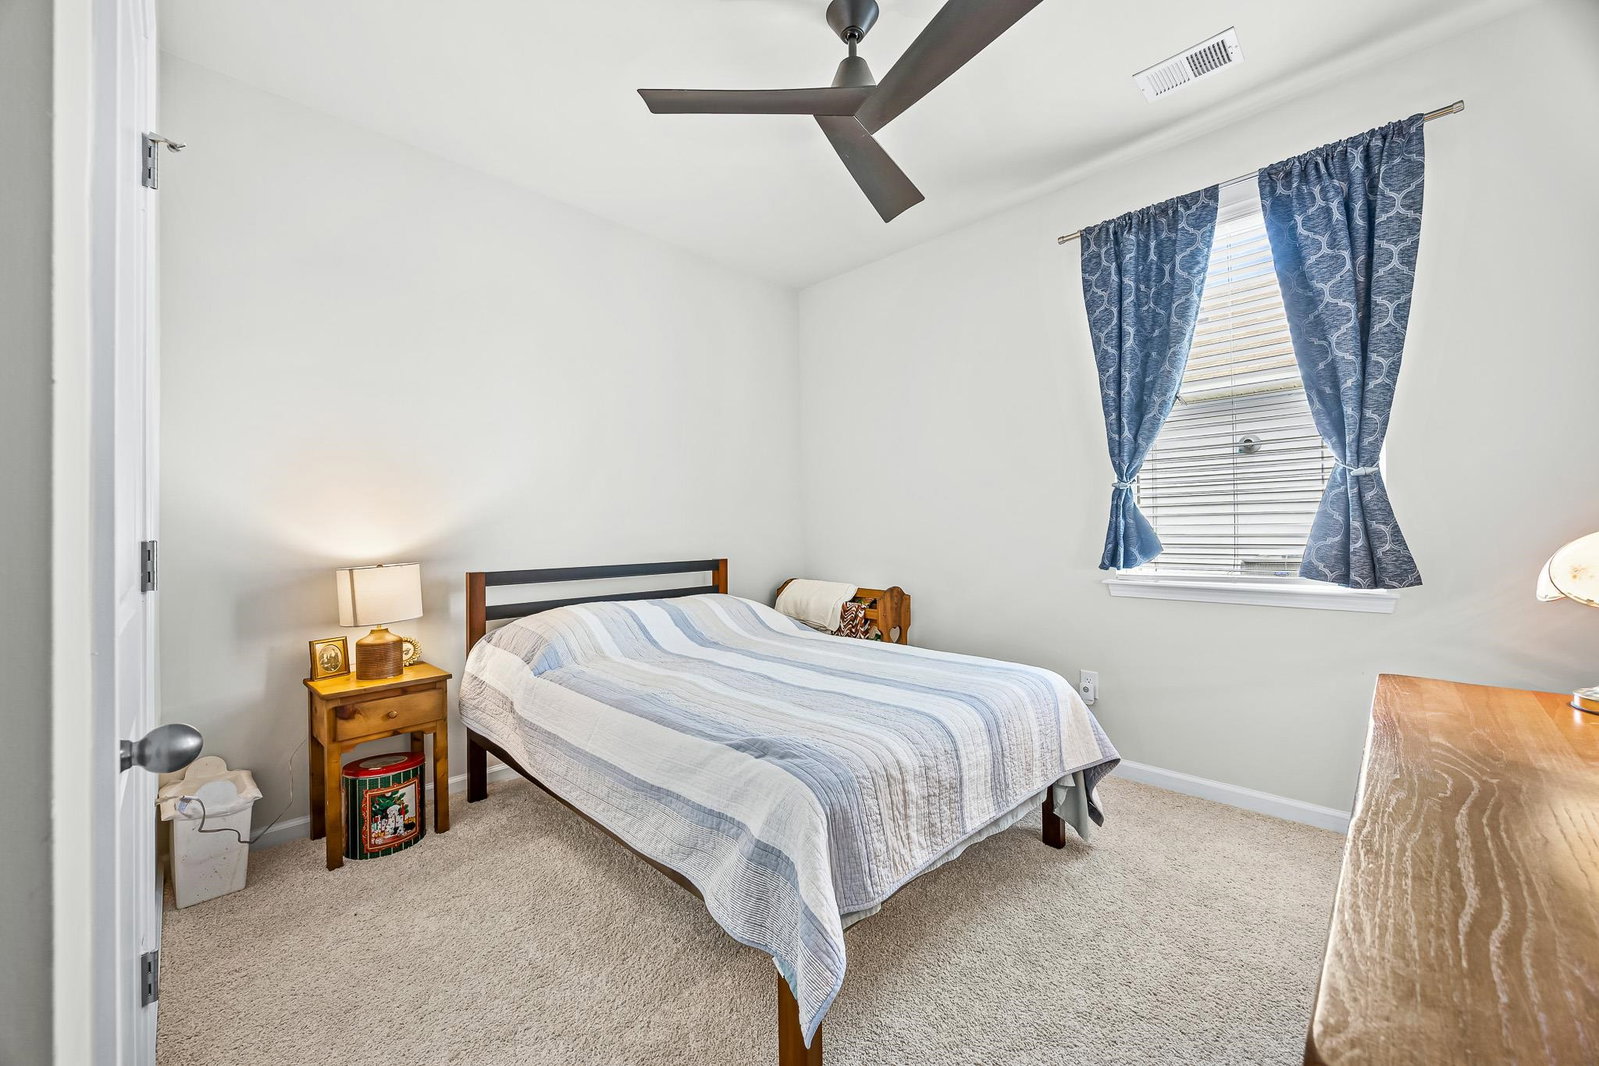
Welcome to this beautifully designed Kerry floorplan in the sought-after Vistas at Sun Colony! This single-story 3-bedroom, 2-bath home offers 1,475 heated square feet of thoughtfully designed living space with an open-concept layout perfect for everyday living and entertaining. Enjoy peaceful pond views and fenced in back yard from the screened rear porch, while the spacious kitchen seamlessly flows into the living and dining areas, creating the ideal setup for gatherings, grilling, and relaxing. The kitchen features granite countertops, stainless Whirlpool appliances, a gas range, and plenty of cabinet with pull out drawers and counter space. Stylish LVP flooring runs throughout the home, with cozy carpet in the second and third bedrooms. The split-bedroom floorplan provides privacy for the spacious primary suite, complete with a walk-in closet, double vanity, and large 5-foot walk-in shower. Additional features include a 2-car garage with garage door opener, and energy-efficient natural gas amenities including a tankless water heater. This home also includes the “Home Is Connected” smart home package, allowing you to control the thermostat, front door lock, front porch light, and video doorbell from your smartphone or through Alexa voice commands. Built with the QuickTie framing system for added strength and durability, this home combines modern convenience with quality craftsmanship. Located in the natural gas community of The Vistas at Sun Colony, this move-in-ready home offers comfort, style, and smart living in one exceptional package!
/u.realgeeks.media/securehomefinder/securehomefinder.png)
Additional Information
- HOA Y/N
- Yes
- HOA Fees (Calculated Monthly)
- 70
- Elementary School
- Riverside Elementary
- Middle School
- North Myrtle Beach Middle School
- High School
- North Myrtle Beach High School
- Dining Room
- LivingDiningRoom
- Exterior Finish
- Vinyl Siding
- Floor Covering
- Carpet, Luxury Vinyl, Luxury Vinyl Plank
- Foundation
- Slab
- Interior Features
- Ceiling Fan(s), Dual Sinks, Main Level Primary, Separate Shower, Walk-In Closet(s), Window Treatments, Breakfast Bar, Kitchen Island, Stainless Steel Appliances, Solid Surface Counters
- Kitchen
- BreakfastBar, Dishwasher, KitchenIsland, Pantry, StainlessSteelAppliances, SolidSurfaceCounters
- Levels
- One
- Living Room
- CeilingFans
- Lot Description
- Lake Front, Pond on Lot, Rectangular, Rectangular Lot
- Lot Location
- Lake
- Possession
- Closing
- Utilities Available
- Cable Available, Electricity Available, Natural Gas Available, Phone Available, Sewer Available, Underground Utilities, Water Available
- County
- Horry
- Neighborhood
- The Vistas at Sun Colony
- Project/Section
- The Vistas at Sun Colony
- Style
- Contemporary
- Parking Spaces
- 4
- Acres
- 0.17
- Heating
- Central, Electric
- Utilities
- Cable Available, Electricity Available, Natural Gas Available, Phone Available, Sewer Available, Underground Utilities, Water Available
- Zoning
- RES
- Listing Courtesy Of
- Beach & Forest Realty North
Listing courtesy of Listing Agent: John Clay Branyon () from Listing Office: Beach & Forest Realty North.
Selling Office: Living South Realty.
Provided courtesy of The Coastal Carolinas Association of REALTORS®. Information Deemed Reliable but Not Guaranteed. Copyright 2026 of the Coastal Carolinas Association of REALTORS® MLS. All rights reserved. Information is provided exclusively for consumers’ personal, non-commercial use, that it may not be used for any purpose other than to identify prospective properties consumers may be interested in purchasing.