1018 Dublin Dr., Conway, SC 29526
- $390,000
- 4
- BD
- 2
- BA
- 2,194
- SqFt




- Sold Price
- $390,000
- List Price
- $415,000
- Status
- CLOSED
- MLS#
- 2613230
- Closing Date
- Aug 10, 2026
- Property Type
- Detached
- Bedrooms
- 4
- Full Baths
- 2
- Lot Size
- 14,810
- Region
- 21b Conway Central Between 701 & Long Ave / North Of 501
- Year Built
- 2021
Property Description
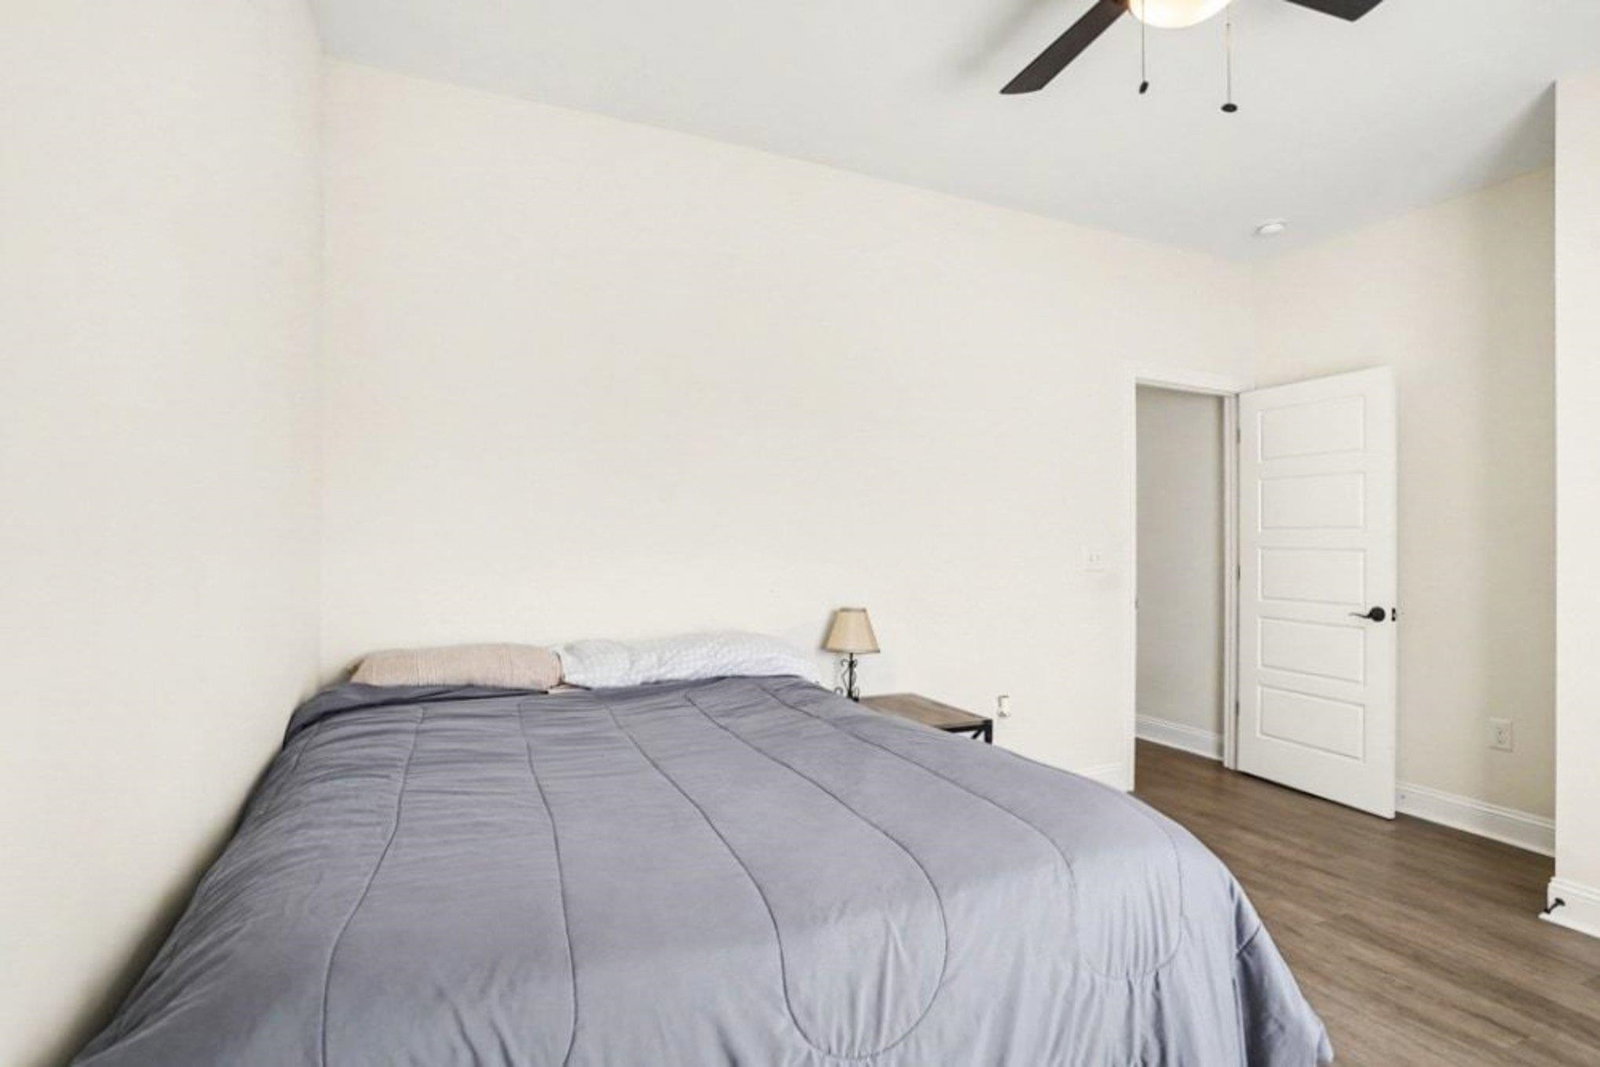
This beautifully designed 4-bedroom, 2-bath home offers spacious living with no HOA. A welcoming foyer leads into an open-concept layout featuring tray ceilings, 9-foot ceilings on the main level, and luxury vinyl plank flooring throughout the first floor. The kitchen is equipped with granite countertops, modern cabinetry, stainless steel appliances, a large island with breakfast bar seating, and a walk-in pantry, making it ideal for both everyday living and entertaining. The first-floor primary suite features a tray ceiling, walk-in closet, double vanities with granite countertops, a garden tub, and a tiled walk-in shower. Three additional bedrooms and a full bath are also located on the main level, while the spacious bonus room above the garage offers flexible space and includes carpeting. The dining area is accented with elegant wainscoting. Exterior highlights include a dramatic covered front entry with rustic beams, Board & Batten siding, a side-load garage, a large covered back porch with an extended patio, and a generously sized corner lot. Located in the Dudley Farms community, this home is just minutes from downtown Conway, close to Highway 22, and a short drive to Myrtle Beach and the Grand Strand attractions, offering a peaceful setting with convenient access to shopping, dining, and the beach.
/u.realgeeks.media/securehomefinder/securehomefinder.png)
Additional Information
- Elementary School
- Conway Elementary School
- Middle School
- Conway Middle School
- High School
- Conway High School
- Dining Room
- KitchenDiningCombo
- Exterior Features
- Porch, Patio
- Exterior Finish
- HardiPlank Type
- Floor Covering
- Carpet, Vinyl
- Foundation
- Slab
- Interior Features
- Tray Ceiling(s), Ceiling Fan(s), Dual Sinks, Garden Tub/Roman Tub, Main Level Primary, Split Bedrooms, Separate Shower, Vanity, Walk-In Closet(s), Bedroom on Main Level, Entrance Foyer, Kitchen Island, Stainless Steel Appliances, Solid Surface Counters
- Kitchen
- Dishwasher, KitchenIsland, Pantry, StainlessSteelAppliances, SolidSurfaceCounters
- Levels
- One
- Living Room
- TrayCeilings, CeilingFans
- Lot Description
- Outside City Limits, Rectangular, Rectangular Lot
- Lot Location
- Outside City Limits
- Possession
- Closing
- Utilities Available
- Cable Available, Electricity Available, Sewer Available, Water Available
- County
- Horry
- Neighborhood
- Dudley Farms
- Project/Section
- Dudley Farms
- Parking Spaces
- 4
- Acres
- 0.34
- Heating
- Central
- Utilities
- Cable Available, Electricity Available, Sewer Available, Water Available
- Zoning
- RES
- Listing Courtesy Of
- Century 21 The Harrelson Group
Listing courtesy of Listing Agent: Adam Levy () from Listing Office: Century 21 The Harrelson Group.
Selling Office: Century 21 The Harrelson Group.
Provided courtesy of The Coastal Carolinas Association of REALTORS®. Information Deemed Reliable but Not Guaranteed. Copyright 2026 of the Coastal Carolinas Association of REALTORS® MLS. All rights reserved. Information is provided exclusively for consumers’ personal, non-commercial use, that it may not be used for any purpose other than to identify prospective properties consumers may be interested in purchasing.