5009 Appleridge Dr., Conway, SC 29526
- $335,000
- 3
- BD
- 2
- BA
- 1,612
- SqFt




- Sold Price
- $335,000
- List Price
- $335,000
- Status
- CLOSED
- MLS#
- 2612006
- Closing Date
- Aug 03, 2026
- Property Type
- Detached
- Bedrooms
- 3
- Full Baths
- 2
- Lot Size
- 8,712
- Region
- 23a Conway Area--South Of Conway Between 501 & Wacc. River
- Year Built
- 2023
Property Description
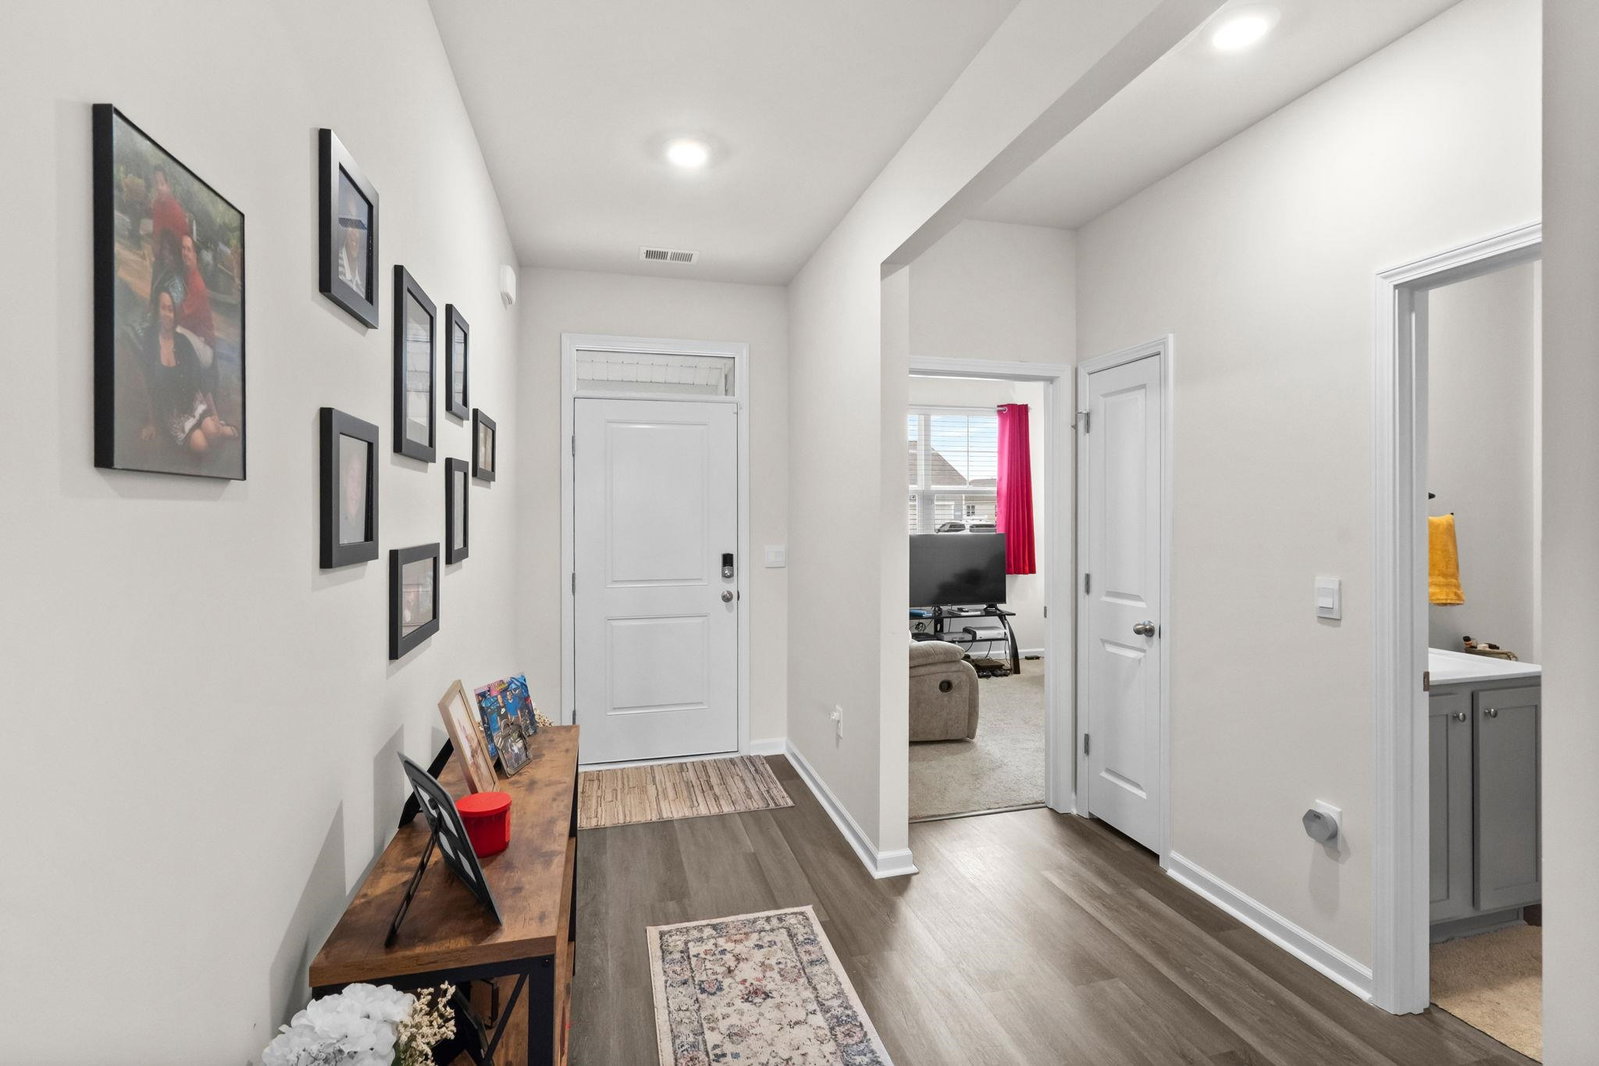
** OPEN HOUSE SATURDAY 6/13/26 from 12:00 PM - 2:00 PM ** Come view this better-than-new 3 bedroom / 2 bathroom home in the Ridgefield community! Located within the Carolina Forest School district, you are in perfect proximity to downtown Conway, numerous shops and restaurants, Conway Medical Center, and close to all Myrtle Beach has to offer! The natural gas community of Ridgefield features a clubhouse, pool, fitness center, and playground. Step inside to discover glistening pond views from every back window and an open-concept layout with modern finishes throughout. The spacious kitchen / dining room combo is perfect for entertaining, featuring a large island, stainless steel appliances with a gas range and granite countertops. The primary suite is a true retreat with pond views, luxury vinyl plank flooring, a walk-in closet, and ensuite bathroom featuring dual sinks and a walk-in shower. Sliders off the dining area leading to a screened-in porch (ideal for enjoying the sounds of the fountain in the pond, the palm trees in the backyard, and the beautiful South Carolina weather) and an additional concrete patio perfect for grilling! You will also enjoy a dedicated laundry room with storage, spacious 2 car garage and smart home technology.
/u.realgeeks.media/securehomefinder/securehomefinder.png)
Additional Information
- HOA Y/N
- Yes
- HOA Fees (Calculated Monthly)
- 70
- Elementary School
- Carolina Forest Elementary School
- Middle School
- Ten Oaks Middle
- High School
- Carolina Forest High School
- Dining Room
- KitchenDiningCombo
- Exterior Features
- Fence, Sprinkler/Irrigation, Porch
- Exterior Finish
- Vinyl Siding
- Floor Covering
- Carpet, Laminate
- Foundation
- Slab
- Interior Features
- Dual Sinks, Linen Closet, Main Level Primary, Split Bedrooms, Separate Shower, Vanity, Walk-In Closet(s), Window Treatments, Bedroom on Main Level, Entrance Foyer, Kitchen Island, Stainless Steel Appliances, Solid Surface Counters
- Kitchen
- Dishwasher, KitchenIsland, Pantry, StainlessSteelAppliances, SolidSurfaceCounters
- Levels
- One
- Living Room
- CeilingFans
- Lot Description
- Lake Front, Outside City Limits, Pond on Lot, Rectangular, Rectangular Lot
- Lot Location
- Lake, Outside City Limits
- Possession
- Closing
- Utilities Available
- Cable Available, Electricity Available, Natural Gas Available, Phone Available, Sewer Available, Underground Utilities, Water Available
- County
- Horry
- Neighborhood
- Ridgefield
- Project/Section
- Ridgefield
- Style
- Ranch
- Parking Spaces
- 6
- Acres
- 0.20
- Amenities
- Clubhouse, Owner Allowed Motorcycle, Pet Restrictions
- Heating
- Central, Electric, Gas
- Utilities
- Cable Available, Electricity Available, Natural Gas Available, Phone Available, Sewer Available, Underground Utilities, Water Available
- Zoning
- RES
- Listing Courtesy Of
- Century 21 Barefoot Realty
Listing courtesy of Listing Agent: Rose Tavik () from Listing Office: Century 21 Barefoot Realty.
Selling Office: JTE Real Estate.
Provided courtesy of The Coastal Carolinas Association of REALTORS®. Information Deemed Reliable but Not Guaranteed. Copyright 2026 of the Coastal Carolinas Association of REALTORS® MLS. All rights reserved. Information is provided exclusively for consumers’ personal, non-commercial use, that it may not be used for any purpose other than to identify prospective properties consumers may be interested in purchasing.