3133 Tiger Tail Rd., Conway, SC 29526
- $229,000
- 2
- BD
- 2
- BA
- 1,173
- SqFt




- Sold Price
- $229,000
- List Price
- $235,000
- Status
- CLOSED
- MLS#
- 2611999
- Closing Date
- Jun 25, 2026
- Property Type
- Detached
- Bedrooms
- 2
- Full Baths
- 2
- Lot Size
- 6,098
- Region
- 21a Conway Central Between 501 & 701 / North Of 501
- Year Built
- 2024
Property Description
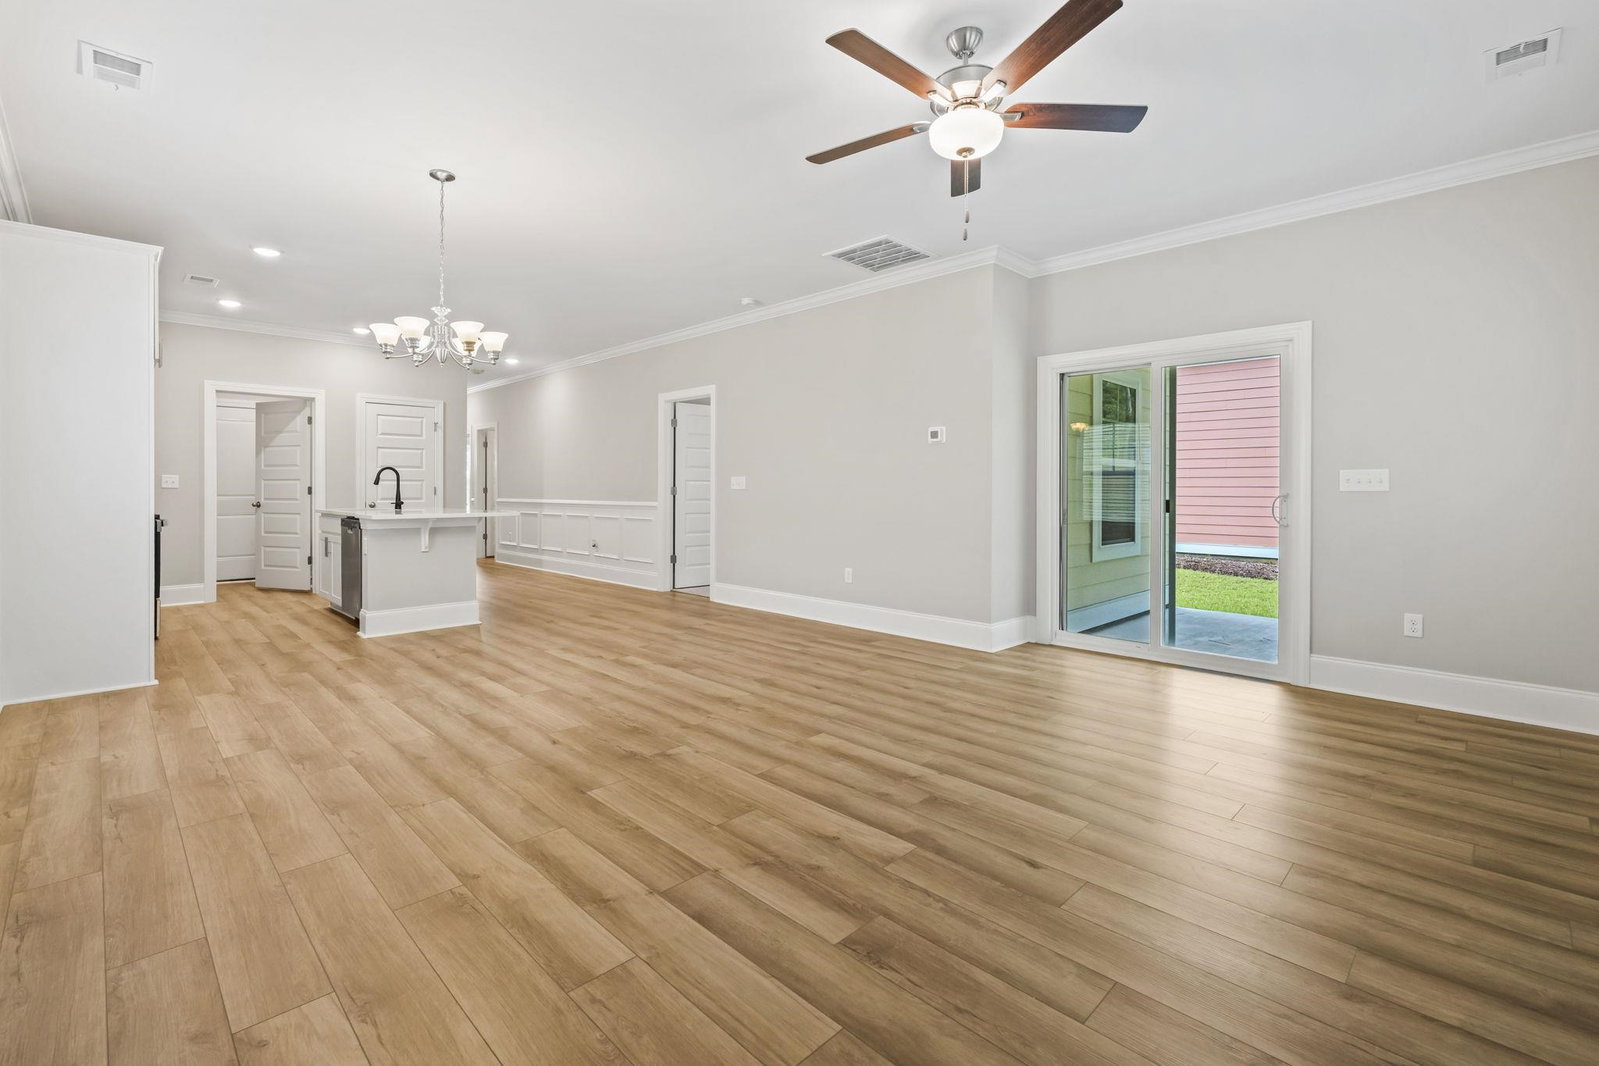
Location, charm, and comfort - this 2-bedroom, 2-bath home has it all! Nestled on an inviting street within the city limits of Conway, this beautifully designed Glenwood II A plan combines timeless craftsmanship with modern convenience. Located in a boutique community of just 16 homes, you're only minutes from Hwy 501, Walmart, and Aldi, everything you need is within easy reach. Step onto the welcoming front porch and into a bright, open layout filled with natural light, thanks to energy-efficient Low-E tilt-out windows. Luxury vinyl plank flooring flows through the main living areas, creating a cohesive and stylish space. The dining area is accented with classic wainscoting, leading seamlessly into the heart of the home: a stunning kitchen featuring white cabinetry, sparkling quartz countertops, and an oversized island with pendant lighting - ideal for casual dining or entertaining. The adjoining great room opens to the private patio, offering the perfect extension of your living space. Whether you opt for a screened-in porch or enjoy the open-air design, it's an ideal spot for relaxing evenings or weekend cookouts. The thoughtfully placed primary suite offers a serene retreat with dual sinks, an elongated toilet, and a walk-in shower. A second bedroom and full bath provide flexibility for guests, a home office, or shared living. Additional features include ceiling fans, luxury vinyl in wet areas, a spacious laundry room, and a low-maintenance yard for stress-free living. Don't miss your chance to be part of one of Conway's most charming new neighborhoods - where thoughtful design, quality finishes, and a prime location come together in perfect harmony. All measurements are approximate and not guaranteed. Buyer to verify. Pictures, photos, colors, and layouts are for illustration purposes only and can vary from home to home. Customization may be possible– call listing agent for availability.
/u.realgeeks.media/securehomefinder/securehomefinder.png)
Additional Information
- HOA Y/N
- Yes
- HOA Fees (Calculated Monthly)
- 70
- Elementary School
- Homewood Elementary School
- Middle School
- Whittemore Park Middle School
- High School
- Conway High School
- Exterior Features
- Patio
- Exterior Finish
- HardiPlank Type, Masonry
- Family Room
- CeilingFans
- Floor Covering
- Carpet, Vinyl
- Foundation
- Slab
- Interior Features
- Ceiling Fan(s), Dual Sinks, Main Level Primary, Split Bedrooms, Separate Shower, Vanity, Walk-In Closet(s), Breakfast Bar, Bedroom on Main Level, Entrance Foyer, Kitchen Island, Stainless Steel Appliances, Solid Surface Counters
- Kitchen
- BreakfastBar, Dishwasher, KitchenIsland, Pantry, StainlessSteelAppliances, SolidSurfaceCounters
- Levels
- One
- Lot Description
- City Lot, Rectangular, Rectangular Lot
- Lot Location
- Inside City Limits
- Possession
- Closing
- Utilities Available
- Cable Available, Electricity Available, Phone Available, Sewer Available, Underground Utilities, Water Available
- County
- Horry
- Neighborhood
- White Oak Estates
- Project/Section
- White Oak Estates
- Style
- Ranch
- Parking Spaces
- 2
- Acres
- 0.14
- Heating
- Central, Electric
- Utilities
- Cable Available, Electricity Available, Phone Available, Sewer Available, Underground Utilities, Water Available
- Zoning
- RES
- Listing Courtesy Of
- CB Sea Coast Advantage MI
Listing courtesy of Listing Agent: Sollecito Advantage Group (Office: 843-650-0998) from Listing Office: CB Sea Coast Advantage MI.
Selling Office: Sansbury Butler Properties.
Provided courtesy of The Coastal Carolinas Association of REALTORS®. Information Deemed Reliable but Not Guaranteed. Copyright 2026 of the Coastal Carolinas Association of REALTORS® MLS. All rights reserved. Information is provided exclusively for consumers’ personal, non-commercial use, that it may not be used for any purpose other than to identify prospective properties consumers may be interested in purchasing.