929 Pelagic Loop, Myrtle Beach, SC 29579
- $724,900
- 5
- BD
- 4
- BA
- 2,966
- SqFt




- Sold Price
- $724,900
- List Price
- $724,900
- Status
- CLOSED
- MLS#
- 2611650
- Closing Date
- Jun 12, 2026
- Property Type
- Detached
- Bedrooms
- 5
- Full Baths
- 4
- Lot Size
- 9,583
- Region
- 24b Myrtle Beach Area-- South Of 501 Between Burcale & Waterway
- Year Built
- 2021
Property Description
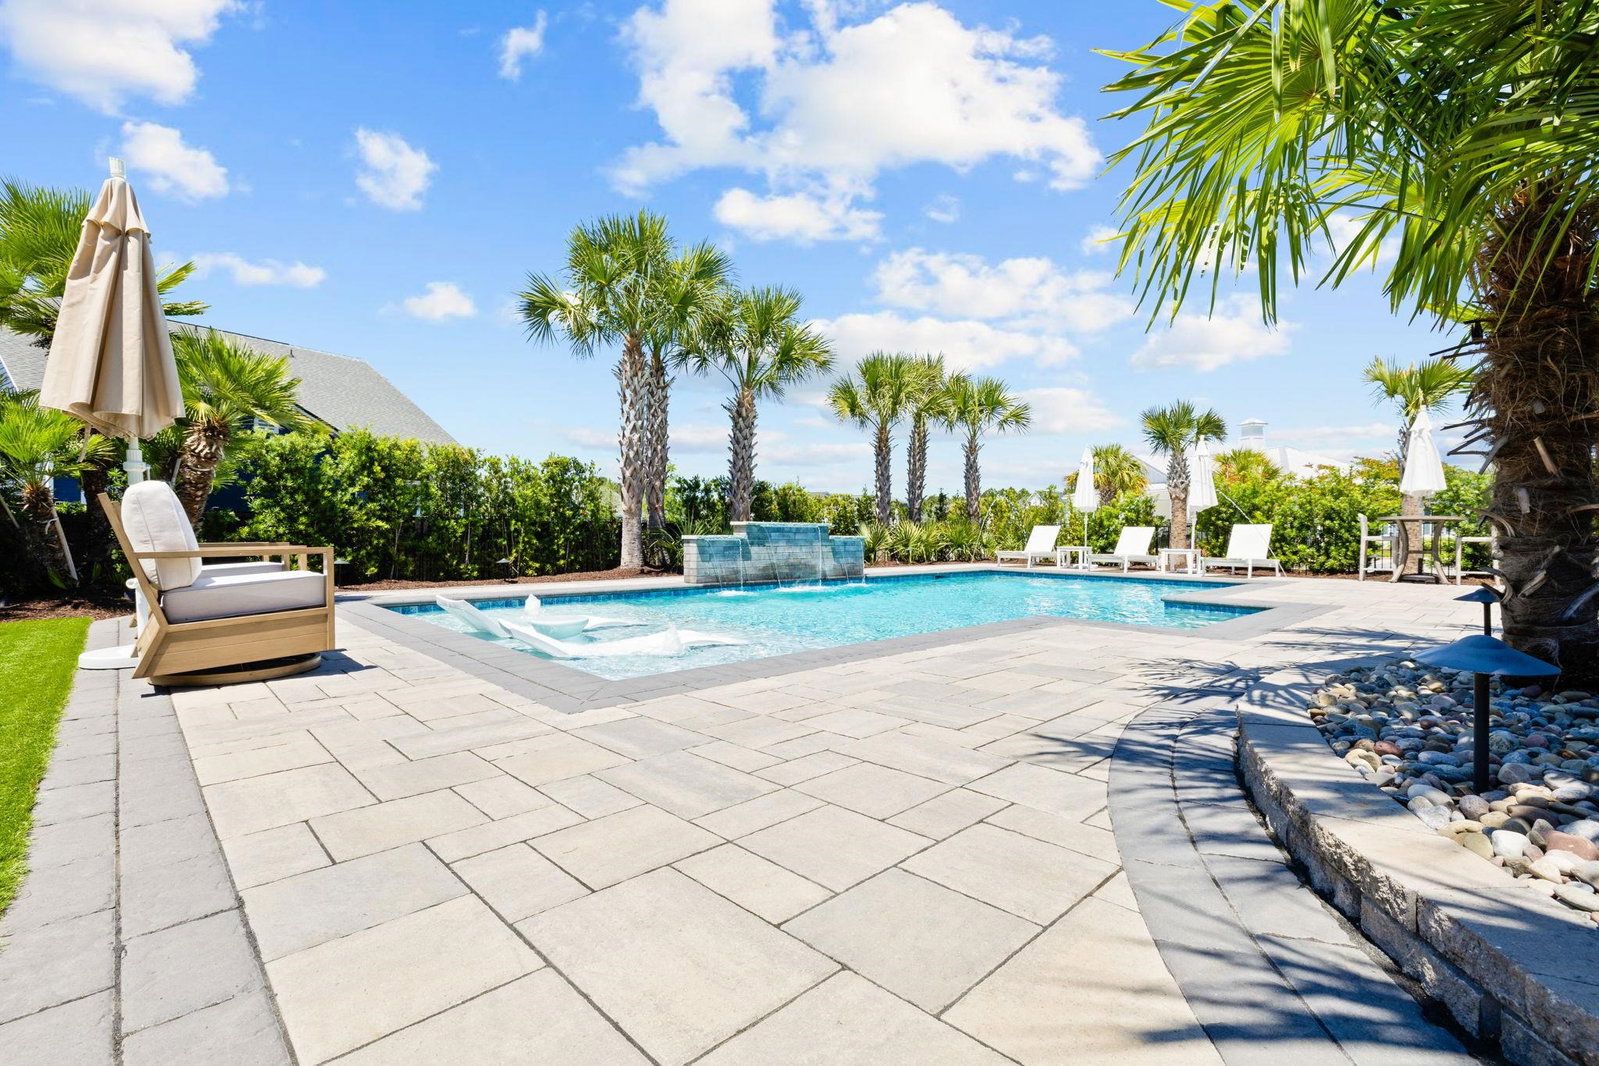
Imagine a life where every day feels like a resort staycation. Tucked behind the secure gates of Harborview, this modern coastal farmhouse has been meticulously upgraded to offer a lifestyle of unparalleled luxury and privacy. Your journey begins in the grand foyer, where elegant wainscoting and 17-foot ceilings lead you toward a captivating surprise: a seamless Murphy Door bookshelf that swings open to reveal a hidden, climate-controlled room...the perfect secret speakeasy, wine cellar, or high-security vault. THE ULTIMATE BACKYARD RESORT: Step outside into a masterfully designed oasis that rivals any five-star hotel. The centerpiece is a heated saltwater pool equipped with a rare electric chiller, ensuring the water is refreshing even in the peak of the Carolina summer. Spend your afternoons at the custom-built Tiki Bar, a tropical social hub just waiting for you to give it a name, or preparing a meal in the outdoor kitchen featuring premium quartz countertops and a natural gas grill. The grounds are a botanical masterpiece, featuring multi-trunk European Fan Palms, Windmill Palms, and a lush carpet of licensed Innovation Zoysia grass and artificial turf for a forever-green view with zero effort. SOPHISTICATED INTERIORS: The open-concept heart of the home showcases a stunning two-tone chef’s kitchen with navy-and-white cabinetry, gleaming quartz, and gold accents. The sanctuary of the home is the first-floor primary wing, featuring its own private sliding glass entry that opens directly to the pool deck and spa. Imagine waking up and stepping straight into the water for a morning swim before the rest of the house stirs. This suite is completed by a spa-inspired zero-entry shower and a walk-in closet. Upstairs, a massive media loft provides the ideal footprint for a home theater or executive office. LIFESTYLE AND LOCATION: Beyond your private gates, enjoy Harborview’s elite community pool and clubhouse, all while being a quick car ride from the boutiques of Market Common and the Atlantic coast. This Energy Star certified estate isn't just a home; it is a masterpiece of design and a mystery waiting to be solved. Schedule your tour today to experience the secret behind the bookshelf and envision the new name of your backyard paradise.
/u.realgeeks.media/securehomefinder/securehomefinder.png)
Additional Information
- HOA Y/N
- Yes
- HOA Fees (Calculated Monthly)
- 161
- Elementary School
- River Oaks Elementary
- Middle School
- Ten Oaks Middle
- High School
- Carolina Forest High School
- Dining Room
- KitchenDiningCombo
- Exterior Features
- Built-in Barbecue, Barbecue, Fence, Sprinkler/Irrigation, Pool, Porch, Patio
- Pool
- Yes
- Exterior Finish
- HardiPlank Type, Wood Frame
- Family Room
- CeilingFans, Fireplace
- Floor Covering
- Carpet, Luxury Vinyl, Luxury Vinyl Plank, Tile
- Foundation
- Slab
- Interior Features
- Tray Ceiling(s), Ceiling Fan(s), Dual Sinks, Fireplace, Main Level Primary, Separate Shower, Walk-In Closet(s), Breakfast Bar, Entrance Foyer, Loft, Stainless Steel Appliances
- Kitchen
- BreakfastBar, Dishwasher, Pantry, StainlessSteelAppliances
- Levels
- Two
- Living Room
- CeilingFans, Fireplace
- Lot Description
- Rectangular, Rectangular Lot
- Possession
- Closing
- Utilities Available
- Cable Available, Electricity Available, Natural Gas Available, Phone Available, Sewer Available, Underground Utilities, Water Available
- County
- Horry
- Neighborhood
- Harborview
- Project/Section
- Harborview
- Style
- Contemporary
- Parking Spaces
- 4
- Acres
- 0.22
- Amenities
- Clubhouse, Gated, Owner Allowed Golf Cart, Owner Allowed Motorcycle, Pet Restrictions, Security, Tenant Allowed Golf Cart, Tenant Allowed Motorcycle
- Heating
- Central, Gas
- Utilities
- Cable Available, Electricity Available, Natural Gas Available, Phone Available, Sewer Available, Underground Utilities, Water Available
- Zoning
- PDD
- Listing Courtesy Of
- Century 21 Stopper &Associates
Listing courtesy of Listing Agent: Kevin Nguyen () from Listing Office: Century 21 Stopper &Associates.
Selling Office: INNOVATE Real Estate.
Provided courtesy of The Coastal Carolinas Association of REALTORS®. Information Deemed Reliable but Not Guaranteed. Copyright 2026 of the Coastal Carolinas Association of REALTORS® MLS. All rights reserved. Information is provided exclusively for consumers’ personal, non-commercial use, that it may not be used for any purpose other than to identify prospective properties consumers may be interested in purchasing.