1748 Parish Way, Myrtle Beach, SC 29577
- $540,000
- 3
- BD
- 3
- BA
- 2,066
- SqFt




- Sold Price
- $540,000
- List Price
- $549,000
- Status
- CLOSED
- MLS#
- 2610363
- Closing Date
- May 27, 2026
- Property Type
- Detached
- Bedrooms
- 3
- Full Baths
- 3
- Half Baths
- 1
- Lot Size
- 6,534
- Region
- 16g Myrtle Beach Area--Southern Limit To 10th Ave N
- Year Built
- 2020
Property Description
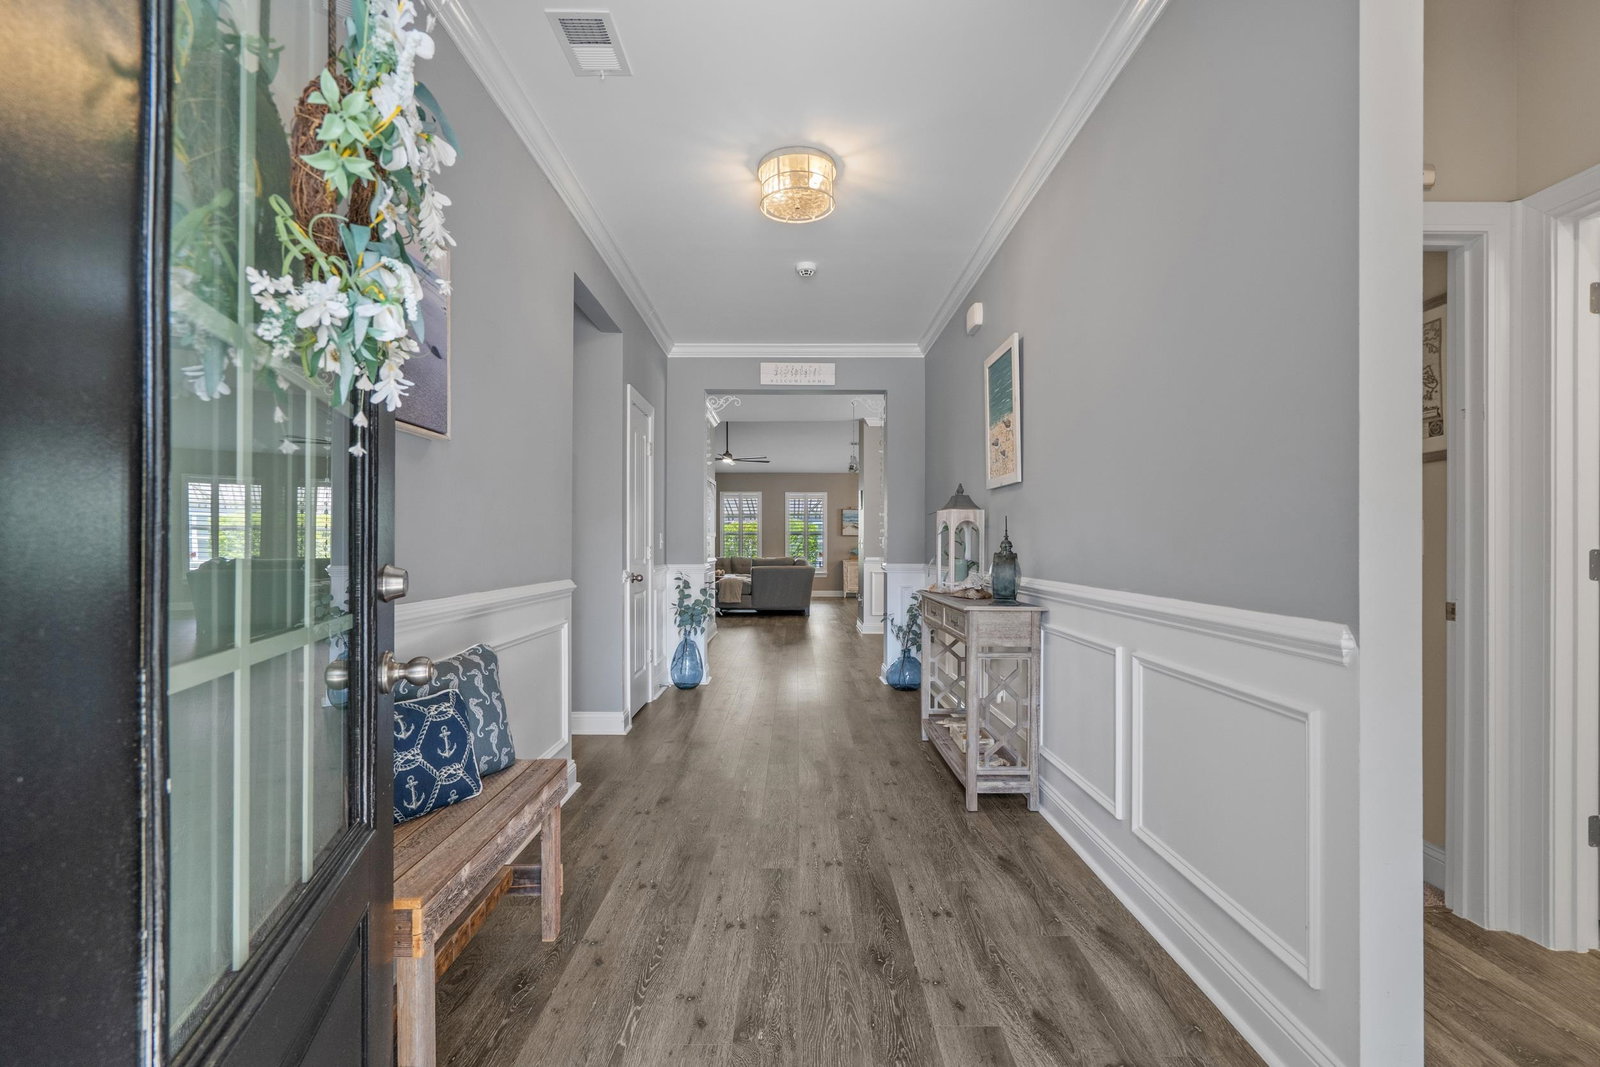
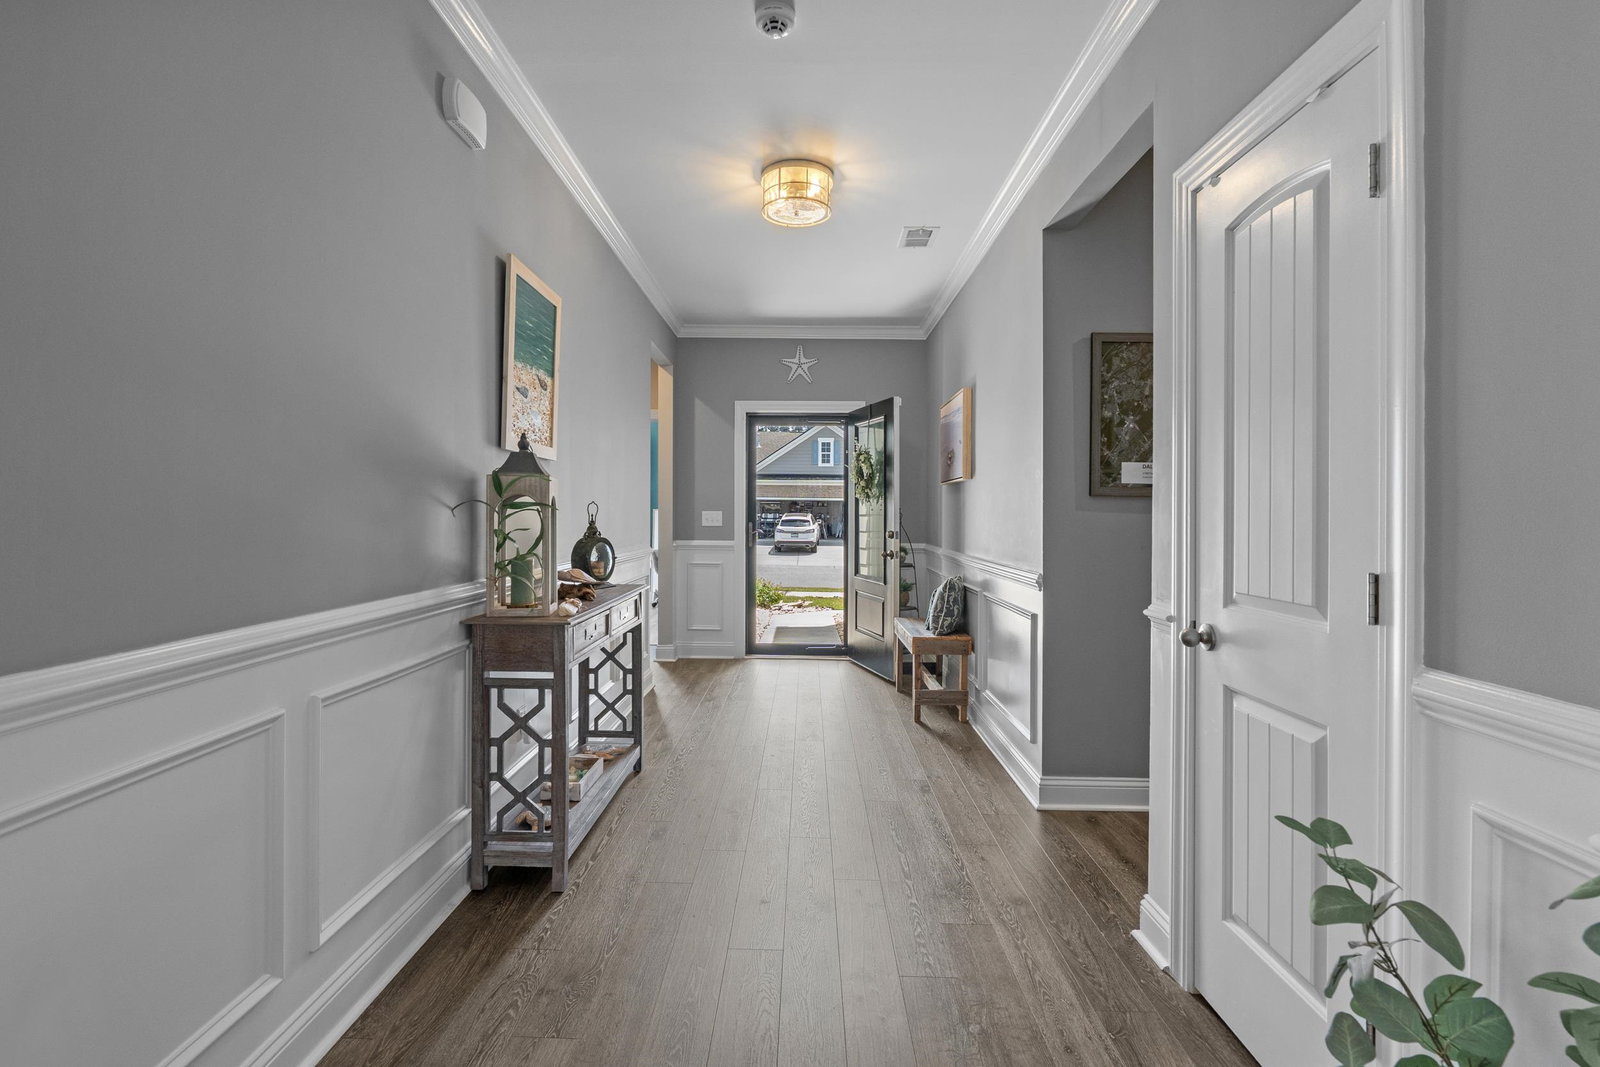
Welcome home to this beautifully maintained, like-new residence in the highly sought-after Market Common, just under two miles from the ocean and a quick golf cart ride to shopping, dining, entertainment, and Myrtle Beach State Park. This popular Savannah floor plan offers 3 bedrooms and 2.5 bathrooms all on one level, featuring an open and inviting layout with vaulted ceilings, abundant natural light, and elegant finishes including crown molding, wainscoting, and chair rail detailing that carry from the foyer into the formal dining room. The kitchen is a chef's dream with quartz countertops, natural gas cooking, upgraded appliances including a monogram gas range, a hooded ventilation system, and a custom pantry with wood shelving. All this opening seamlessly to the spacious family room. The owner’s suite is filled with natural light from a large bay window and offers a spa-like bath with a zero-entry shower, double sinks, and dual closets. Enjoy year-round outdoor living in the Eze-Breeze enclosed lanai with epoxy flooring, complemented by a private fenced backyard, retractable Sunsetter awning, and full sprinkler system. Additional upgrades include plantation shutters, whole-house and drinking water purification systems, and a whole-house Generac generator, providing comfort, convenience, and peace of mind in one of Myrtle Beach’s most desirable communities. Minutes to shopping, dining, parks and having your toes in the sand. Call for your private showing.
/u.realgeeks.media/securehomefinder/securehomefinder.png)
Additional Information
- HOA Y/N
- Yes
- HOA Fees (Calculated Monthly)
- 82
- Elementary School
- Myrtle Beach Elementary School
- Middle School
- Myrtle Beach Middle School
- High School
- Myrtle Beach High School
- Dining Room
- SeparateFormalDiningRoom
- Exterior Features
- Sprinkler/Irrigation, Patio
- Exterior Finish
- HardiPlank Type, Masonry
- Family Room
- CeilingFans, VaultedCeilings
- Floor Covering
- Carpet, Luxury Vinyl, Luxury Vinyl Plank, Tile
- Foundation
- Slab
- Interior Features
- Attic, Tray Ceiling(s), Ceiling Fan(s), Dual Sinks, Main Level Primary, Pull Down Attic Stairs, Permanent Attic Stairs, Sitting Area in Primary, Separate Shower, Walk-In Closet(s), Window Treatments, Bedroom on Main Level, Kitchen Island, Stainless Steel Appliances, Solid Surface Counters
- Kitchen
- Dishwasher, KitchenExhaustFan, KitchenIsland, Pantry, StainlessSteelAppliances, SolidSurfaceCounters
- Levels
- One
- Lot Description
- Rectangular, Rectangular Lot
- Lot Location
- East of Bus 17
- Possession
- Closing
- Utilities Available
- Cable Available, Electricity Available, Natural Gas Available, Sewer Available, Underground Utilities, Water Available
- County
- Horry
- Neighborhood
- Park Place at Market Common
- Project/Section
- Park Place at Market Common
- Style
- Ranch
- Parking Spaces
- 4
- Acres
- 0.15
- Amenities
- Owner Allowed Golf Cart, Owner Allowed Motorcycle, Pet Restrictions
- Heating
- Central
- Utilities
- Cable Available, Electricity Available, Natural Gas Available, Sewer Available, Underground Utilities, Water Available
- Zoning
- Res
- Listing Courtesy Of
- INNOVATE Real Estate
Listing courtesy of Listing Agent: Lewis Living Team () from Listing Office: INNOVATE Real Estate.
Selling Office: Coastal Cove Realty Group.
Provided courtesy of The Coastal Carolinas Association of REALTORS®. Information Deemed Reliable but Not Guaranteed. Copyright 2026 of the Coastal Carolinas Association of REALTORS® MLS. All rights reserved. Information is provided exclusively for consumers’ personal, non-commercial use, that it may not be used for any purpose other than to identify prospective properties consumers may be interested in purchasing.