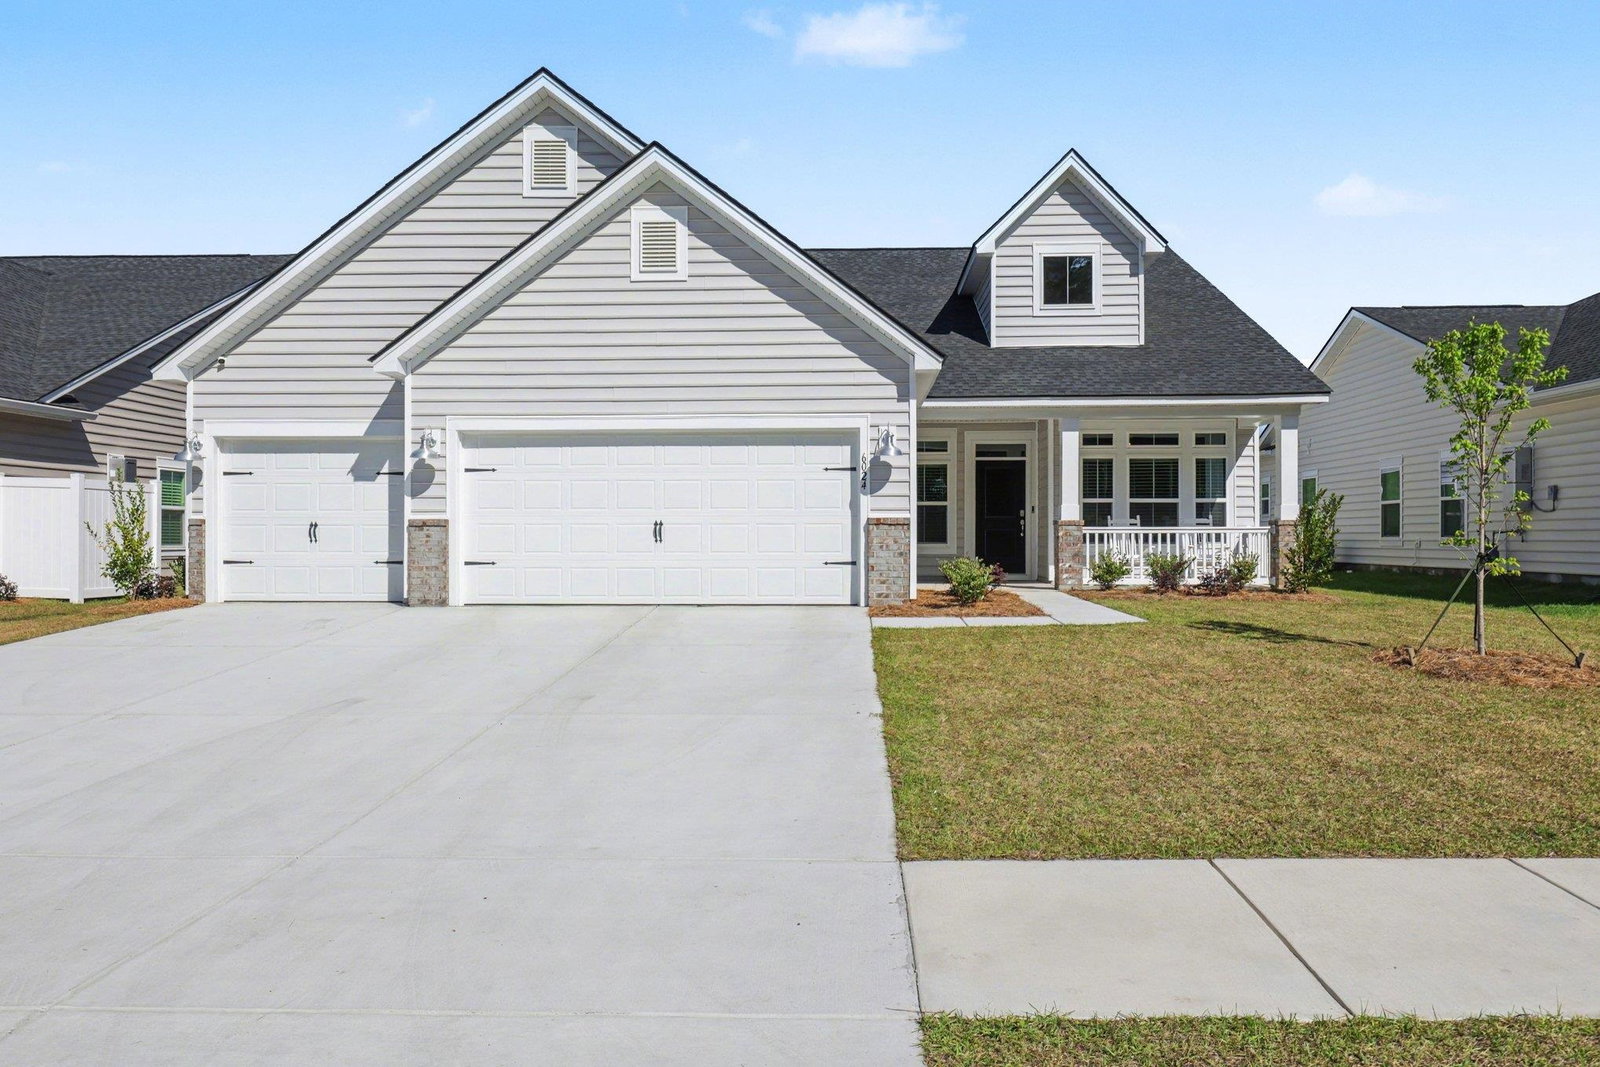
6024 Zoe Way, Myrtle Beach, SC 29588
- $434,000
- 3
- BD
- 2
- BA
- 2,148
- SqFt


- Sold Price
- $434,000
- List Price
- $439,900
- Status
- CLOSED
- MLS#
- 2609992
- Closing Date
- May 12, 2026
- Property Type
- Detached
- Bedrooms
- 3
- Full Baths
- 2
- Lot Size
- 8,276
- Region
- 24a Myrtle Beach Area--South Of 501 Between West Ferry & Burcale
- Year Built
- 2025
Property Description
Move-in ready 3BR/2BA home in desirable Arcadia, built in 2025 with a 3 car garage! This like-new home features an open concept floor plan filled with abundant windows and natural lighting, along with LVP flooring in main living areas for durability and carpet in bedrooms for comfort. Spacious kitchen with large quartz countertops, ample cabinetry, pantry, and all stainless steel appliances including refrigerator, plus an eat-in kitchen area that flows into the living space, along with a separate dining room for more formal gatherings. The living room features a cozy fireplace, creating a warm focal point for relaxing or entertaining. Flexible den/office with glass doors provides great space for working from home or additional living needs. Primary bath features a tiled shower with glass shower door and double sinks. All bathroom vanities include drawers. Walk-in closets in all bedrooms provide excellent storage. Laundry room includes washer and dryer for added convenience. Ceiling fans in all bedrooms and the living room add comfort throughout. Enjoy peaceful water views from the large covered patio and fenced backyard. 3-car garage offers plenty of storage, parking, or work shop space. Conveniently located near shopping, dining, and just a short drive to the beach or Myrtle Beach State park. Amenities include clubhouse, pool, fitness room, play ground, pickle ball courts and community gardens.
/u.realgeeks.media/securehomefinder/securehomefinder.png)
Additional Information
- HOA Y/N
- Yes
- HOA Fees (Calculated Monthly)
- 85
- Elementary School
- Forestbrook Elementary School
- Middle School
- Forestbrook Middle School
- High School
- Socastee High School
- Dining Room
- SeparateFormalDiningRoom
- Exterior Features
- Fence, Patio
- Exterior Finish
- HardiPlank Type, Vinyl Siding
- Family Room
- CeilingFans, Fireplace, VaultedCeilings
- Floor Covering
- Carpet, Luxury Vinyl, Luxury Vinyl Plank, Tile
- Foundation
- Slab
- Interior Features
- Ceiling Fan(s), Dual Sinks, Fireplace, Main Level Primary, Separate Shower, Vanity, Walk-In Closet(s), Window Treatments, Breakfast Bar, Bedroom on Main Level, Breakfast Area, Entrance Foyer, Stainless Steel Appliances, Solid Surface Counters
- Kitchen
- BreakfastBar, BreakfastArea, Dishwasher, Pantry, StainlessSteelAppliances, SolidSurfaceCounters
- Levels
- One
- Lot Description
- Lake Front, Outside City Limits, Pond on Lot, Rectangular, Rectangular Lot
- Lot Location
- Lake, Outside City Limits
- Possession
- Closing
- Utilities Available
- Electricity Available, Natural Gas Available, Sewer Available, Water Available
- County
- Horry
- Neighborhood
- Arcadia
- Project/Section
- Arcadia
- Style
- Ranch
- Parking Spaces
- 6
- Acres
- 0.19
- Amenities
- Clubhouse, Pet Restrictions
- Heating
- Central, Electric
- Utilities
- Electricity Available, Natural Gas Available, Sewer Available, Water Available
- Zoning
- Res
- Listing Courtesy Of
- RE/MAX Southern Shores NMB
Listing courtesy of Listing Agent: Betty Meekins (Cell: 301-401-6946) from Listing Office: RE/MAX Southern Shores NMB.
Selling Office: Shoreline Realty.
Provided courtesy of The Coastal Carolinas Association of REALTORS®. Information Deemed Reliable but Not Guaranteed. Copyright 2026 of the Coastal Carolinas Association of REALTORS® MLS. All rights reserved. Information is provided exclusively for consumers’ personal, non-commercial use, that it may not be used for any purpose other than to identify prospective properties consumers may be interested in purchasing.