156 Machrie Loop Unit A, Myrtle Beach, SC 29588
- $265,500
- 3
- BD
- 3
- BA
- 1,560
- SqFt




- Sold Price
- $265,500
- List Price
- $269,900
- Status
- CLOSED
- MLS#
- 2609824
- Closing Date
- Jun 25, 2026
- Property Type
- Townhouse
- Bedrooms
- 3
- Full Baths
- 3
- Half Baths
- 1
- Region
- 26a Myrtle Beach Area--South Of 544 & West Of 17 Bypass M.I. Horry County
- Year Built
- 2022
- Building Name
- 10-A
Property Description
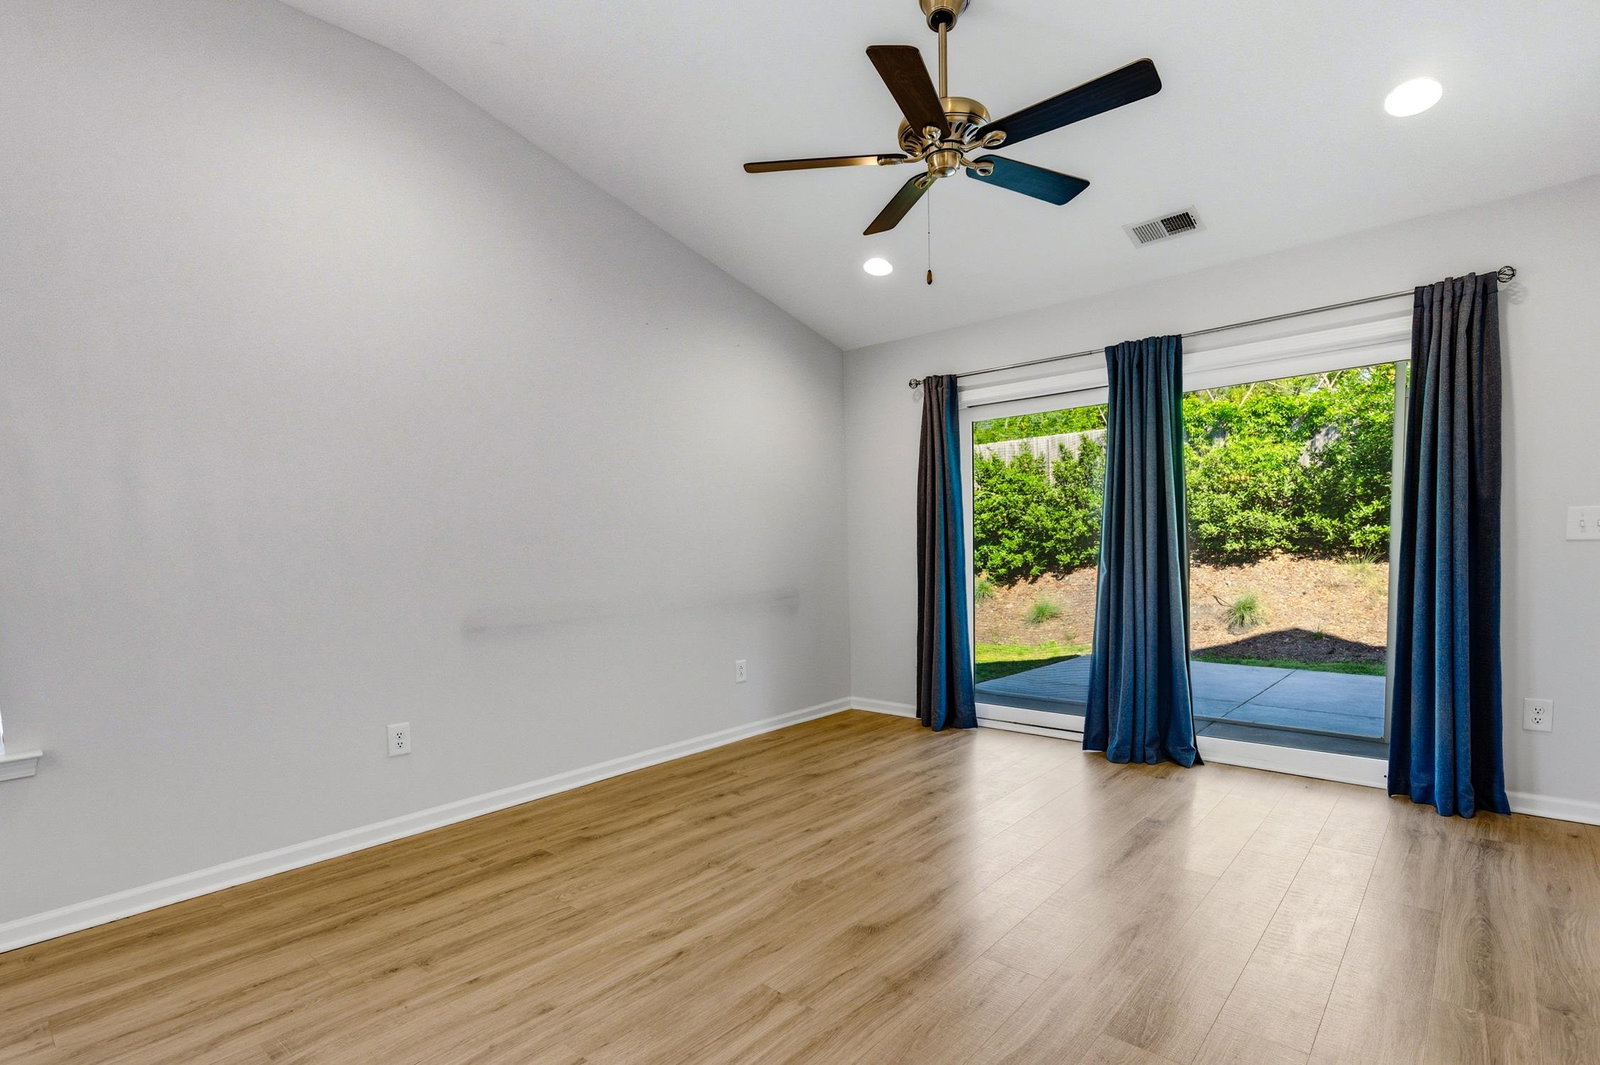
Salt-kissed breezes, unhurried mornings on a screened porch, and the kind of low-maintenance coastal living that actually delivers — 156 Machrie Loop puts all of it within reach. Tucked into the Berwick at Windsor Plantation community just outside the city limits, this desirable end-unit townhouse offers 1,560 heated square feet of thoughtfully designed interior space, plus the extra natural light and added privacy that only a corner position can provide. The main level sets the tone immediately. Vaulted ceilings rise over an open-concept living and dining area finished with durable LVP flooring, while the kitchen anchors the space with a generous work island, breakfast bar, solid surface countertops, stainless steel appliances and a pantry. The primary suite, also on the main floor, features a tray ceiling, walk-in closet, and an en-suite bath with double sinks and a floor to ceiling subway tiled walk-in shower. A laundry room and guest half-bath round out the level. Upstairs, two well-proportioned guest bedrooms share a full bath with a tub/shower combo, and a versatile loft adapts easily to a home office, reading retreat or playroom. A one-car garage is an added bonus, not to be overlooked! Minutes away from schools, the restaurants and sunsets of the Murrells Inlet Marsh Walk, the sands of Surfside Beach, Brookgreen Gardens, Myrtle Beach State Park, and the boutiques of Market Common form the backdrop of daily life. Opportunities like this - new construction quality at a resale value, tend not to linger. Call Today!
/u.realgeeks.media/securehomefinder/securehomefinder.png)
Additional Information
- HOA Y/N
- Yes
- HOA Fees (Calculated Monthly)
- 449
- Elementary School
- Lakewood Elementary School
- Middle School
- Socastee Middle School
- High School
- Socastee High School
- Dining Room
- LivingDiningRoom
- Exterior Features
- Patio
- Exterior Finish
- Vinyl Siding
- Floor Covering
- Carpet, Luxury Vinyl, Luxury Vinyl Plank, Tile
- Foundation
- Slab
- Interior Features
- Tray Ceiling(s), Ceiling Fan(s), Dual Sinks, Main Level Primary, Split Bedrooms, Separate Shower, Walk-In Closet(s), Window Treatments, Breakfast Bar, Bedroom on Main Level, Entrance Foyer, Kitchen Island, Loft, Stainless Steel Appliances, Solid Surface Counters
- Kitchen
- BreakfastBar, Dishwasher, KitchenIsland, Pantry, StainlessSteelAppliances, SolidSurfaceCounters
- Levels
- Two
- Living Room
- CeilingFans, VaultedCeilings
- Lot Description
- Outside City Limits
- Lot Location
- Outside City Limits
- Possession
- Closing
- Utilities Available
- Cable Available, Electricity Available, Phone Available, Sewer Available, Water Available
- Zoning
- MF
- Listing Courtesy Of
- RE/MAX Southern Shores
- County
- Horry
- Neighborhood
- Berwick at Windsor Plantation
- Project/Section
- Berwick at Windsor Plantation
- Style
- Low Rise
- Heating
- Central, Electric
- Utilities
- Cable Available, Electricity Available, Phone Available, Sewer Available, Water Available
Listing courtesy of Listing Agent: Paige Bird (Cell: 843-450-4773) from Listing Office: RE/MAX Southern Shores.
Selling Office: RE/MAX Southern Shores.
Provided courtesy of The Coastal Carolinas Association of REALTORS®. Information Deemed Reliable but Not Guaranteed. Copyright 2026 of the Coastal Carolinas Association of REALTORS® MLS. All rights reserved. Information is provided exclusively for consumers’ personal, non-commercial use, that it may not be used for any purpose other than to identify prospective properties consumers may be interested in purchasing.