464 Harbison Circle, Myrtle Beach, SC 29579
- $376,000
- 3
- BD
- 2
- BA
- 1,958
- SqFt




- Sold Price
- $376,000
- List Price
- $369,900
- Status
- CLOSED
- MLS#
- 2609349
- Closing Date
- Jun 02, 2026
- Property Type
- Detached
- Bedrooms
- 3
- Full Baths
- 2
- Lot Size
- 6,534
- Region
- 24a Myrtle Beach Area--South Of 501 Between West Ferry & Burcale
- Year Built
- 2020
Property Description
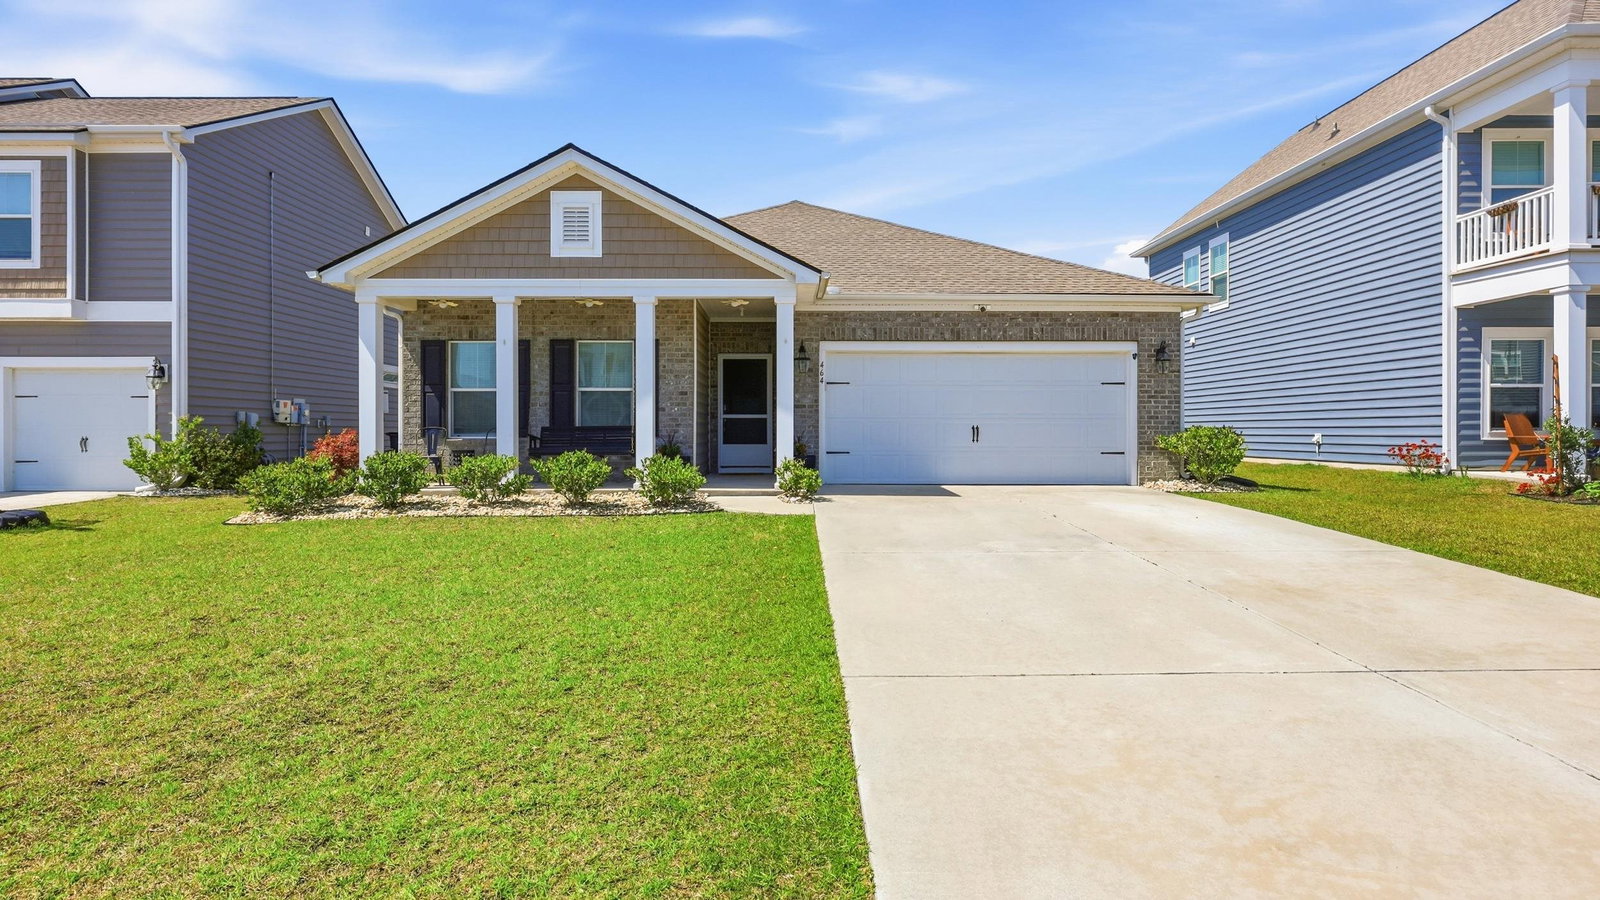
Myrtle Beach Home | 3 Bedroom + Bonus Room | No Carpet | Move-In Ready in Forestbrook Step into a home that simply feels right from the moment you walk through the door. Welcome to 464 Harbison Circle, a well-maintained 3-bedroom, 2-bath home with a versatile bonus room, located in the Forestbrook area of Myrtle Beach. This home features consistent luxury vinyl plank flooring throughout—no carpet—creating a clean, low-maintenance interior with a cohesive look. Natural light fills the main living areas, offering a bright and comfortable space for everyday living. The open-concept layout connects the kitchen and living area, making it easy to gather and stay connected. The kitchen includes updated quartz countertops, modern lighting, and a walk-in pantry that provides excellent storage and functionality. Additional features include a tankless water heater, updated fixtures, and an extended back patio overlooking green space with a water view. The fenced backyard adds usable outdoor space. All window treatments, appliances and washer/dryer convey. No immediate projects needed—this home is ready for its next owner to move in and enjoy. Conveniently located near shopping, dining, and hwy 17, 31 and 501 with easy access to all that Myrtle Beach has to offer. Amenities include 2 community pools and community garden.
/u.realgeeks.media/securehomefinder/securehomefinder.png)
Additional Information
- HOA Y/N
- Yes
- HOA Fees (Calculated Monthly)
- 86
- Elementary School
- Forestbrook Elementary School
- Middle School
- Forestbrook Middle School
- High School
- Socastee High School
- Exterior Features
- Fence, Patio
- Exterior Finish
- Brick Veneer, Vinyl Siding, Wood Frame
- Family Room
- CeilingFans, VaultedCeilings
- Floor Covering
- Laminate
- Foundation
- Slab
- Interior Features
- Tray Ceiling(s), Ceiling Fan(s), Dual Sinks, Separate Shower, Window Treatments, Bedroom on Main Level, Breakfast Area, Entrance Foyer, Kitchen Island, Stainless Steel Appliances, Solid Surface Counters
- Kitchen
- BreakfastArea, Dishwasher, KitchenExhaustFan, KitchenIsland, StainlessSteelAppliances, SolidSurfaceCounters
- Levels
- One
- Living Room
- CeilingFans, VaultedCeilings
- Lot Description
- Rectangular, Rectangular Lot
- Possession
- Closing
- Utilities Available
- Electricity Available, Natural Gas Available, Sewer Available, Underground Utilities, Water Available
- County
- Horry
- Neighborhood
- Forestbrook Estates
- Project/Section
- Forestbrook Estates
- Style
- Ranch
- Parking Spaces
- 4
- Acres
- 0.15
- Amenities
- Clubhouse, Pet Restrictions
- Heating
- Central, Gas
- Utilities
- Electricity Available, Natural Gas Available, Sewer Available, Underground Utilities, Water Available
- Zoning
- RES
- Listing Courtesy Of
- CENTURY 21 Broadhurst
Listing courtesy of Listing Agent: Hermanns Team () from Listing Office: CENTURY 21 Broadhurst.
Selling Office: The Ocean Forest Company.
Provided courtesy of The Coastal Carolinas Association of REALTORS®. Information Deemed Reliable but Not Guaranteed. Copyright 2026 of the Coastal Carolinas Association of REALTORS® MLS. All rights reserved. Information is provided exclusively for consumers’ personal, non-commercial use, that it may not be used for any purpose other than to identify prospective properties consumers may be interested in purchasing.