216 JE Edward Dr. Unit 12, Myrtle Beach, SC 29588
- $375,000
- 3
- BD
- 4
- BA
- 2,200
- SqFt




- Sold Price
- $375,000
- List Price
- $375,000
- Status
- CLOSED
- MLS#
- 2608913
- Closing Date
- May 19, 2026
- Property Type
- Townhouse
- Bedrooms
- 3
- Full Baths
- 4
- Half Baths
- 1
- Region
- 26a Myrtle Beach Area--South Of 544 & West Of 17 Bypass M.I. Horry County
- Year Built
- 2020
Property Description
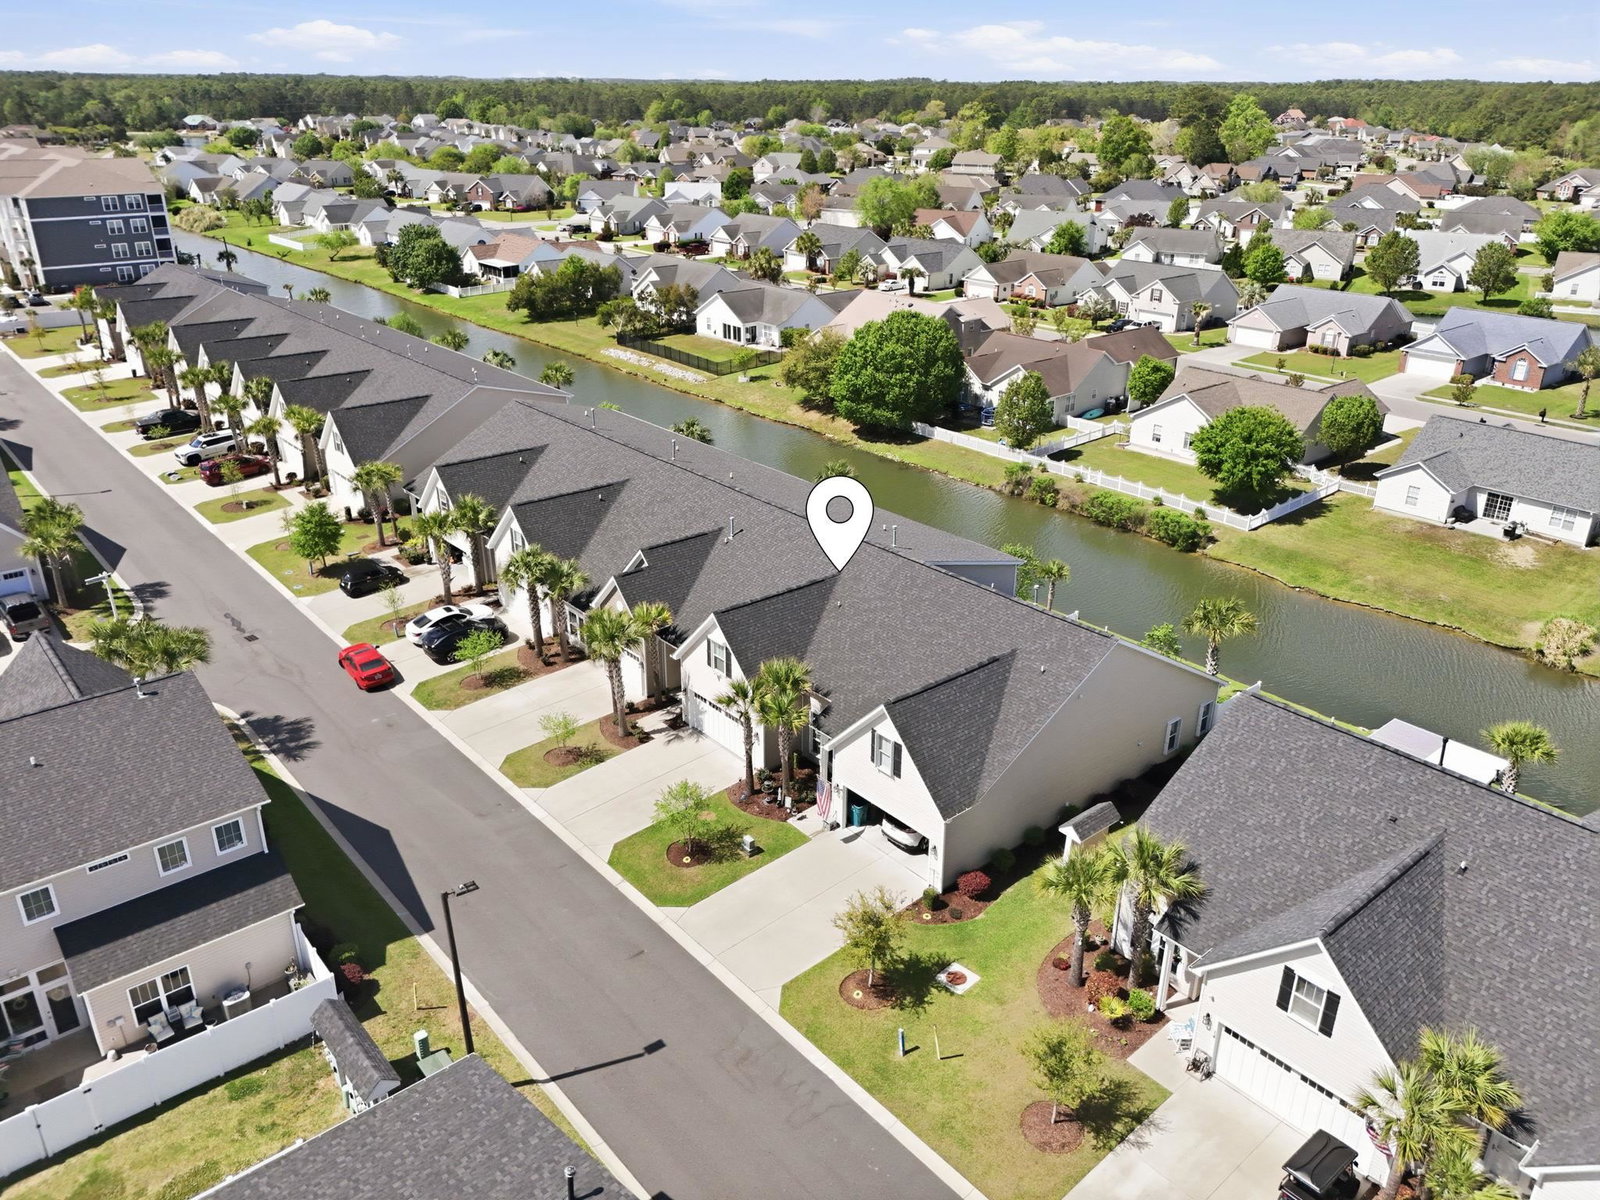
This beautifully maintained 3-bedroom, 3.5-bathroom townhome in the desirable Queens Court community presents an exceptional opportunity for those seeking both luxury and comfort. The highly sought-after Marathon floor plan is perfectly showcased by this residence, beginning with a grand entrance foyer that invites you into a thoughtfully designed interior, where refined finishes and attention to detail are evident throughout the home. Upon entering, you are greeted by a bright and open-concept layout that encourages a seamless flow from the kitchen to the living area. The kitchen is a culinary enthusiast's dream, equipped with modern NEW appliances, new washer and dryer, and stunning granite countertops, making it an ideal space for both everyday meals and upscale gatherings. Adjacent to the kitchen, the dedicated dining area provides an elegant setting for entertaining guests or enjoying family dinners. Expansive windows allow natural light to flood the space, enhancing the inviting atmosphere. One of the standout features of this townhome is the spacious screened porch, which offers serene views of a tranquil pond. This private outdoor retreat is perfect for relaxing with a morning coffee or hosting intimate evening gatherings under the stars. The thoughtful design continues with features that ensure comfort and efficiency, including gas heating, gas cooking, and a tankless gas water heater, Ring doorbell & video security system all of which contribute to a sustainable living environment. The interior finishes reflect a commitment to quality, with LVP flooring throughout the main living areas and polished tile welcoming you in the foyer. Notable upgrades elevate the home further are extensive crown moldings / trim and tray ceilings, epoxy-coated garage floors that provide durability and easy maintenance, a storm shutter system that enhances security during inclement weather, and custom designer blinds that add elegance to every room. Flexibility is a key aspect of this home, as evidenced by the finished, climate-controlled storage room. This versatile space can easily be transformed into a private home office, a fitness area, or additional storage, adapting to your lifestyle needs. Moreover, the sound-reduction construction ensures a peaceful living environment while the maintenance-free exteriors allow for a low-maintenance lifestyle without sacrificing quality. Residents of the Queens Court community are treated to resort-style amenities that further enhance their living experience. The community features a refreshing pool with a shallow shelf entry, an elegant clubhouse complete with a full kitchen and fireplace, and an outdoor lanai equipped with a grilling area, perfect for social gatherings. Low monthly HOA fees add to the appeal, making this exceptional townhome not only a place to live but also a lifestyle to embrace.
/u.realgeeks.media/securehomefinder/securehomefinder.png)
Additional Information
- HOA Y/N
- Yes
- HOA Fees (Calculated Monthly)
- 425
- Elementary School
- Burgess Elementary School
- Middle School
- Socastee Middle School
- High School
- Saint James High School
- Dining Room
- TrayCeilings, KitchenDiningCombo
- Exterior Features
- Sprinkler/Irrigation, Patio
- Exterior Finish
- Vinyl Siding
- Floor Covering
- Luxury Vinyl, Luxury Vinyl Plank, Tile
- Foundation
- Slab
- Interior Features
- Dual Sinks, Entrance Foyer, Main Level Primary, Split Bedrooms, Separate Shower, Walk-In Closet(s), Window Treatments, Solid Surface Counters
- Kitchen
- Dishwasher, Pantry, SolidSurfaceCounters
- Levels
- Two
- Living Room
- TrayCeilings, CeilingFans
- Lot Description
- Rectangular, Rectangular Lot
- Possession
- Closing
- Utilities Available
- Cable Available, Electricity Available, Phone Available, Sewer Available, Underground Utilities, Water Available, Trash Collection
- Zoning
- RES
- Listing Courtesy Of
- Greyfeather Group EXP Realty
- County
- Horry
- Neighborhood
- QUEENS COURT
- Project/Section
- QUEENS COURT
- Amenities
- Clubhouse, Owner Allowed Golf Cart, Owner Allowed Motorcycle, Pet Restrictions, Trash, Cable TV, Maintenance Grounds
- Heating
- Central, Electric, Gas
- Utilities
- Cable Available, Electricity Available, Phone Available, Sewer Available, Underground Utilities, Water Available, Trash Collection
Listing courtesy of Listing Agent: Thomas Gruenthal (Cell: 704-454-2964) from Listing Office: Greyfeather Group EXP Realty.
Selling Office: Palmetto Properties SC.
Provided courtesy of The Coastal Carolinas Association of REALTORS®. Information Deemed Reliable but Not Guaranteed. Copyright 2026 of the Coastal Carolinas Association of REALTORS® MLS. All rights reserved. Information is provided exclusively for consumers’ personal, non-commercial use, that it may not be used for any purpose other than to identify prospective properties consumers may be interested in purchasing.