1930 Bent Grass Dr. Unit 40-O, Myrtle Beach, SC 29575
- $221,000
- 2
- BD
- 2
- BA
- 1,242
- SqFt




- Sold Price
- $221,000
- List Price
- $224,900
- Status
- CLOSED
- MLS#
- 2608008
- Closing Date
- May 20, 2026
- Property Type
- Condominium
- Bedrooms
- 2
- Full Baths
- 2
- Region
- 28a Surfside Area--Surfside Triangle 544 To Glenns Bay
- Year Built
- 1989
- Building Name
- Building 40 (Or 1930)
Property Description
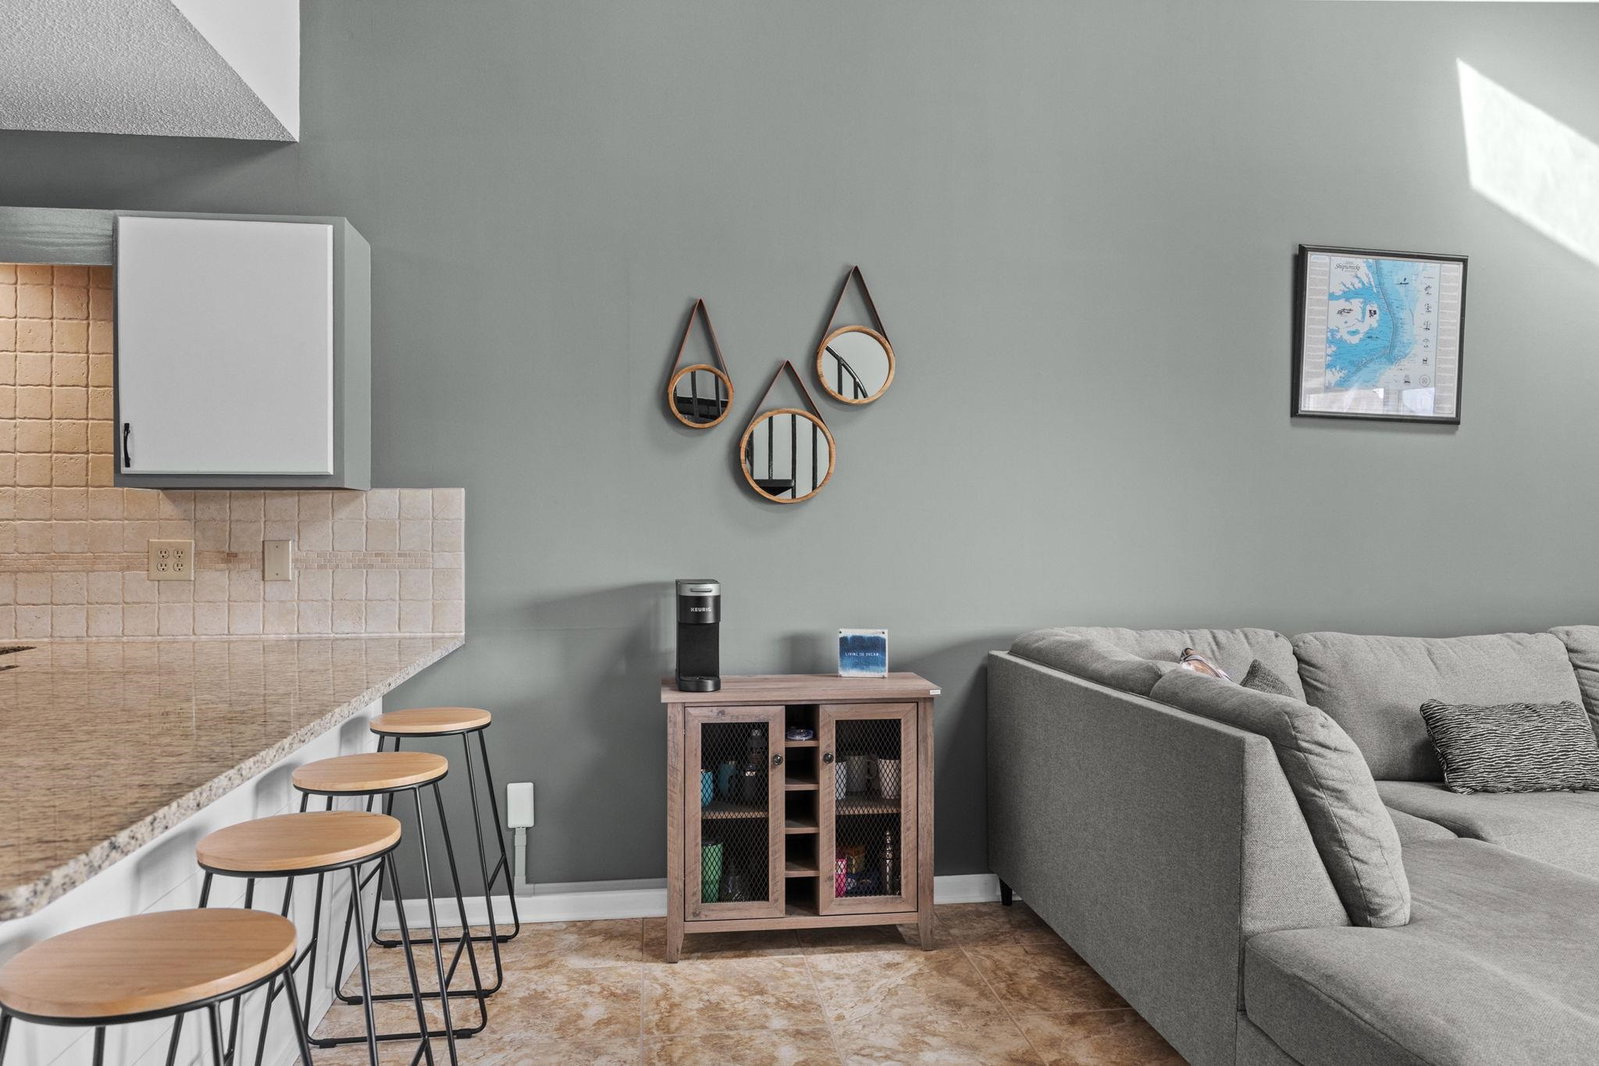
This 2-bedroom, 2-bathroom condo at Golf Colony Resort offers one of the largest floor plans in the community with approximately 1,242 heated square feet and an open layout designed for comfortable everyday living. Ideally positioned between Highway 17 Business and Highway 17 Bypass in the Surfside Beach area, the location provides quick access to restaurants, shopping, entertainment, and the beach. Sold fully furnished and overlooking the community pool, this unit is ready for immediate use as a primary residence, second home, or investment property. A new HVAC system was installed in 2023. Stylish and low-maintenance 18” tile flooring is throughout the main level while luxury vinyl plank flooring is upstairs. Entry is via a private staircase leading to a landing with space for beach gear. The kitchen is updated with granite countertops, tile backsplash, undermount sink, pantry, and breakfast bar. Recent improvements in 2025 include a new stainless steel refrigerator, dishwasher, garbage disposal, faucet, and PUK lighting over the sink. The kitchen flows directly into the dining and living areas maintaining an open feel. The family room is notably large at over 17’ by 16’, with vaulted ceilings, two skylights, and sliding glass doors that bring in natural light and views of the pool. A mantle with mounted TV creates a central gathering space, while the larger spiral staircase leads to the upstairs suite. The balcony off the family room features updated Trex-style decking, a comfortable spot to relax and overlook the pool, and a laundry closet with side-by-side washer and dryer. The main-level bedroom is generously sized with vaulted ceilings, a ceiling fan, two closets, and a king bed, with easy access to a full bathroom featuring tile floors and a tub/shower combination. Upstairs, the second bedroom offers over 17’x17’ of space with a vaulted ceiling, ceiling fan, and nice sized walk-in closet. The adjoining bathroom includes tile flooring and a tub/shower combination. Residents of Golf Colony enjoy access to a large community pool, grilling area, and two tennis courts. The HOA covers building insurance, basic cable, internet, water and sewer, trash pickup, pool and landscaping maintenance, common area repairs, property management, and pest control. Owners are permitted pets, motorcycles, and golf carts. Life here means easy access to the beach, relaxed afternoons by the pool, and a layout that supports both quiet downtime and gathering with friends and family. Schedule your showing today and take advantage of this well-located, move-in-ready condo.
/u.realgeeks.media/securehomefinder/securehomefinder.png)
Additional Information
- HOA Y/N
- Yes
- HOA Fees (Calculated Monthly)
- 396
- Elementary School
- Lakewood Elementary School
- Middle School
- Socastee Middle School
- High School
- Socastee High School
- Dining Room
- KitchenDiningCombo
- Exterior Features
- Balcony, Sprinkler/Irrigation
- Exterior Finish
- Wood Siding
- Family Room
- CeilingFans, VaultedCeilings
- Floor Covering
- Luxury Vinyl, Luxury Vinyl Plank, Tile
- Foundation
- Slab
- Interior Features
- Ceiling Fan(s), Entrance Foyer, Furnished, Split Bedrooms, Tub Shower, Vaulted Ceiling(s), Window Treatments, Breakfast Bar, High Speed Internet, Stainless Steel Appliances, Solid Surface Counters
- Kitchen
- BreakfastBar, Dishwasher, Pantry, StainlessSteelAppliances, SolidSurfaceCounters
- Levels
- Two
- Lot Description
- Irregular Lot, Outside City Limits
- Lot Location
- Outside City Limits, East of Bus 17
- Possession
- Closing
- Utilities Available
- Cable Available, Electricity Available, Other, Phone Available, Sewer Available, Underground Utilities, Water Available, High Speed Internet Available, Trash Collection
- Zoning
- SF6
- Listing Courtesy Of
- RE/MAX Southern Shores NMB
- County
- Horry
- Neighborhood
- Golf Colony at Deerfield
- Project/Section
- Golf Colony at Deerfield
- Style
- Low Rise
- Amenities
- Owner Allowed Golf Cart, Owner Allowed Motorcycle, Pet Restrictions, Tennis Court(s), Trash, Cable TV, Maintenance Grounds
- Heating
- Central, Electric
- Utilities
- Cable Available, Electricity Available, Other, Phone Available, Sewer Available, Underground Utilities, Water Available, High Speed Internet Available, Trash Collection
Listing courtesy of Listing Agent: Kirk Nobles (Cell: 843-457-5534) from Listing Office: RE/MAX Southern Shores NMB.
Selling Office: INNOVATE Real Estate.
Provided courtesy of The Coastal Carolinas Association of REALTORS®. Information Deemed Reliable but Not Guaranteed. Copyright 2026 of the Coastal Carolinas Association of REALTORS® MLS. All rights reserved. Information is provided exclusively for consumers’ personal, non-commercial use, that it may not be used for any purpose other than to identify prospective properties consumers may be interested in purchasing.