1096 Flintshire Dr., Myrtle Beach, SC 29579
- $360,000
- 3
- BD
- 2
- BA
- 1,618
- SqFt





- Sold Price
- $360,000
- List Price
- $365,000
- Status
- CLOSED
- MLS#
- 2606509
- Closing Date
- Jul 10, 2026
- Property Type
- Detached
- Bedrooms
- 3
- Full Baths
- 2
- Lot Size
- 6,534
- Region
- 10b Myrtle Beach Area--Carolina Forest
- Year Built
- 2024
Property Description
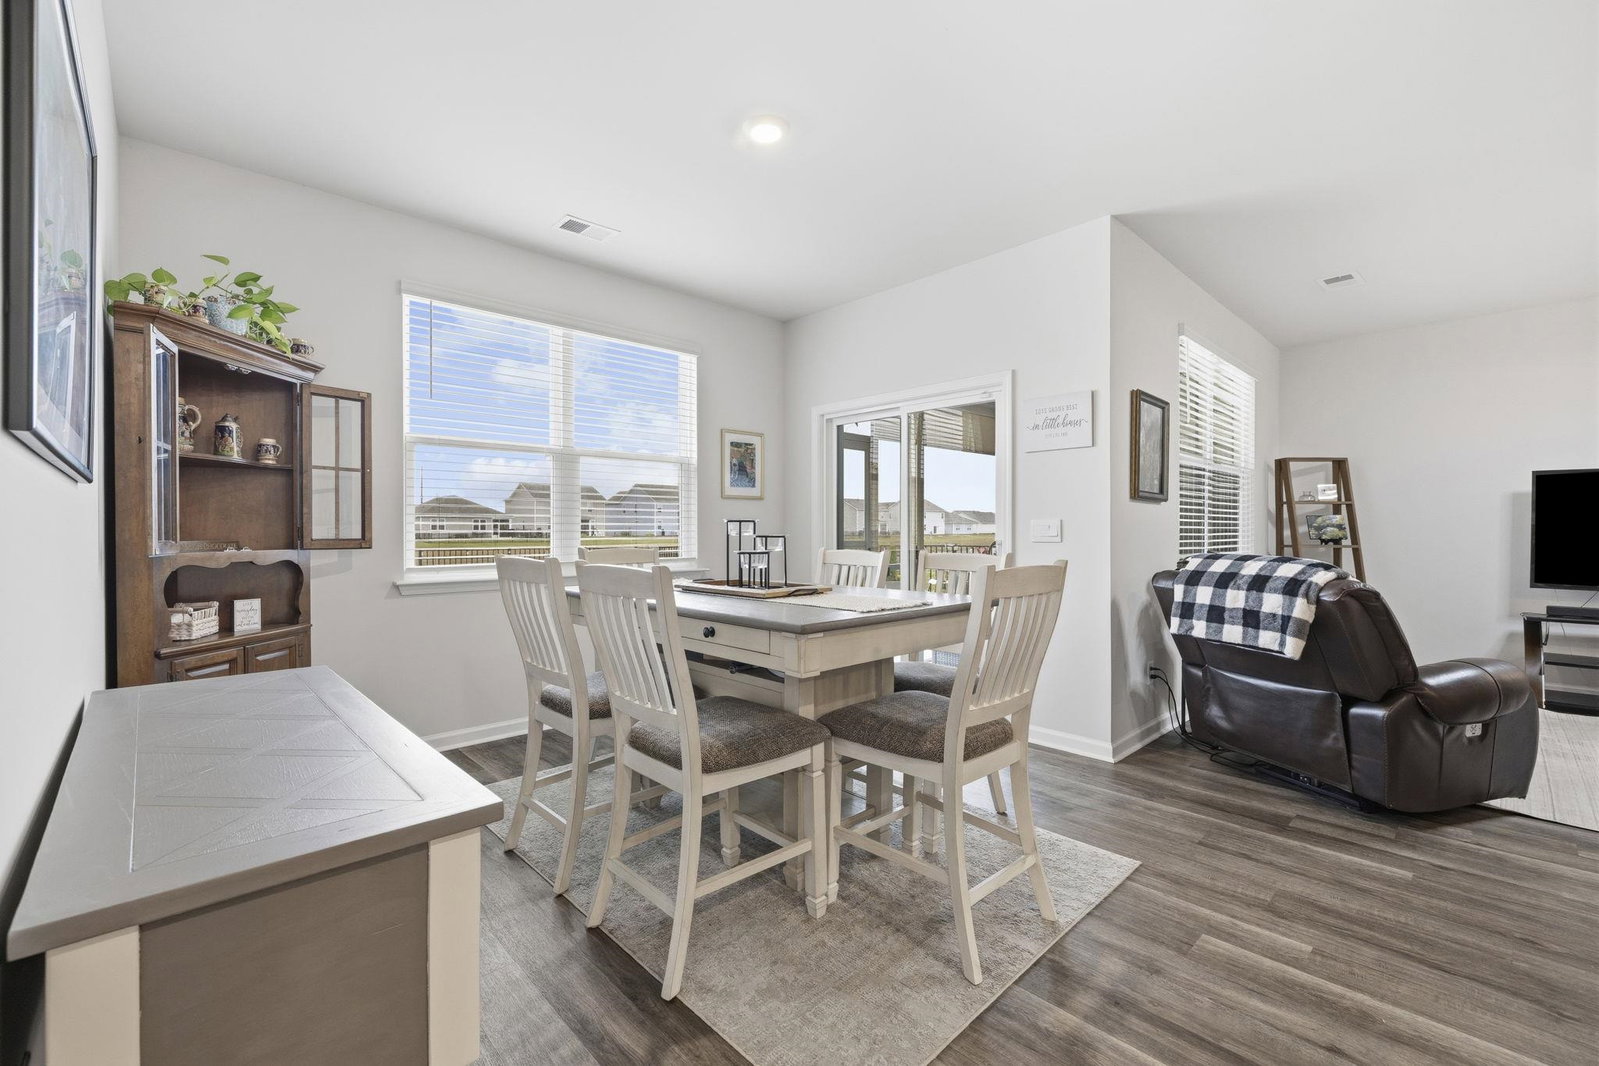
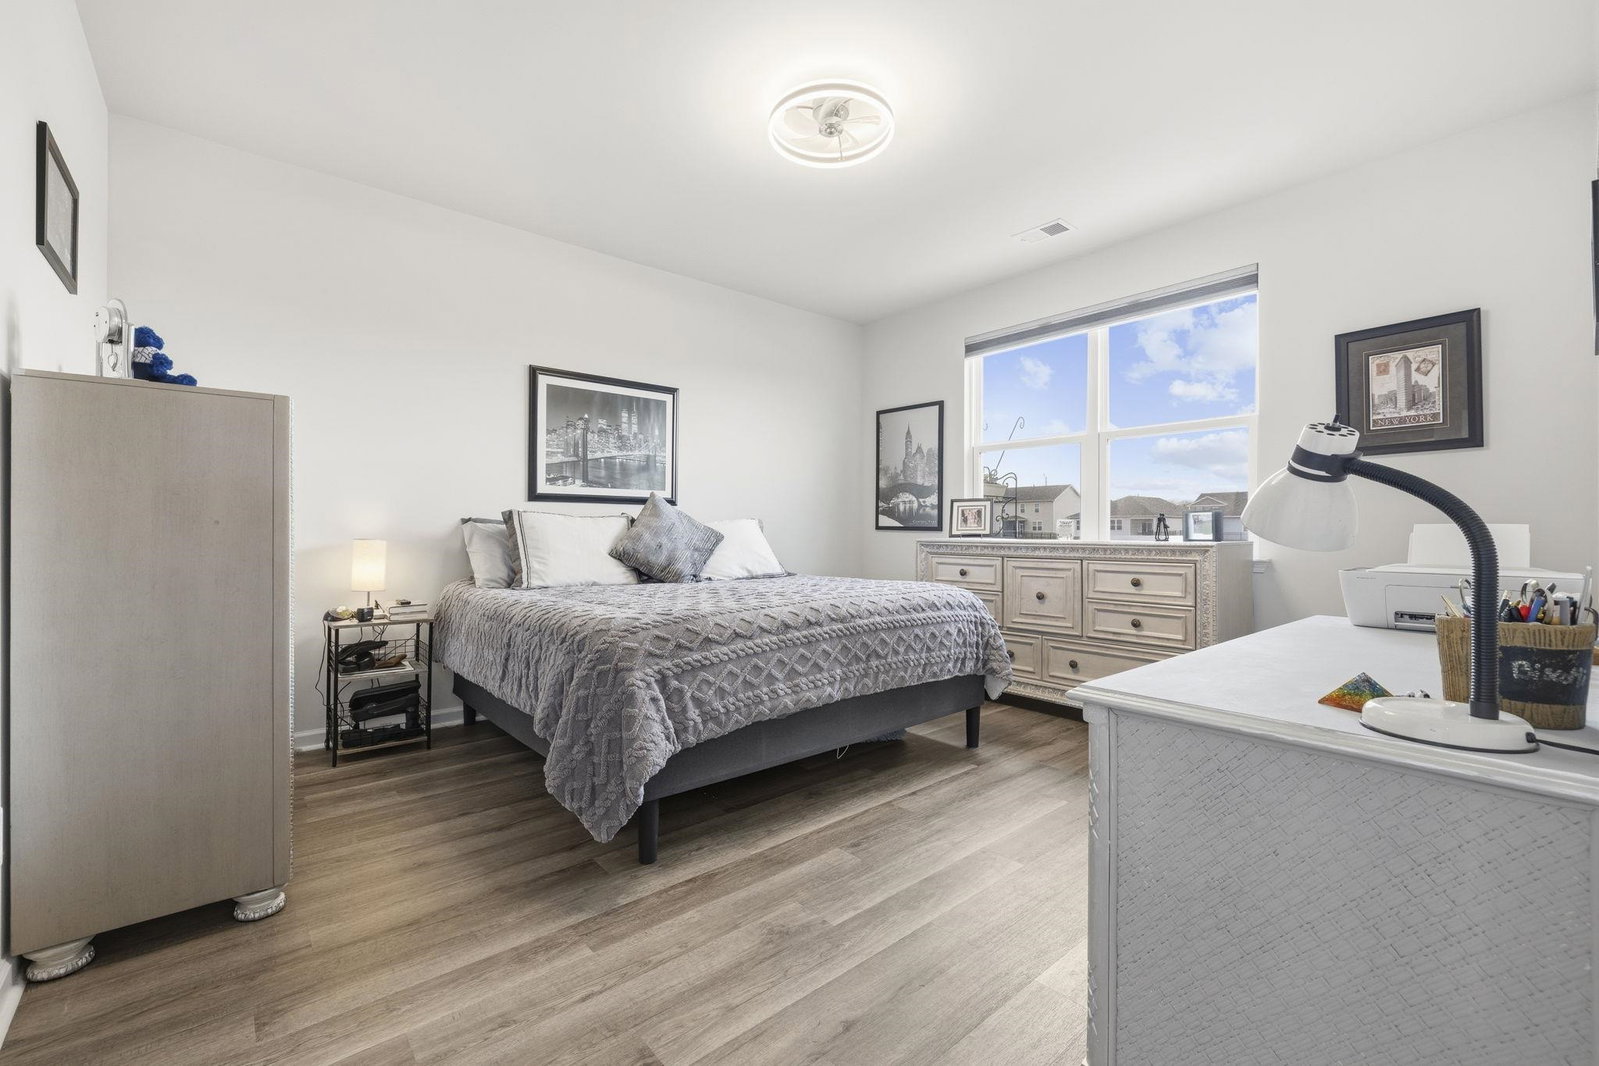
Welcome to 1096 Flintshire Drive, a beautifully maintained better-than-new single-level home in the desirable Village Oaks community of Carolina Forest. Built in 2024, this thoughtfully designed 3-bedroom, 2-bath home offers 1,618 square feet of modern living space with an open-concept layout ideal for both everyday living and entertaining. The spacious kitchen is the centerpiece of the home and features granite countertops, stainless steel appliances, a large center island with seating, a single-basin sink, and a freshly painted island, all overlooking the bright and inviting living and dining areas. The open layout creates a seamless flow throughout the main living space, making it perfect for entertaining or everyday comfort. The private primary suite provides a relaxing retreat and includes a generous walk-in closet and en-suite bath, enhanced with room-darkening shades for added comfort and privacy. Additional bedrooms feature ceiling fans, and thoughtful storage upgrades have been added throughout the home including custom shelving in the pantry, coat closet, and linen closets to maximize organization. This home has been significantly enhanced beyond builder standards with numerous upgrades, including a fully fenced backyard, screened-in porch with custom shades, and a custom-built 8-foot arched patio extension, creating an inviting outdoor space perfect for relaxing or entertaining. The exterior has also been improved with gutters, irrigation system, and professionally designed landscaping featuring river rock, edging, and upgraded plantings that enhance the home’s curb appeal. Inside the garage, you'll find epoxy-coated flooring and painted walls for a clean finished look, while additional comfort and efficiency upgrades include a water softener system, whole-home air filtration system, and installed security system. An additional advantage of this property is the easement located to the right side of the home, which provides extra spacing from the neighboring property and enhances the sense of openness and privacy along that side of the lot. Located in the sought-after Village Oaks community, residents enjoy access to a community pool and clubhouse, while being just minutes from Carolina Forest schools, shopping, dining, golf courses, and a short drive to the beaches of Myrtle Beach. Skip the wait and uncertainty of new construction and move right into this beautifully upgraded, move-in ready home that offers the benefits of new construction plus all the thoughtful improvements already completed.
/u.realgeeks.media/securehomefinder/securehomefinder.png)
Additional Information
- HOA Y/N
- Yes
- HOA Fees (Calculated Monthly)
- 97
- Elementary School
- River Oaks Elementary
- Middle School
- Ocean Bay Middle School
- High School
- Carolina Forest High School
- Dining Room
- FamilyDiningRoom
- Exterior Features
- Sprinkler/Irrigation, Patio
- Exterior Finish
- Vinyl Siding, Wood Frame
- Floor Covering
- Carpet, Luxury Vinyl, Luxury Vinyl Plank
- Foundation
- Slab
- Interior Features
- Dual Sinks, Split Bedrooms, Separate Shower, Vanity, Window Treatments, Bedroom on Main Level, Stainless Steel Appliances, Solid Surface Counters
- Kitchen
- Dishwasher, Pantry, StainlessSteelAppliances, SolidSurfaceCounters
- Levels
- One
- Lot Description
- Lake Front, Outside City Limits, Pond on Lot, Rectangular, Rectangular Lot
- Lot Location
- Lake, Outside City Limits
- Possession
- Closing
- Utilities Available
- Electricity Available, Natural Gas Available, Phone Available, Sewer Available, Water Available
- County
- Horry
- Neighborhood
- Village Oaks
- Project/Section
- Village Oaks
- Style
- Ranch
- Parking Spaces
- 6
- Acres
- 0.15
- Amenities
- Owner Allowed Golf Cart, Owner Allowed Motorcycle
- Heating
- Central, Electric, Gas
- Utilities
- Electricity Available, Natural Gas Available, Phone Available, Sewer Available, Water Available
- Zoning
- Res
- Listing Courtesy Of
- SERHANT
Listing courtesy of Listing Agent: Mary Richards () from Listing Office: SERHANT.
Selling Office: Exit Coastal Real Estate Pros.
Provided courtesy of The Coastal Carolinas Association of REALTORS®. Information Deemed Reliable but Not Guaranteed. Copyright 2026 of the Coastal Carolinas Association of REALTORS® MLS. All rights reserved. Information is provided exclusively for consumers’ personal, non-commercial use, that it may not be used for any purpose other than to identify prospective properties consumers may be interested in purchasing.