1164 Harbison Circle, Myrtle Beach, SC 29579
- $443,000
- 5
- BD
- 4
- BA
- 2,471
- SqFt




- Sold Price
- $443,000
- List Price
- $459,900
- Status
- CLOSED
- MLS#
- 2606007
- Closing Date
- May 28, 2026
- Property Type
- Detached
- Bedrooms
- 5
- Full Baths
- 4
- Half Baths
- 1
- Lot Size
- 10,890
- Region
- 24a Myrtle Beach Area--South Of 501 Between West Ferry & Burcale
- Year Built
- 2021
Property Description
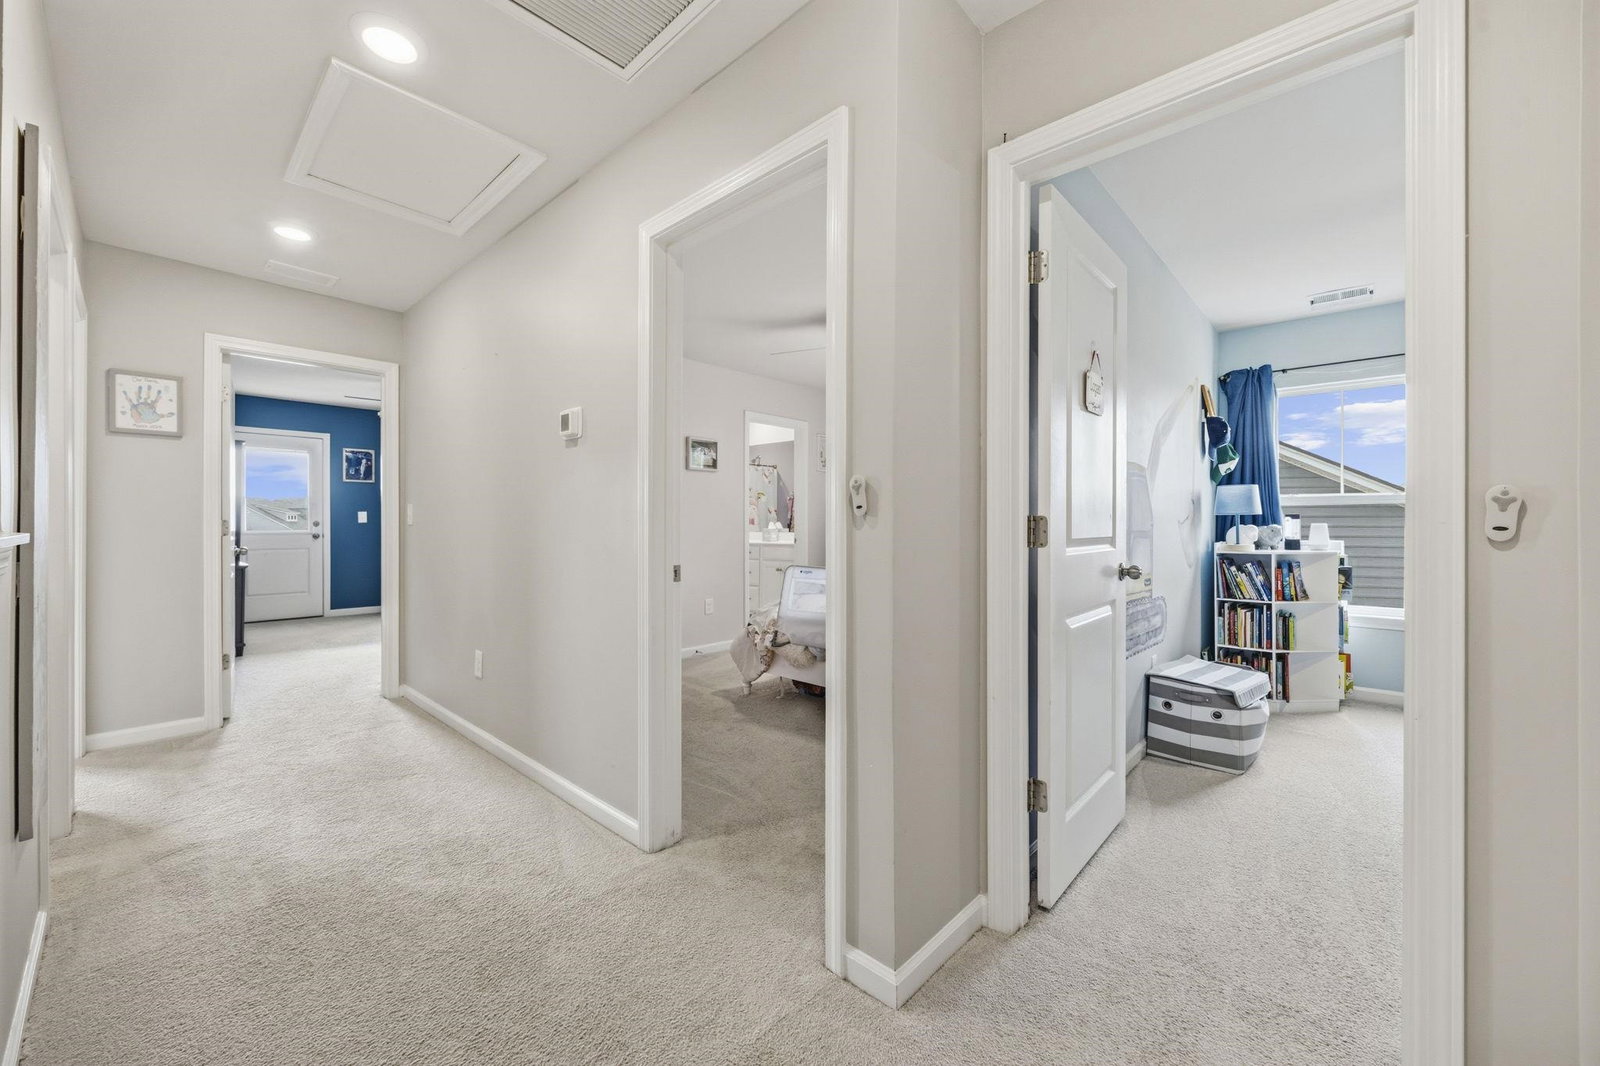
Welcome to this spacious and beautifully maintained Kensington floor plan, a two-story home situated on a cul-de-sac, offering 5 bedrooms and 3.5 bathrooms designed for comfortable living and effortless entertaining. This thoughtfully designed layout features a first-floor owner’s suite, while the second floor includes three additional bedrooms and an impressive 20' x 15' guest suite that can easily function as a second family room, media space, or private retreat for visitors. The home offers both formal dining and a welcoming family room, providing ideal spaces for gatherings and everyday living. Numerous custom upgrades enhance both functionality and style, including custom pantry and closet organizers, elegant board and batten detailing in the foyer, a tankless water heater, security system, storm door, and hurricane window screens. Outdoor living is just as enjoyable with a screened porch and extended concrete patio, perfect for relaxing or entertaining, all overlooking a fully fenced private backyard. Located in the desirable Forestbrook Estates community, residents enjoy access to two amenity centers featuring separate community pools. The neighborhood is conveniently located near shopping, dining, and major roadways including Highway 501 and Highway 31, providing quick access throughout the greater Horry County area and placing you just a few miles from the beautiful beaches of the Grand Strand. This home offers the perfect combination of space, upgrades, and location, an exceptional opportunity to enjoy the Myrtle Beach lifestyle.
/u.realgeeks.media/securehomefinder/securehomefinder.png)
Additional Information
- HOA Y/N
- Yes
- HOA Fees (Calculated Monthly)
- 86
- Elementary School
- Forestbrook Elementary School
- Middle School
- Forestbrook Middle School
- High School
- Socastee High School
- Dining Room
- TrayCeilings, SeparateFormalDiningRoom
- Exterior Features
- Balcony, Fence, Patio
- Exterior Finish
- Wood Frame
- Family Room
- CeilingFans, Fireplace
- Floor Covering
- Carpet, Luxury Vinyl, Luxury Vinyl Plank, Tile
- Foundation
- Slab
- Interior Features
- Tray Ceiling(s), Ceiling Fan(s), Dual Sinks, Fireplace, Main Level Primary, Separate Shower, Vanity, Walk-In Closet(s), Breakfast Bar, Bedroom on Main Level, Entrance Foyer, Kitchen Island, Stainless Steel Appliances, Solid Surface Counters
- Kitchen
- BreakfastBar, Dishwasher, KitchenIsland, Pantry, StainlessSteelAppliances, SolidSurfaceCounters
- Levels
- Two
- Lot Description
- Irregular Lot
- Possession
- Closing
- Utilities Available
- Cable Available, Electricity Available, Natural Gas Available, Sewer Available, Underground Utilities, Water Available
- County
- Horry
- Neighborhood
- Forestbrook Estates
- Project/Section
- Forestbrook Estates
- Parking Spaces
- 6
- Acres
- 0.25
- Amenities
- Clubhouse, Owner Allowed Golf Cart, Owner Allowed Motorcycle, Pet Restrictions
- Heating
- Electric, Forced Air, Gas
- Utilities
- Cable Available, Electricity Available, Natural Gas Available, Sewer Available, Underground Utilities, Water Available
- Zoning
- Res
- Listing Courtesy Of
- Oasis Realty Collective
Listing courtesy of Listing Agent: Melissa Urso () from Listing Office: Oasis Realty Collective.
Selling Office: RE/MAX Southern Shores.
Provided courtesy of The Coastal Carolinas Association of REALTORS®. Information Deemed Reliable but Not Guaranteed. Copyright 2026 of the Coastal Carolinas Association of REALTORS® MLS. All rights reserved. Information is provided exclusively for consumers’ personal, non-commercial use, that it may not be used for any purpose other than to identify prospective properties consumers may be interested in purchasing.