4604 Day Lily Run St., Myrtle Beach, SC 29579
- $465,000
- 5
- BD
- 3
- BA
- 2,950
- SqFt




- Sold Price
- $465,000
- List Price
- $469,900
- Status
- CLOSED
- MLS#
- 2605096
- Closing Date
- Jun 01, 2026
- Property Type
- Detached
- Bedrooms
- 5
- Full Baths
- 3
- Lot Size
- 7,840
- Region
- 10b Myrtle Beach Area--Carolina Forest
- Year Built
- 2023
Property Description
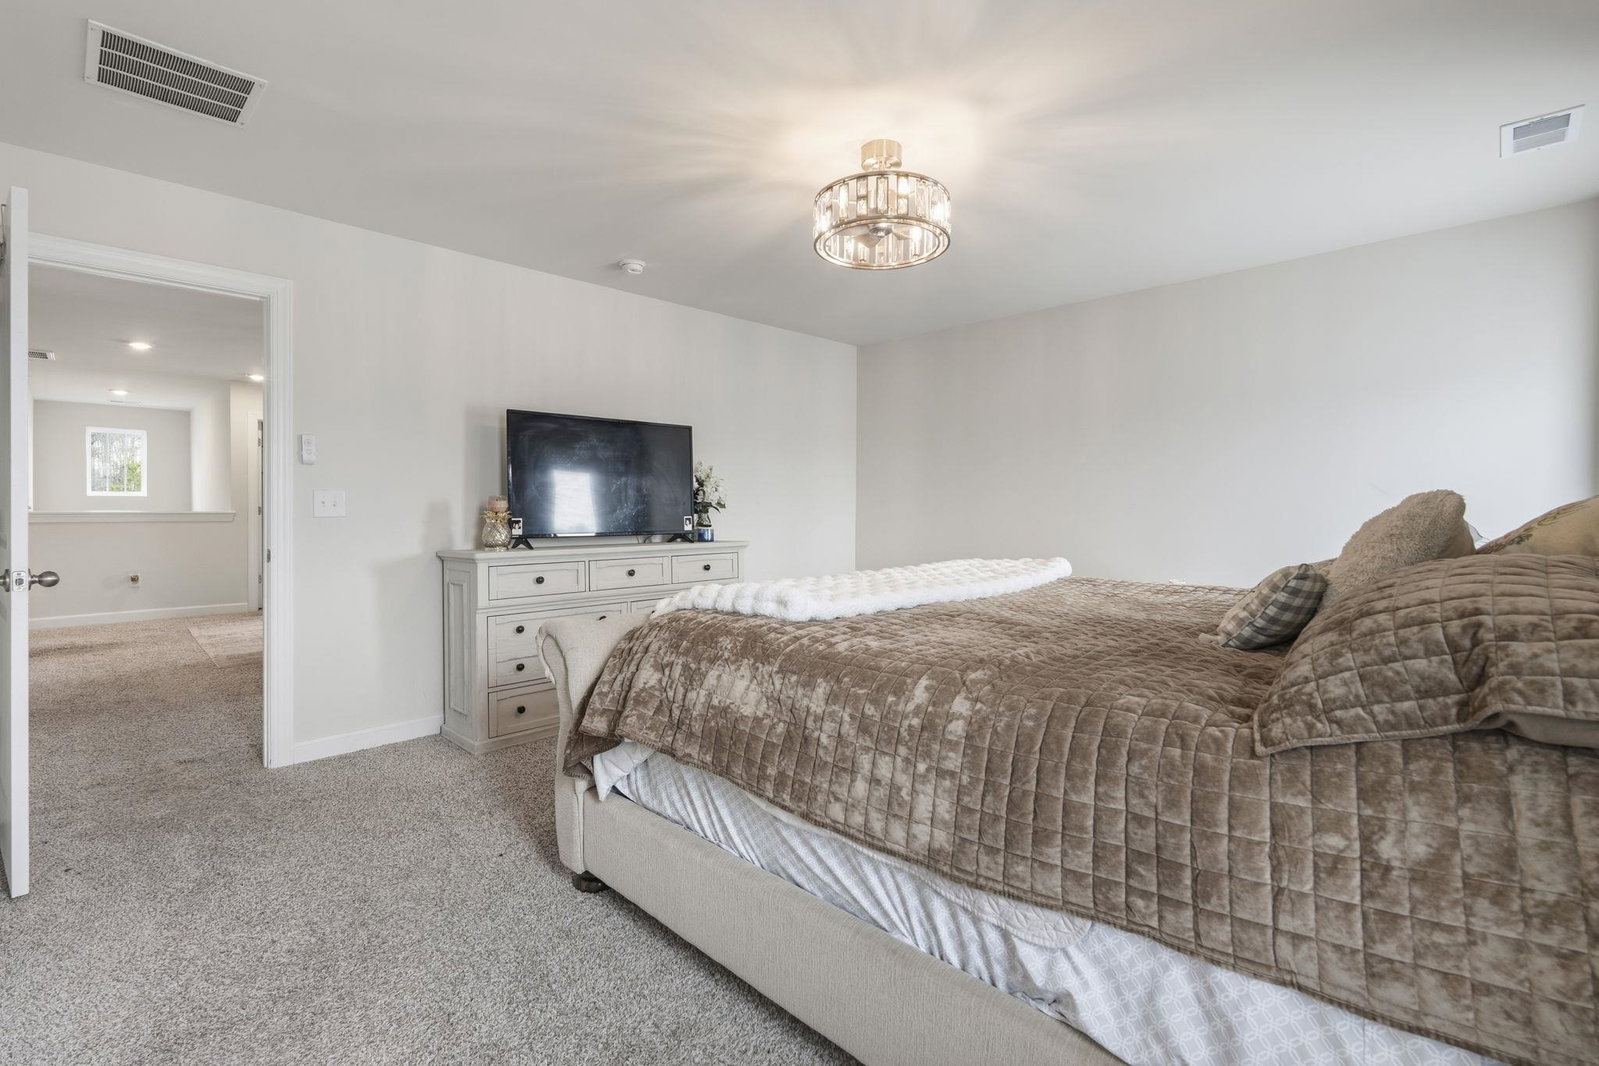
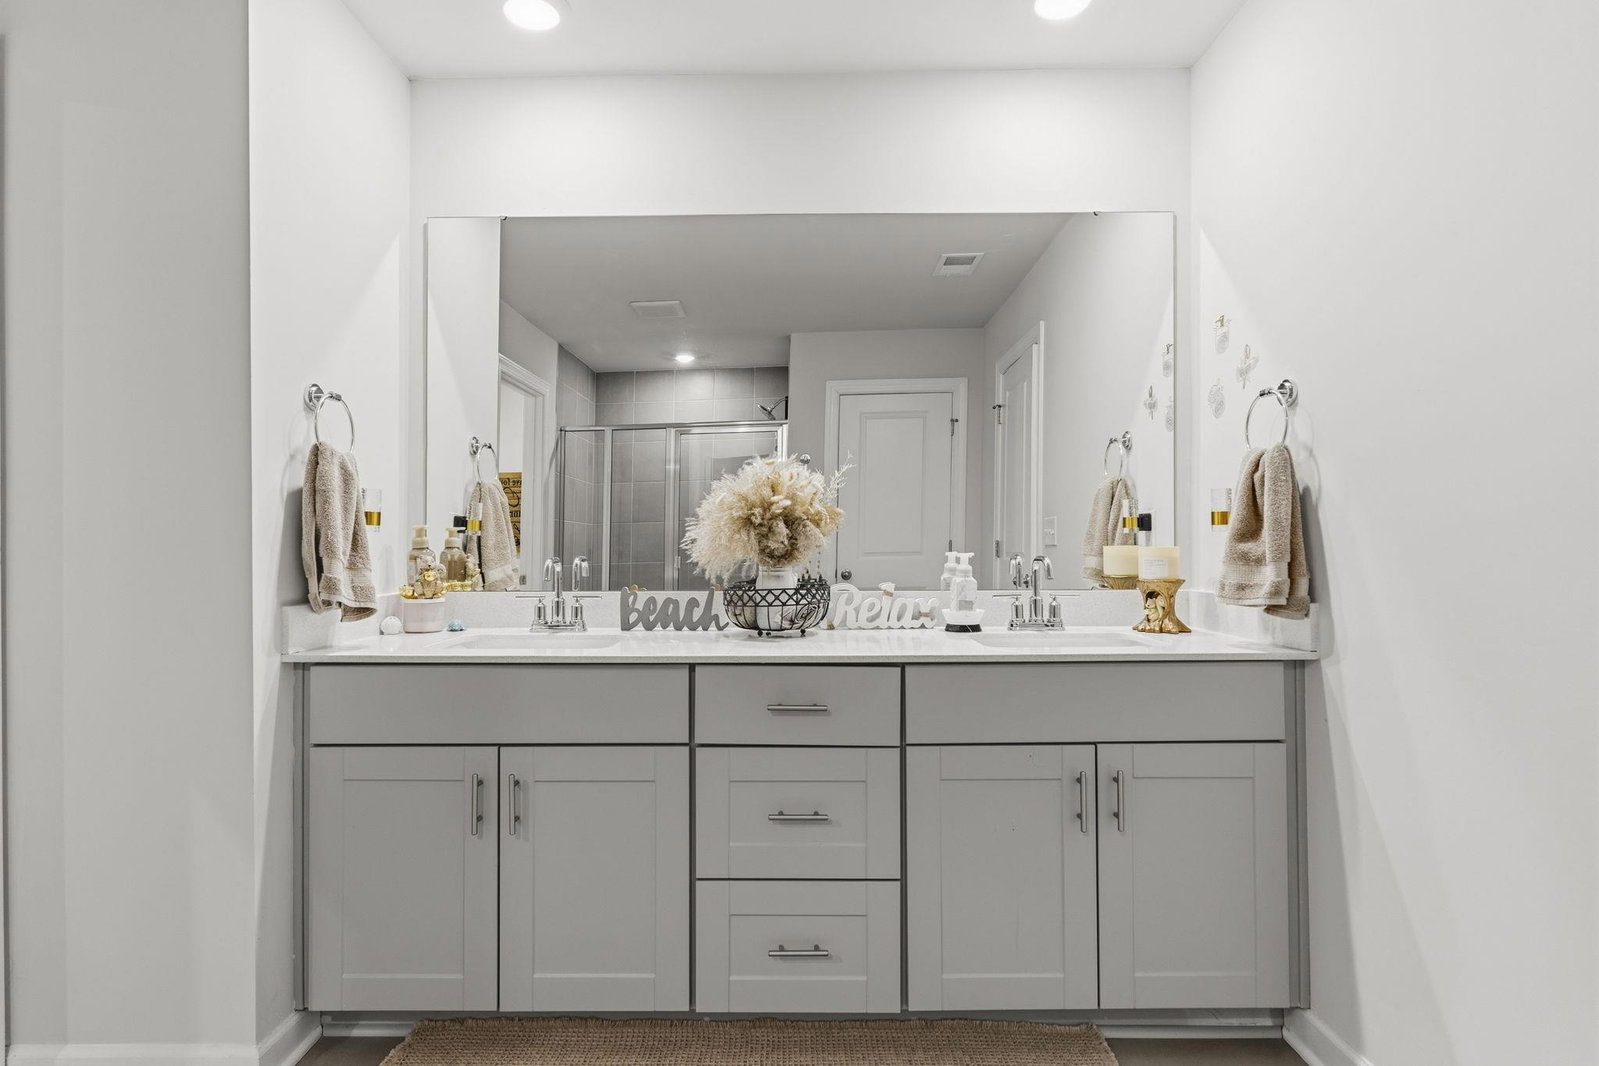
Open House on Sunday 4/19/26 2:00-3:00pm! 1 Year HOME WARRANTY Included! Welcome Home to this Energy Efficient 5 Bedroom, 3 Bath + Bonus Room home with nearly 3000 sq ft of Living Space. This 2023 Built Johnson Floorplan is located in the Desirable Clear Pond Community on a beautiful Pond Lot. As you enter, you will be greeted by the covered front porch, two story foyer and warm engineered LVP flooring. The dining room passes through to the stunning kitchen which features a large pantry, oversized island, backsplash and a Natural Gas Stove. A true great room with a large family room and breakfast nook adds to the generous light filled living space. A first-floor bedroom and full bathroom round out the lower level. Upstairs, there are 3 additional bedrooms, a Full Guest Bathroom, The luxurious Owner's Suite plus a Bonus Room. The Primary suite is very spacious with a walk in closet and tiled shower with bench. There is also a Balcony that overlooks the pond with a private door into the Primary Suite. Other upgrades include front storm door, updated lighting fixtures, a tankless water heater, pest control tubing, extended rear concrete patio, extended driveway, landscape curbing and a whole house water filtration system. Residents of Clear Pond may enjoy 2 Resort Style Pools, a Fitness Center, A Clubhouse, Playground and more for a Low HOA Fee. This home is Located Close to Beaches, Shopping, Dining, Golf, Entertainment and Downtown Conway! All information is deemed reliable but not guaranteed. All measurements/square footage are approximate and not guaranteed. Buyer and buyers agent are responsible to verify all information.
/u.realgeeks.media/securehomefinder/securehomefinder.png)
Additional Information
- HOA Y/N
- Yes
- HOA Fees (Calculated Monthly)
- 105
- Elementary School
- Carolina Forest Elementary School
- Middle School
- Ten Oaks Middle
- High School
- Carolina Forest High School
- Dining Room
- SeparateFormalDiningRoom
- Exterior Features
- Balcony, Porch, Patio
- Exterior Finish
- Masonry, Vinyl Siding
- Floor Covering
- Carpet, Luxury Vinyl, Luxury Vinyl Plank
- Foundation
- Slab
- Interior Features
- Ceiling Fan(s), Dual Sinks, Linen Closet, Separate Shower, Walk-In Closet(s), Window Treatments, Breakfast Area, Kitchen Island, Loft, Stainless Steel Appliances, Solid Surface Counters
- Kitchen
- BreakfastArea, Dishwasher, KitchenIsland, Pantry, StainlessSteelAppliances, SolidSurfaceCounters
- Levels
- Two
- Living Room
- CeilingFans
- Lot Description
- Lake Front, Pond on Lot, Rectangular, Rectangular Lot
- Lot Location
- Lake
- Possession
- Closing
- Utilities Available
- Cable Available, Electricity Available, Natural Gas Available, Other, Phone Available, Sewer Available, Underground Utilities, Water Available
- County
- Horry
- Neighborhood
- Clear Pond at Myrtle Beach National
- Project/Section
- Clear Pond at Myrtle Beach National
- Style
- Traditional
- Parking Spaces
- 4
- Acres
- 0.18
- Amenities
- Clubhouse, Owner Allowed Golf Cart, Owner Allowed Motorcycle, Pet Restrictions
- Heating
- Central, Electric, Forced Air, Gas
- Utilities
- Cable Available, Electricity Available, Natural Gas Available, Other, Phone Available, Sewer Available, Underground Utilities, Water Available
- Zoning
- RES
- Listing Courtesy Of
- Realty One Group Dockside Cnwy
Listing courtesy of Listing Agent: Sharon Chrzanowski () from Listing Office: Realty One Group Dockside Cnwy.
Selling Office: Oasis Realty Collective.
Provided courtesy of The Coastal Carolinas Association of REALTORS®. Information Deemed Reliable but Not Guaranteed. Copyright 2026 of the Coastal Carolinas Association of REALTORS® MLS. All rights reserved. Information is provided exclusively for consumers’ personal, non-commercial use, that it may not be used for any purpose other than to identify prospective properties consumers may be interested in purchasing.