6204 Chadderton Circle, Myrtle Beach, SC 29579
- $447,000
- 3
- BD
- 3
- BA
- 2,176
- SqFt




- Sold Price
- $447,000
- List Price
- $449,000
- Status
- CLOSED
- MLS#
- 2604655
- Closing Date
- Mar 26, 2026
- Property Type
- Detached
- Bedrooms
- 3
- Full Baths
- 3
- Half Baths
- 1
- Lot Size
- 7,405
- Region
- 10b Myrtle Beach Area--Carolina Forest
- Year Built
- 2020
Property Description
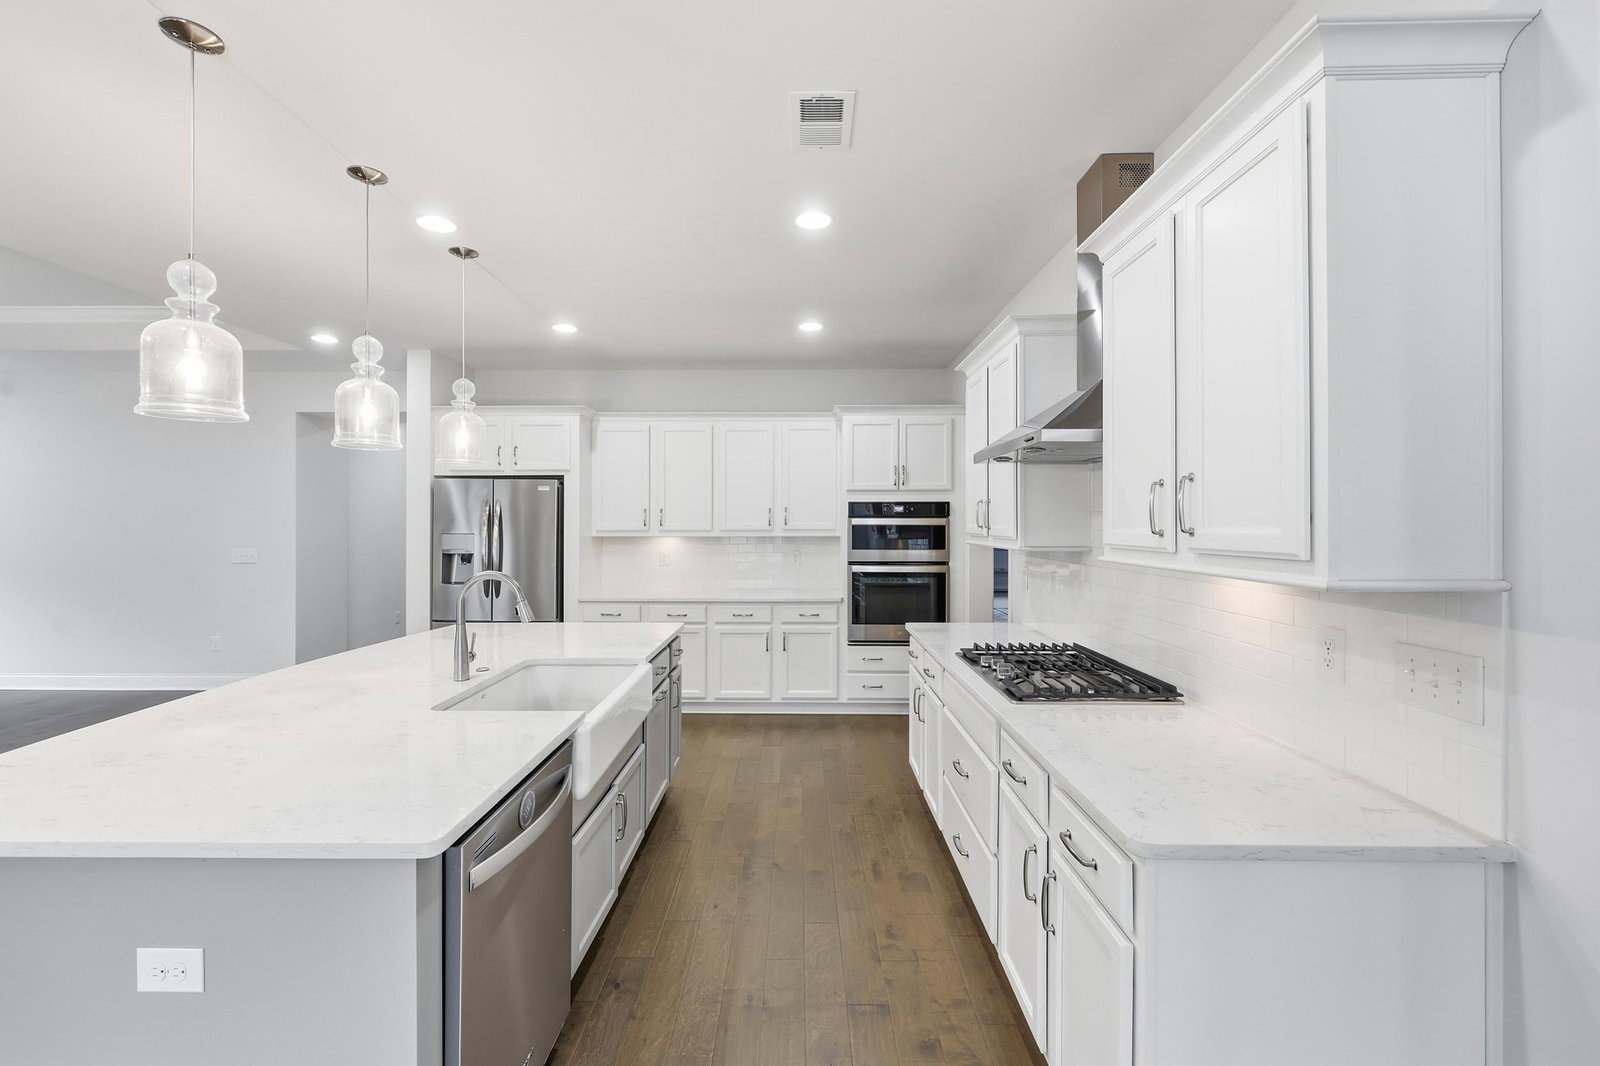
Welcome to 6204 Chadderton Circle in the highly desired location of Clear Pond at Myrtle Beach National. Located on the lake with beautiful and serene views. This 3 bedrooms, 2 1/2 bath RANCH style home with THREE Car garage sits on a nice yard with lake views a fenced yard, upgraded landscaping with palm trees and river rock, and a covered porch. As you enter the home there is Wide plank hardwood throughout the main living areas and Open Kitchen. Home features 9 ft ceilings, many windows for natural light, tray ceiling, natural gas fireplace, and upgraded Chef's Gourmet kitchen. Kitchen features stainless steel appliances, Natural gas cooktop, range hood, Wall oven/Microwave combo, spacious island with Level 2 upgraded quartz countertops, and tons of cabinetry (upgraded) for storage. Off of the kitchen directly is an oversized pantry and butlers pantry with more space for coffee bar or prep area with additional cabinetry. Also, kitchen features a Kohler single bowl white Apron Sink, tile backsplash, pendants and can lights for plenty of light. Off from foyer are two spacious bedrooms with shared bath. The primary suite is located on opposite of home for more privacy and a split floor plan. The primary bathroom suite has a nice tiled shower with access through the large closet directly to the laundry room. Laundry room includes washer and dryer to convey for your convenience, and cabinets for extra storage. Ceiling fans in family room and primary bedroom already installed. Natural gas Tankless Water Heater. Lastly, There is a convenient Drop Zone and storage room as you walk in from garage to the home. Home has solar panels for energy savings plus this home has been HERS Tested by a certified third party and is 30% more energy efficient than the average existing home! Fabulous Amenity Center offering Clubhouse, two pools, playground, State-of-art fitness center and walking trails. Come take a look today!
/u.realgeeks.media/securehomefinder/securehomefinder.png)
Additional Information
- HOA Y/N
- Yes
- HOA Fees (Calculated Monthly)
- 105
- Elementary School
- Carolina Forest Elementary School
- Middle School
- Ten Oaks Middle
- High School
- Carolina Forest High School
- Dining Room
- KitchenDiningCombo
- Exterior Features
- Fence, Sprinkler/Irrigation, Porch, Patio
- Exterior Finish
- Masonry, Vinyl Siding
- Family Room
- TrayCeilings, CeilingFans, Fireplace
- Floor Covering
- Carpet, Tile, Vinyl, Wood
- Foundation
- Slab
- Interior Features
- Tray Ceiling(s), Ceiling Fan(s), Dual Sinks, Linen Closet, Main Level Primary, Split Bedrooms, Separate Shower, Walk-In Closet(s), Window Treatments, Bedroom on Main Level, Entrance Foyer, Kitchen Island, Stainless Steel Appliances, Solid Surface Counters
- Kitchen
- KitchenExhaustFan, KitchenIsland, Pantry, StainlessSteelAppliances, SolidSurfaceCounters
- Levels
- One
- Living Room
- Fireplace
- Lot Description
- City Lot, Lake Front, Pond on Lot, Rectangular, Rectangular Lot
- Lot Location
- Lake, Inside City Limits, Lake/Pond View
- Possession
- Closing
- Utilities Available
- Cable Available, Electricity Available, Natural Gas Available, Phone Available, Sewer Available, Water Available
- County
- Horry
- Neighborhood
- Clear Pond at Myrtle Beach National
- Project/Section
- Clear Pond at Myrtle Beach National
- Style
- Ranch
- Parking Spaces
- 5
- Acres
- 0.17
- Amenities
- Clubhouse, Owner Allowed Golf Cart, Pet Restrictions, Tenant Allowed Motorcycle
- Heating
- Central, Electric, Gas
- Utilities
- Cable Available, Electricity Available, Natural Gas Available, Phone Available, Sewer Available, Water Available
- Zoning
- RES
- Listing Courtesy Of
- Rowles Real Estate
Listing courtesy of Listing Agent: Desiree Rowles () from Listing Office: Rowles Real Estate.
Selling Office: S.H. June & Associates, LLC.
Provided courtesy of The Coastal Carolinas Association of REALTORS®. Information Deemed Reliable but Not Guaranteed. Copyright 2026 of the Coastal Carolinas Association of REALTORS® MLS. All rights reserved. Information is provided exclusively for consumers’ personal, non-commercial use, that it may not be used for any purpose other than to identify prospective properties consumers may be interested in purchasing.