2405 Capri Court, Conway, SC 29527
- $310,000
- 3
- BD
- 2
- BA
- 1,656
- SqFt






- Sold Price
- $310,000
- List Price
- $290,000
- Status
- CLOSED
- MLS#
- 2604061
- Closing Date
- Jun 24, 2026
- Property Type
- Detached
- Bedrooms
- 3
- Full Baths
- 2
- Lot Size
- 5,662
- Region
- 21d Conway Central Between 501& 9th Ave / South Of 501
- Year Built
- 2023
Property Description
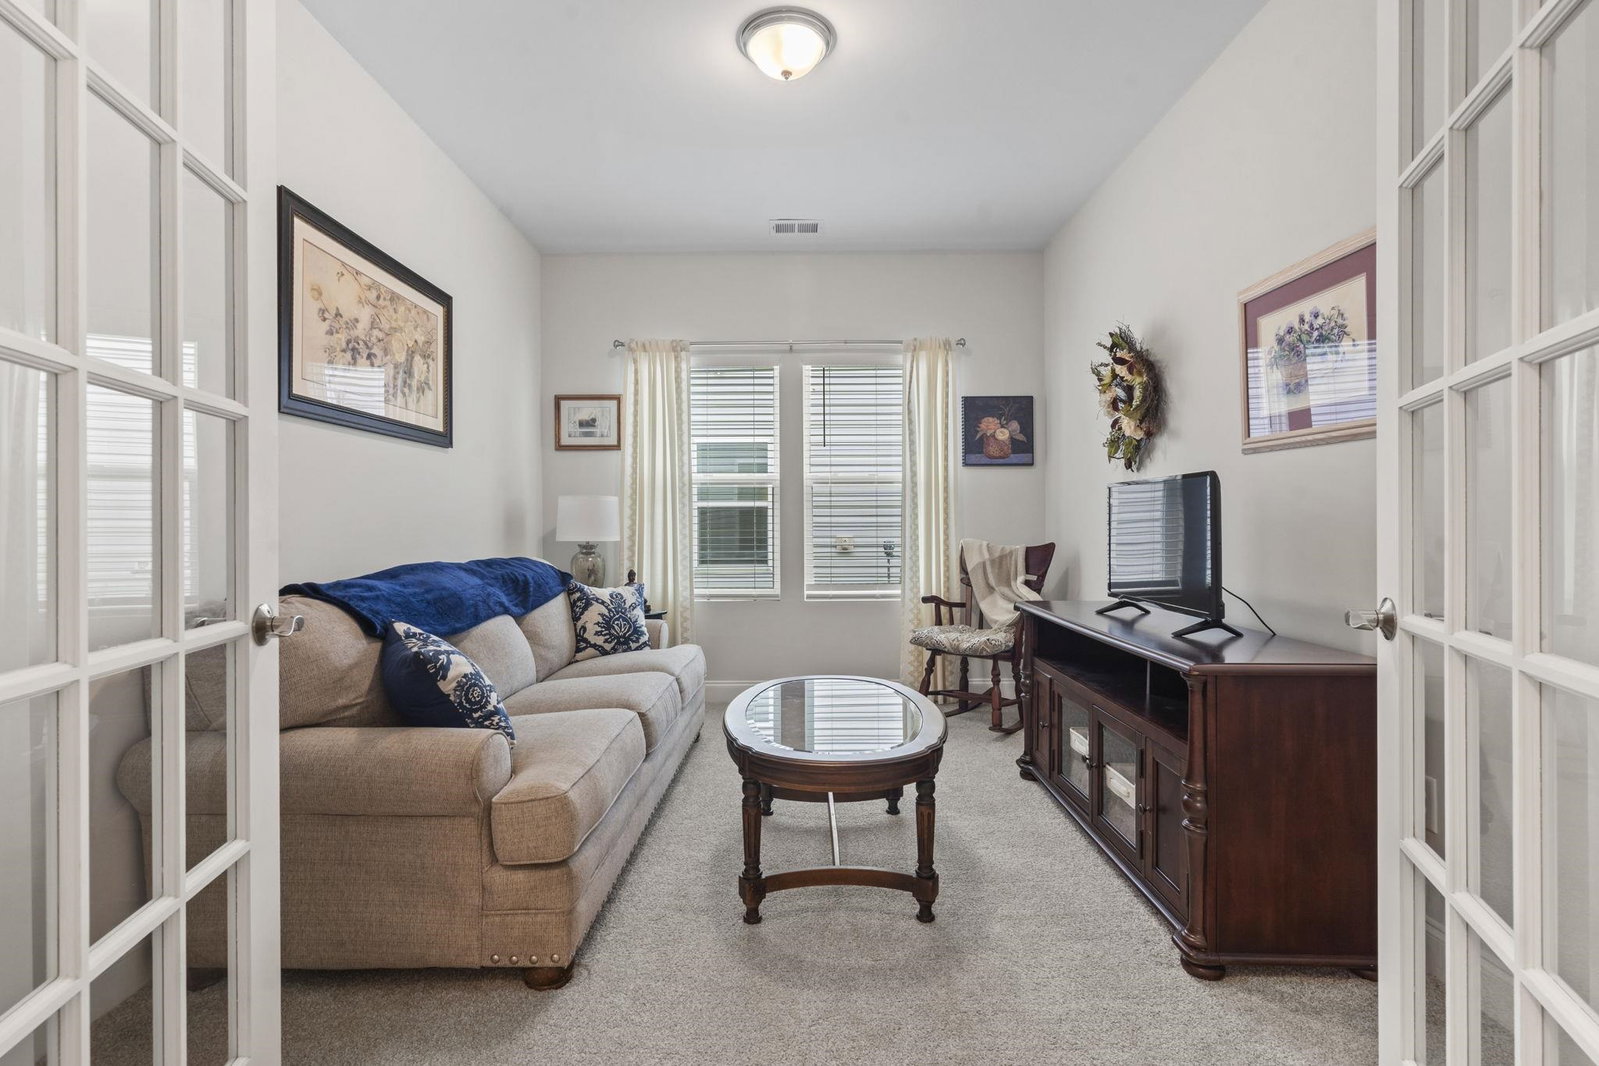
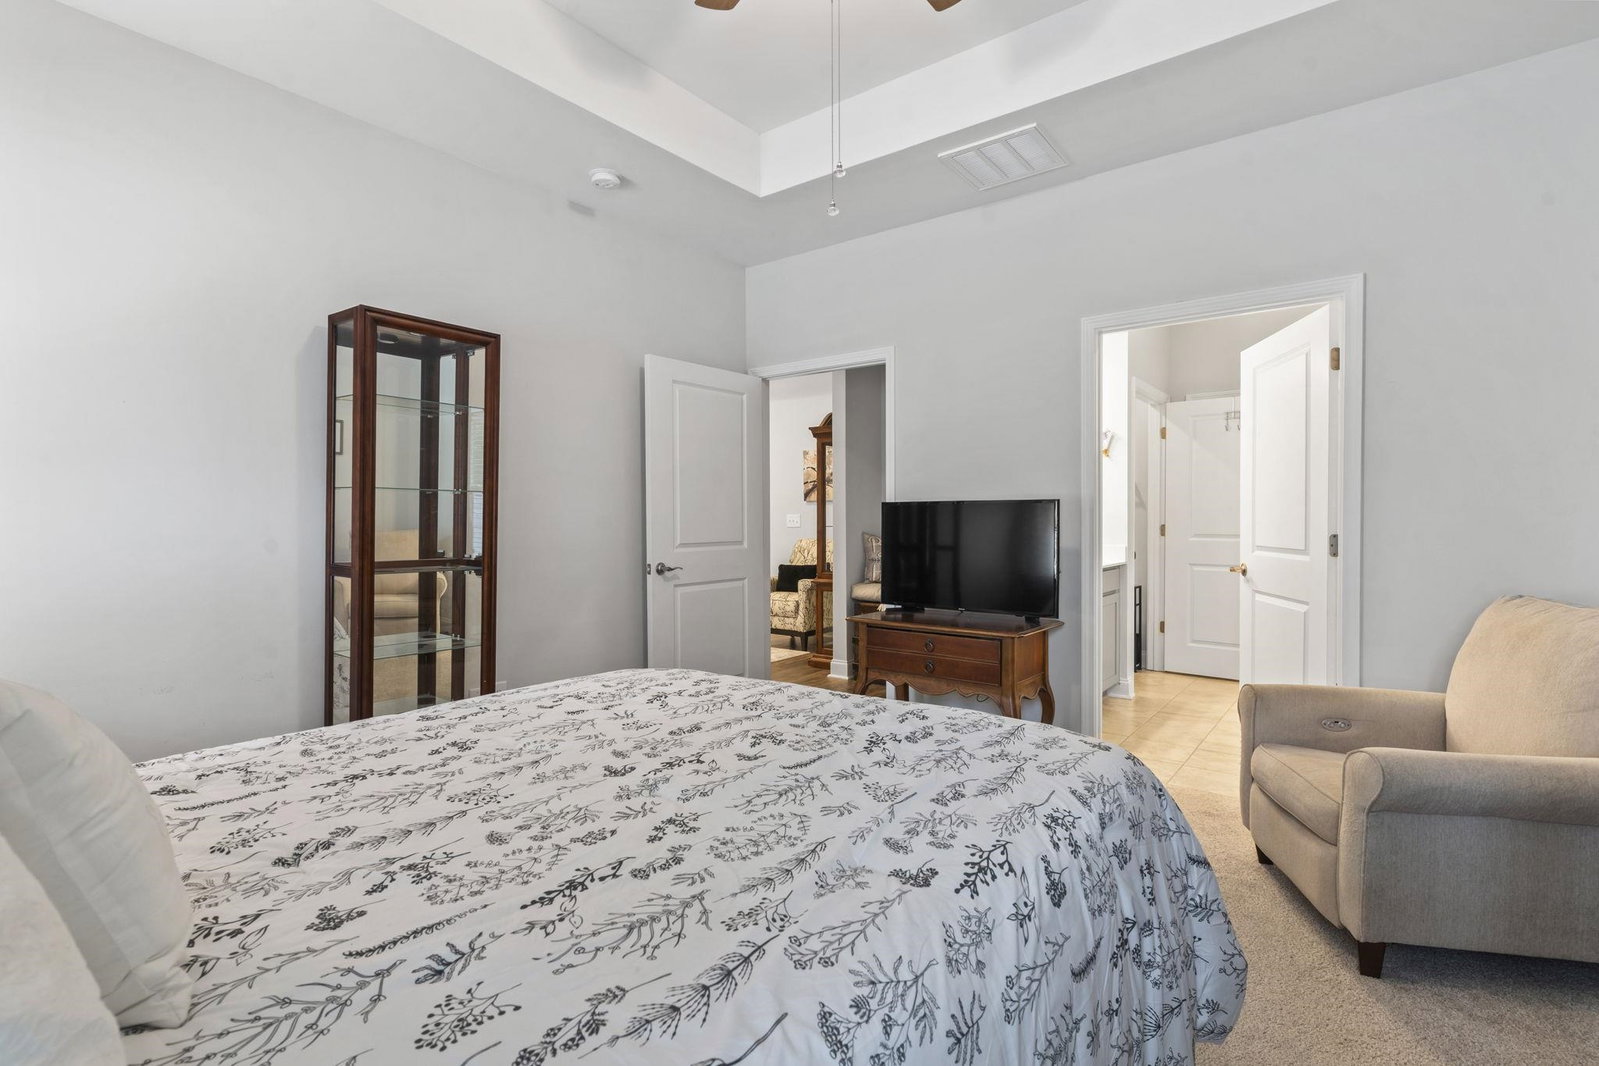
Three-bedroom, two-bathroom single-level home built in 2023 on the Harmony floor plan in the Spring Oaks community in Conway, South Carolina, featuring Level 3 quartz countertops, a whole-house water filtration system, a screened-in back porch, a fenced backyard, and a 2-car garage — washer, dryer, and refrigerator included. The open-concept kitchen, living, and dining area anchors the home with staggered cabinetry with crown molding, a quartz island with counter-height seating overhang, and a pantry. Laminate flooring runs through the main living spaces; tile covers the bathrooms and laundry room. A flex room off the foyer functions as a home office, formal dining room, or den. Two guest bedrooms share a full bathroom near the entry. The primary suite is situated at the rear of the home and includes a tray ceiling, large walk-in closet, and an en-suite bathroom with tile flooring. A dedicated laundry room and covered front porch round out the layout. Spring Oaks is located 3.6 miles from historic downtown Conway — home to the Conway Riverwalk, riverfront dining, farmer's markets, and seasonal events — and 1.1 miles from the Walmart shopping corridor at the intersection of SC-501, SC-378, and SC-701. Myrtle Beach State Park and the Atlantic Ocean are approximately 22 miles east. Contact the listing agent regarding available lender closing cost incentives. Move-in ready, built 2023, Harmony plan, single-level, 3-bedroom, quartz countertops, whole-house water filtration, screened porch, fenced backyard, flex room, 2-car garage, washer and dryer included, Spring Oaks, Conway, SC 29526. Measurements approximate; buyer responsible for verification.
/u.realgeeks.media/securehomefinder/securehomefinder.png)
Additional Information
- HOA Y/N
- Yes
- HOA Fees (Calculated Monthly)
- 54
- Elementary School
- Pee Dee Elementary School
- Middle School
- Whittemore Park Middle School
- High School
- Conway High School
- Dining Room
- KitchenDiningCombo
- Exterior Features
- Porch
- Exterior Finish
- Brick Veneer, Masonry, Wood Frame
- Floor Covering
- Tile, Vinyl
- Foundation
- Slab
- Interior Features
- Tray Ceiling(s), Main Level Primary, Split Bedrooms, Walk-In Closet(s), Window Treatments, Breakfast Bar, Bedroom on Main Level, Entrance Foyer, Kitchen Island, Stainless Steel Appliances, Solid Surface Counters
- Kitchen
- BreakfastBar, Dishwasher, KitchenIsland, Pantry, StainlessSteelAppliances, SolidSurfaceCounters
- Levels
- One
- Lot Description
- City Lot, Rectangular, Rectangular Lot
- Lot Location
- Inside City Limits
- Possession
- Closing
- Utilities Available
- Cable Available, Electricity Available, Natural Gas Available, Phone Available, Sewer Available, Underground Utilities, Water Available
- County
- Horry
- Neighborhood
- Spring Oaks
- Project/Section
- Spring Oaks
- Style
- Contemporary
- Parking Spaces
- 4
- Acres
- 0.13
- Heating
- Central, Electric
- Utilities
- Cable Available, Electricity Available, Natural Gas Available, Phone Available, Sewer Available, Underground Utilities, Water Available
- Zoning
- RE
- Listing Courtesy Of
- CB Sea Coast Advantage MI
Listing courtesy of Listing Agent: Sollecito Advantage Group (Office: 843-650-0998) from Listing Office: CB Sea Coast Advantage MI.
Selling Office: CB Sea Coast Advantage MI.
Provided courtesy of The Coastal Carolinas Association of REALTORS®. Information Deemed Reliable but Not Guaranteed. Copyright 2026 of the Coastal Carolinas Association of REALTORS® MLS. All rights reserved. Information is provided exclusively for consumers’ personal, non-commercial use, that it may not be used for any purpose other than to identify prospective properties consumers may be interested in purchasing.