31 Smith Blvd., Myrtle Beach, SC 29588
- $654,900
- 3
- BD
- 3
- BA
- 2,553
- SqFt




- List Price
- $654,900
- Status
- PENDING
- MLS#
- 2603643
- Price Change
- ▼ $15,000 1782369960
- Property Type
- Detached
- Bedrooms
- 3
- Full Baths
- 3
- Half Baths
- 1
- Lot Size
- 20,908
- Region
- 19a Myrtle Beach Area--Socastee
- Year Built
- 1987
Property Description
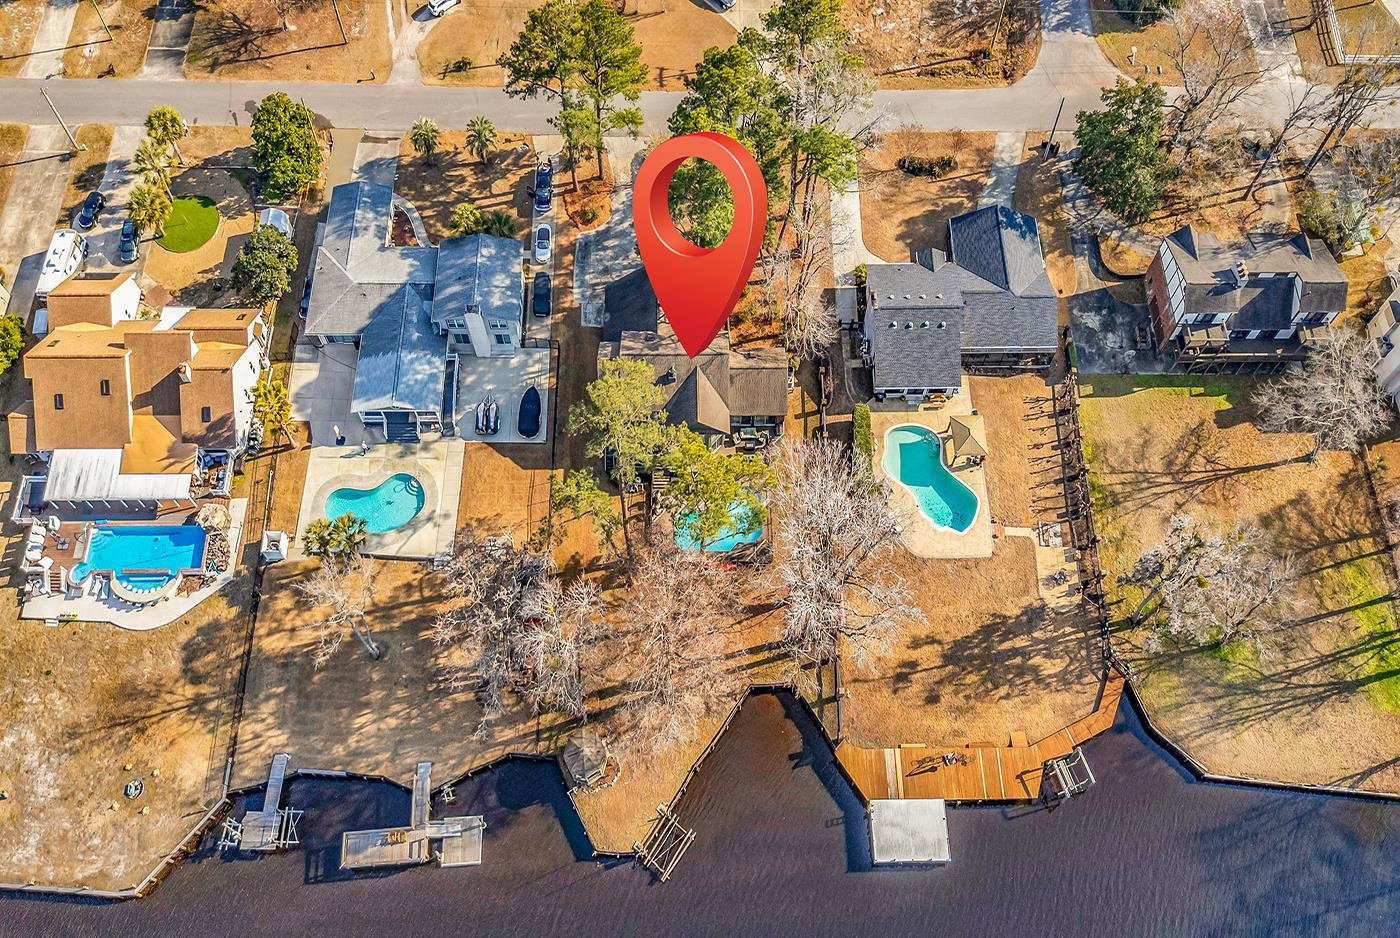
Welcome to 31 Smith BLVD, Myrtle Beach SC, a custom-built haven nestled on a tranquil, wooded lot of just under half an acre. This home, being offered for the first time by the original owner, comes with three spacious bedrooms and two and 1/2 bathrooms, each designed with comfort and functionality in mind. The home's interior is complemented by a large attic, easily accessible via staircase, providing ample storage space for your belongings. The oversized garage is another feature that adds to the convenience of this property, offering plenty of room for vehicles and tools. One of the most unique features of this property is its exceptional location directly on the Intracoastal Waterway. This not only offers stunning water views but also allows for direct boating access from Maine to Miami. The property also comes with the potential for a boat lift or boat ramp, making it ideal for water enthusiasts. Outdoors, a generous 25,000-gallon pool invites you to cool off during the warm South Carolina summers, or simply relax by the water's edge. The property's large, wooded lot provides a peaceful setting, perfect for those who value privacy and nature. The location of this home is second to none. You'll be within proximity to over 2,000 restaurants, world-class shopping, over 80 golf courses, and five quality live entertainment theaters. And for those who love the beach, the Atlantic Ocean is less than 25 minutes away. This property is free from any Homeowner's Association (HOA) restrictions, granting you the freedom to make it your own. It's not just a home, it's a lifestyle. Don't miss this opportunity to own a piece of Myrtle Beach paradise.
/u.realgeeks.media/securehomefinder/securehomefinder.png)
Additional Information
- Elementary School
- Socastee Elementary School
- Middle School
- Socastee Middle School
- High School
- Socastee High School
- Exterior Features
- Deck, Sprinkler/Irrigation, Pool
- Exterior Finish
- Wood Frame
- Family Room
- CeilingFans, Fireplace, VaultedCeilings
- Floor Covering
- Carpet, Laminate, Tile, Vinyl, Wood
- Foundation
- Crawlspace
- Interior Features
- Attic, Ceiling Fan(s), Fireplace, Main Level Primary, Pull Down Attic Stairs, Permanent Attic Stairs, Split Bedrooms, Skylights, Tub Shower, Vanity, Vaulted Ceiling(s), Walk-In Closet(s), Window Treatments, Breakfast Bar, Bedroom on Main Level, Entrance Foyer, Kitchen Island, Loft
- Kitchen
- BreakfastBar, Dishwasher, KitchenIsland, Pantry
- Levels
- Two
- Lot Description
- Flood Zone, Rectangular, Rectangular Lot
- Lot Location
- On ICW
- Possession
- Closing
- Utilities Available
- Cable Available, Electricity Available, Other, Phone Available, Septic Available, Underground Utilities, Water Available
- County
- Horry
- Neighborhood
- Watsons Riverside
- Project/Section
- Watsons Riverside
- Style
- Traditional
- Parking Spaces
- 4
- Acres
- 0.48
- Amenities
- Boat Dock, Owner Allowed Golf Cart, Owner Allowed Motorcycle, Pet Restrictions, Tenant Allowed Golf Cart, Tenant Allowed Motorcycle
- Heating
- Central, Electric
- Utilities
- Cable Available, Electricity Available, Other, Phone Available, Septic Available, Underground Utilities, Water Available
- Zoning
- RES
- Listing Courtesy Of
- RE/MAX Southern Shores
Listing courtesy of Listing Agent: Bryant Evans (Cell: 843-692-6680) from Listing Office: RE/MAX Southern Shores.

Provided courtesy of The Coastal Carolinas Association of REALTORS®. Information Deemed Reliable but Not Guaranteed. Copyright 2026 of the Coastal Carolinas Association of REALTORS® MLS. All rights reserved. Information is provided exclusively for consumers’ personal, non-commercial use, that it may not be used for any purpose other than to identify prospective properties consumers may be interested in purchasing.