486 Camden Circle, Pawleys Island, SC 29585
- $500,000
- 4
- BD
- 3
- BA
- 2,461
- SqFt




- List Price
- $500,000
- Status
- PENDING
- MLS#
- 2603324
- Price Change
- ▼ $69,000 1788816420
- Property Type
- Detached
- Bedrooms
- 4
- Full Baths
- 3
- Half Baths
- 1
- Lot Size
- 14,374
- Region
- 45a Pawleys Island Area
- Year Built
- 2006
Property Description
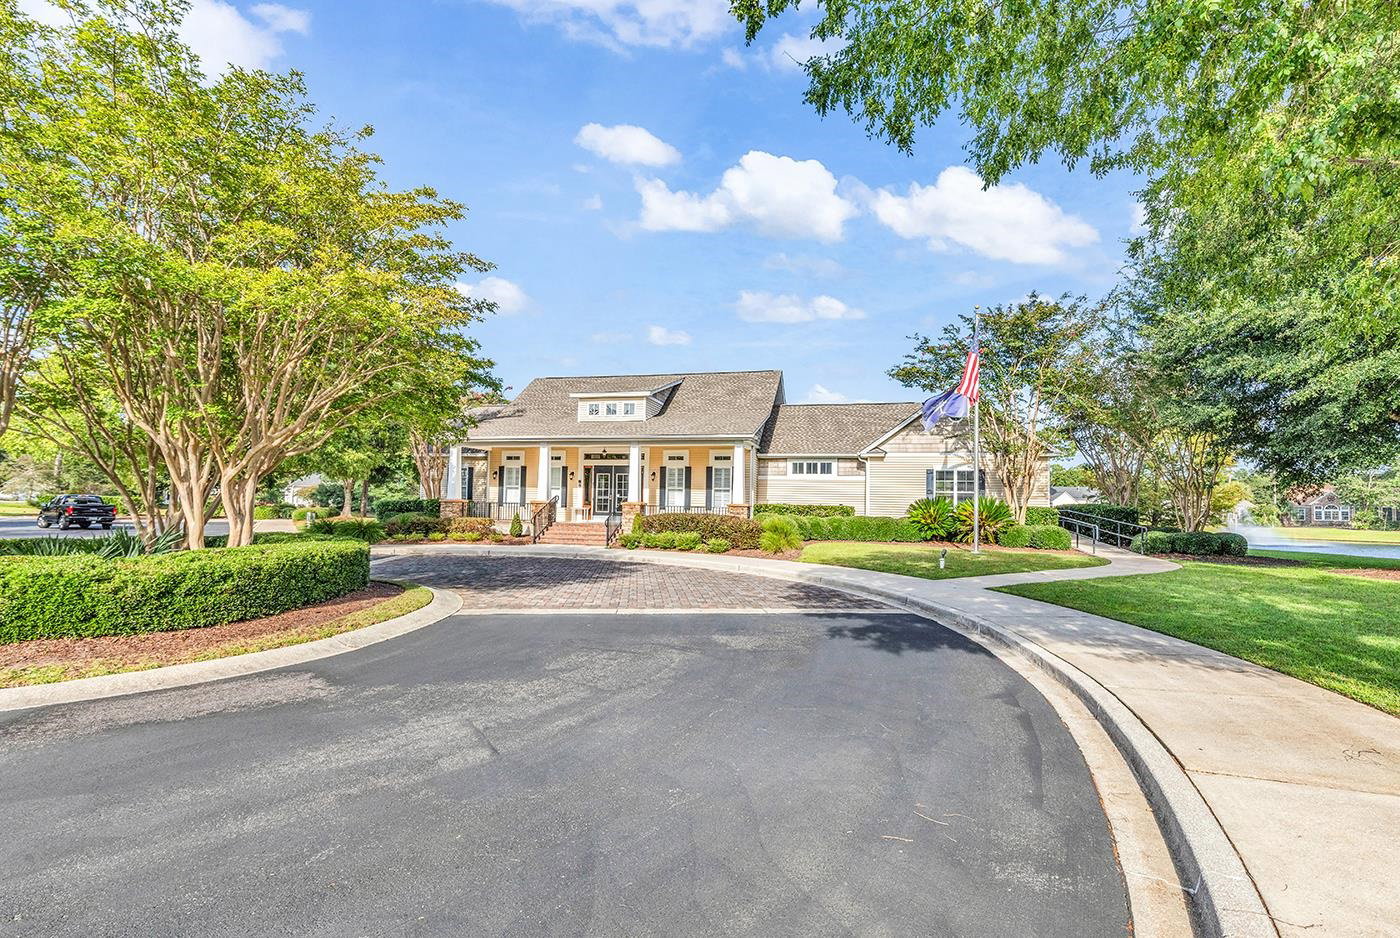
Welcome to Allston Plantation, where thoughtful design, comfort, and Lowcountry living come together. This inviting single-story home offers a spacious layout with four bedrooms and two-and-a-half baths, complemented by excellent storage throughout. An oversized garage with built-in stairs provides easy access to attic storage ideal for keeping everything organized. A short walk away, the community clubhouse serves as the heart of the neighborhood, featuring a resort-style pool with lap lanes, hot tub, Har-Tru clay tennis court, fitness center, bocce ball court, community playground, and a picnic area with grills. The clubhouse is available by reservation and includes a kitchen, along with additional tables and chairs for gatherings and events. The location offers everyday convenience and easy access to the best of the area nearby markets, shopping, and dining, with Historic Georgetown only 15 minutes away. The beaches of Pawleys Island are approximately a 10-minute drive, perfect for spontaneous beach days. Boating enthusiasts will enjoy being just minutes from Hagley Landing, providing quick access to the Intracoastal Waterway, while multiple public golf courses are located within a short drive. Whether your seeking comfort, convenience, or an active coastal lifestyle, this home presents a wonderful opportunity to enjoy all that Allston Plantation and the Pawleys Island area have to offer. What are you waiting for, your family deserves this home. Remember, when buying or selling a home, Relax...I'll take it from here®. Call for more details and private showings. Square footage is approximate and should be verified by the buyer. Property is being sold AS-IS
/u.realgeeks.media/securehomefinder/securehomefinder.png)
Additional Information
- HOA Y/N
- Yes
- HOA Fees (Calculated Monthly)
- 224
- Elementary School
- Waccamaw Elementary School
- Middle School
- Waccamaw Middle School
- High School
- Waccamaw High School
- Dining Room
- SeparateFormalDiningRoom
- Exterior Features
- Sprinkler/Irrigation, Patio
- Exterior Finish
- Vinyl Siding
- Family Room
- TrayCeilings
- Floor Covering
- Carpet, Tile, Vinyl, Wood
- Foundation
- Slab
- Interior Features
- Ceiling Fan(s), Dual Sinks, Jetted Tub, Main Level Primary, Sitting Area in Primary, Separate Shower, Vaulted Ceiling(s), Walk-In Closet(s), Window Treatments, Breakfast Bar, Bedroom on Main Level, Breakfast Area, Entrance Foyer, Kitchen Island
- Kitchen
- BreakfastBar, BreakfastArea, Dishwasher, KitchenIsland, Pantry
- Levels
- One
- Lot Description
- Outside City Limits, Rectangular, Rectangular Lot
- Lot Location
- Outside City Limits
- Possession
- Closing
- Utilities Available
- Cable Available, Electricity Available, Sewer Available, Water Available
- County
- Georgetown
- Neighborhood
- Allston Plantation
- Project/Section
- Allston Plantation
- Style
- Traditional
- Parking Spaces
- 4
- Acres
- 0.33
- Amenities
- Clubhouse, Owner Allowed Golf Cart, Pet Restrictions, Tenant Allowed Golf Cart, Tennis Court(s), Tenant Allowed Motorcycle
- Heating
- Central, Electric
- Utilities
- Cable Available, Electricity Available, Sewer Available, Water Available
- Zoning
- RES
- Listing Courtesy Of
- CB Sea Coast Advantage PI
Listing courtesy of Listing Agent: Patrick Tole (Office: 843-237-9824) from Listing Office: CB Sea Coast Advantage PI.

Provided courtesy of The Coastal Carolinas Association of REALTORS®. Information Deemed Reliable but Not Guaranteed. Copyright 2026 of the Coastal Carolinas Association of REALTORS® MLS. All rights reserved. Information is provided exclusively for consumers’ personal, non-commercial use, that it may not be used for any purpose other than to identify prospective properties consumers may be interested in purchasing.