1754 Perthshire Loop, Myrtle Beach, SC 29579
- $348,000
- 3
- BD
- 2
- BA
- 1,618
- SqFt




- Sold Price
- $348,000
- List Price
- $354,900
- Status
- CLOSED
- MLS#
- 2602067
- Closing Date
- Mar 02, 2026
- Property Type
- Detached
- Bedrooms
- 3
- Full Baths
- 2
- Lot Size
- 7,405
- Region
- 10b Myrtle Beach Area--Carolina Forest
- Year Built
- 2024
Property Description
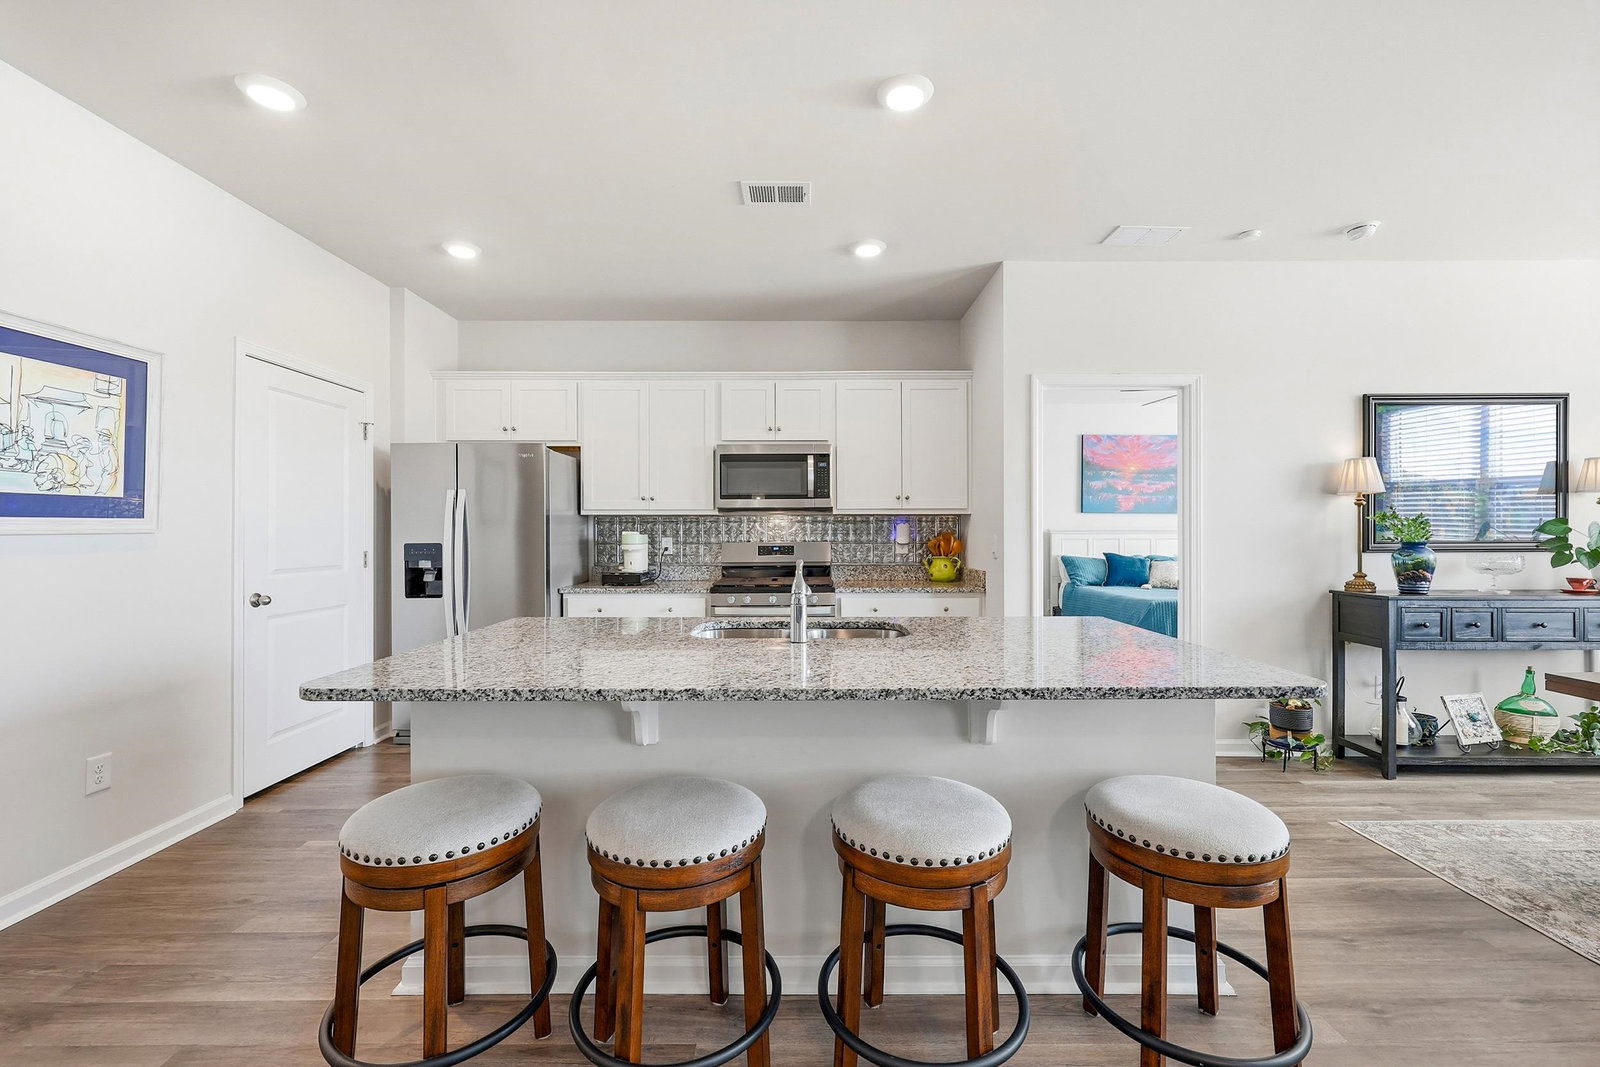
Welcome to your dream home! This stunning Aria floorplan in Village Oaks offers the perfect blend of modern style and thoughtful upgrades. Ideally located near International Drive, Hwy 31, and Hwy 22, this home provides easy access to everything you love, with only a 10 minute drive to the beach. Inside, 9-foot ceilings and an abundance of windows create a cheerful, sun-drenched atmosphere. The kitchen features gleaming granite countertops, gas oven & range, and stainless steel appliances. Modern ceiling fan and lighting upgrades have been added throughout the home. Relaxation is effortless on your rear screened-in porch and your expanded paver patio, beautifully accented with white stone. Enjoy peaceful evenings overlooking the serene pond—a perfect backdrop for entertaining or quiet relaxation. This home features a rare, climate-controlled garage that has been fully insulated (24-inch deep blown-in insulation and an insulated garage door), painted walls, sealed concrete floors, and an added ventilation fan in the attic. Four 20-amp GFCI outlets have been added in the garage and overhead storage racks for maximum organization. Both bathrooms have upgraded LED lighting with Bluetooth speaker fans for a spa-like experience. The home also has a tankless hot water heater and industry-leading smart home technology including: thermostat control, alarm, Nest doorbell, front door lock/unlock, and garage door. An alarm system is provided with the house, ready for activation. If you're looking for a quiet sanctuary, close to everything Myrtle Beach has to offer, and 10 minutes from the ocean, this might be your next dream home!
/u.realgeeks.media/securehomefinder/securehomefinder.png)
Additional Information
- HOA Y/N
- Yes
- HOA Fees (Calculated Monthly)
- 95
- Elementary School
- River Oaks Elementary
- Middle School
- Ocean Bay Middle School
- High School
- Carolina Forest High School
- Dining Room
- FamilyDiningRoom
- Exterior Features
- Fence, Patio
- Exterior Finish
- Vinyl Siding, Wood Frame
- Floor Covering
- Carpet, Luxury Vinyl, Luxury Vinyl Plank
- Foundation
- Slab
- Interior Features
- Ceiling Fan(s), Dual Sinks, Main Level Primary, Separate Shower, Walk-In Closet(s), Window Treatments, Breakfast Bar, Bedroom on Main Level, Stainless Steel Appliances, Solid Surface Counters
- Kitchen
- BreakfastBar, Pantry, StainlessSteelAppliances, SolidSurfaceCounters
- Levels
- One
- Living Room
- CeilingFans
- Lot Description
- Lake Front, Pond on Lot
- Lot Location
- Lake
- Possession
- Closing
- Utilities Available
- Electricity Available, Natural Gas Available
- County
- Horry
- Neighborhood
- Village Oaks
- Project/Section
- Village Oaks
- Style
- Ranch
- Parking Spaces
- 6
- Acres
- 0.17
- Amenities
- Clubhouse, Owner Allowed Golf Cart, Pet Restrictions
- Heating
- Central, Electric, Gas
- Utilities
- Electricity Available, Natural Gas Available
- Zoning
- res
- Listing Courtesy Of
- Living South Realty
Listing courtesy of Listing Agent: Heather Thompson () from Listing Office: Living South Realty.
Selling Office: Myrtle Beach Realty Group.
Provided courtesy of The Coastal Carolinas Association of REALTORS®. Information Deemed Reliable but Not Guaranteed. Copyright 2026 of the Coastal Carolinas Association of REALTORS® MLS. All rights reserved. Information is provided exclusively for consumers’ personal, non-commercial use, that it may not be used for any purpose other than to identify prospective properties consumers may be interested in purchasing.