2208 Blair Ct., Conway, SC 29526
- $403,000
- 4
- BD
- 2
- BA
- 1,847
- SqFt






- Sold Price
- $403,000
- List Price
- $414,000
- Status
- CLOSED
- MLS#
- 2601969
- Closing Date
- Apr 10, 2026
- Property Type
- Detached
- Bedrooms
- 4
- Full Baths
- 2
- Lot Size
- 16,117
- Region
- 23a Conway Area--South Of Conway Between 501 & Wacc. River
- Year Built
- 2003
Property Description
Welcome to 2208 Blair Ct, a beautifully updated home, conveniently located near both Conway and Carolina Forest. This spacious 4-bedroom, 2-bathroom residence offers a blend of modern updates and comfortable living, making it the perfect place to call home. Step inside and be greeted by fresh, new interior paint that brightens every room and enhances the home's open, airy feel. The kitchen is a standout feature, showcasing new appliances and a stunning epoxy-finished countertop on the island, creating a sleek and durable space for cooking and entertaining. Outside, your very own private oasis awaits! The inground pool and spa are ideal for relaxing or hosting guests, offering the ultimate in outdoor living. The large backyard is perfect for family gatherings, BBQs, or simply unwinding in a tranquil setting. Located in a quiet cul-de-sac, this home offers both peace and convenience, with easy access to local schools, shopping, dining, and major routes into Conway and Carolina Forest. Roof approximately 4 years old. Updates in 2025 include: Brand new pool liner and pool entry stairs, new variable speed pool pump and saltwater system. Outdoor hot tub, new water heater and Recessed Lighting Updated. Don't miss out on the opportunity to own this beautiful home! Schedule your private tour today and see why 2208 Blair Ct is the perfect place to call home.
/u.realgeeks.media/securehomefinder/securehomefinder.png)
Additional Information
- Elementary School
- Palmetto Bays Elementary School
- Middle School
- Black Water Middle School
- High School
- Carolina Forest High School
- Dining Room
- CeilingFans, SeparateFormalDiningRoom, LivingDiningRoom
- Exterior Features
- Deck, Fence, Hot Tub/Spa, Pool, Patio
- Pool
- Yes
- Exterior Finish
- Vinyl Siding
- Family Room
- CeilingFans
- Floor Covering
- Laminate, Tile
- Foundation
- Slab
- Interior Features
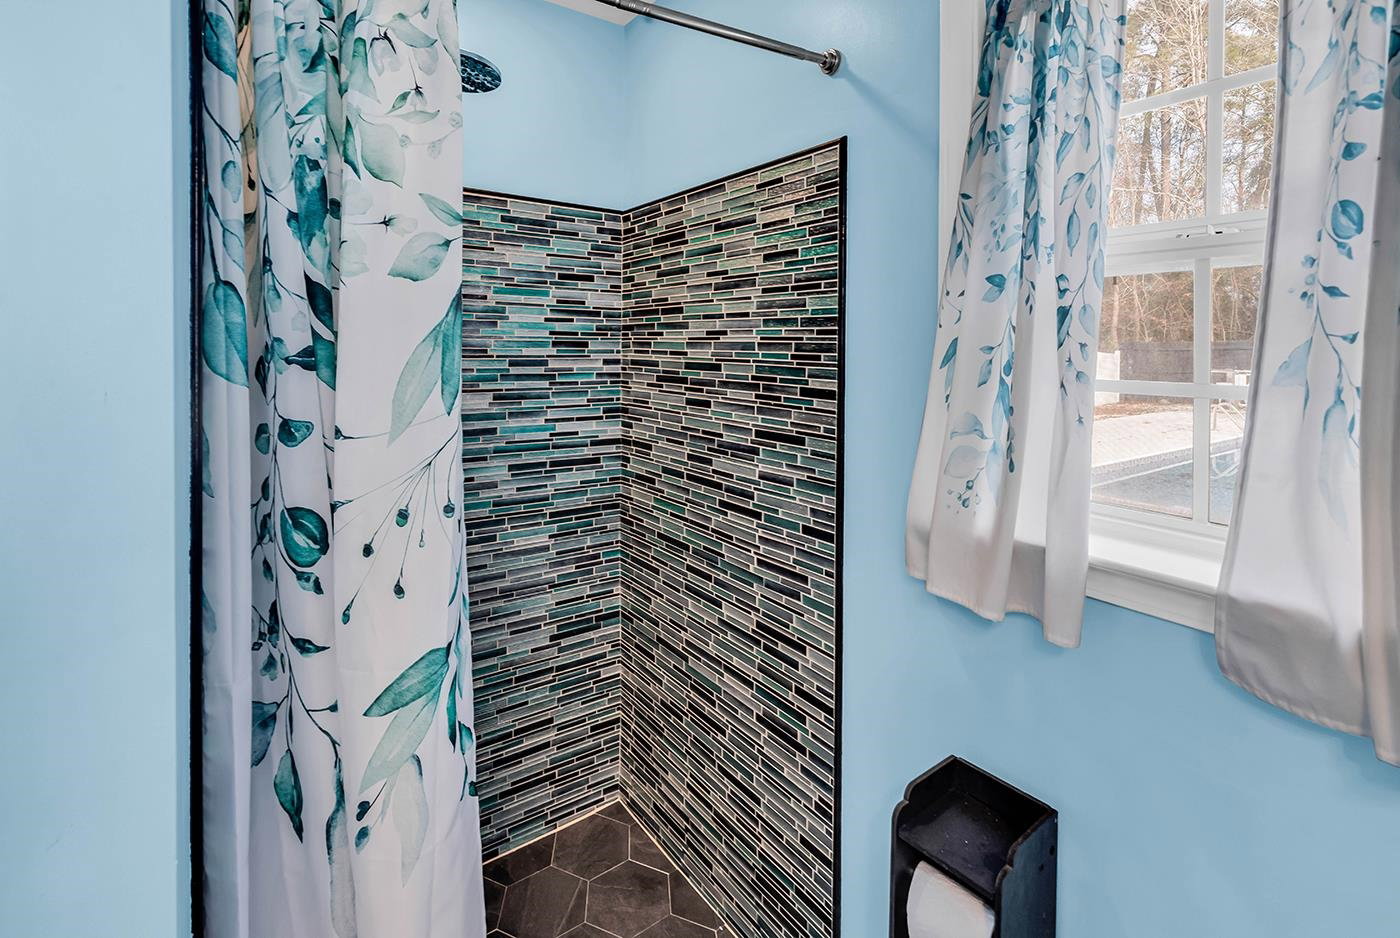
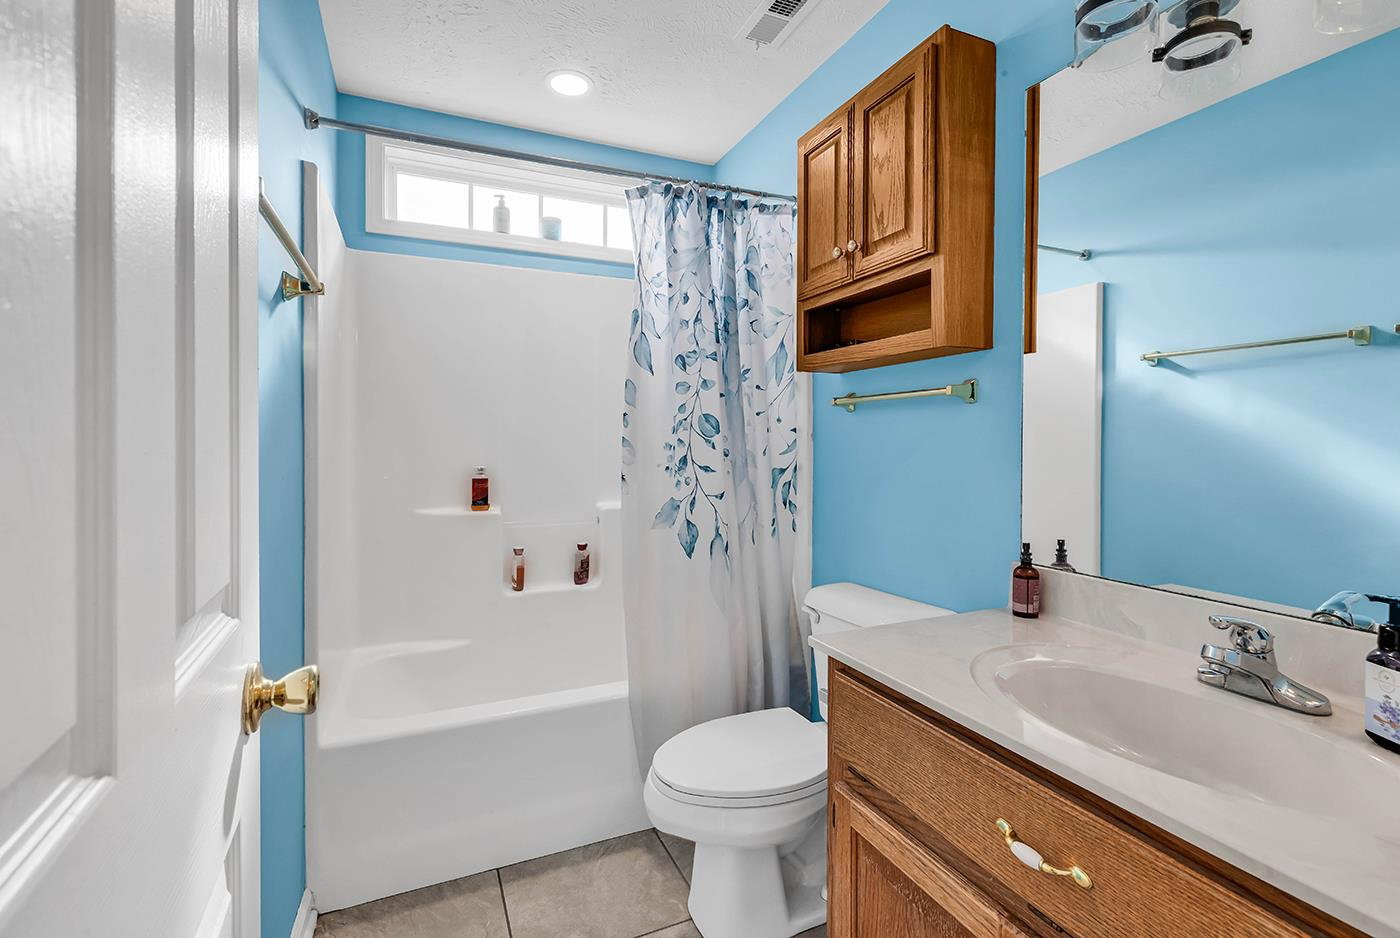
- Ceiling Fan(s), Dual Sinks, Jetted Tub, Main Level Primary, Separate Shower, Walk-In Closet(s), Breakfast Bar, Bedroom on Main Level, Kitchen Island, Stainless Steel Appliances, Solid Surface Counters
- Kitchen
- BreakfastBar, KitchenIsland, Pantry, StainlessSteelAppliances, SolidSurfaceCounters
- Levels
- One
- Living Room
- CeilingFans, VaultedCeilings
- Lot Description
- Cul-De-Sac
- Possession
- Closing
- Utilities Available
- Electricity Available, Sewer Available, Water Available
- County
- Horry
- Neighborhood
- Castlewood
- Project/Section
- Castlewood
- Style
- Ranch
- Parking Spaces
- 4
- Acres
- 0.37
- Amenities
- Owner Allowed Motorcycle, Pet Restrictions
- Heating
- Central
- Utilities
- Electricity Available, Sewer Available, Water Available
- Zoning
- RES
- Listing Courtesy Of
- The Litchfield Company Real Estate-PrinceCrk
Listing courtesy of Listing Agent: Jonathan Estes () from Listing Office: The Litchfield Company Real Estate-PrinceCrk.
Selling Office: Century 21 Palms Realty.
Provided courtesy of The Coastal Carolinas Association of REALTORS®. Information Deemed Reliable but Not Guaranteed. Copyright 2026 of the Coastal Carolinas Association of REALTORS® MLS. All rights reserved. Information is provided exclusively for consumers’ personal, non-commercial use, that it may not be used for any purpose other than to identify prospective properties consumers may be interested in purchasing.