4310 Enoch Rd., Aynor, SC 29511
- $613,314
- 4
- BD
- 3
- BA
- 3,795
- SqFt






- Sold Price
- $613,314
- List Price
- $669,900
- Status
- CLOSED
- MLS#
- 2601878
- Closing Date
- Aug 04, 2026
- Property Type
- Detached
- Bedrooms
- 4
- Full Baths
- 3
- Lot Size
- 83,199
- Region
- 17a Aynor Area--Central Includes City Of Aynor
- Year Built
- 2006
Property Description
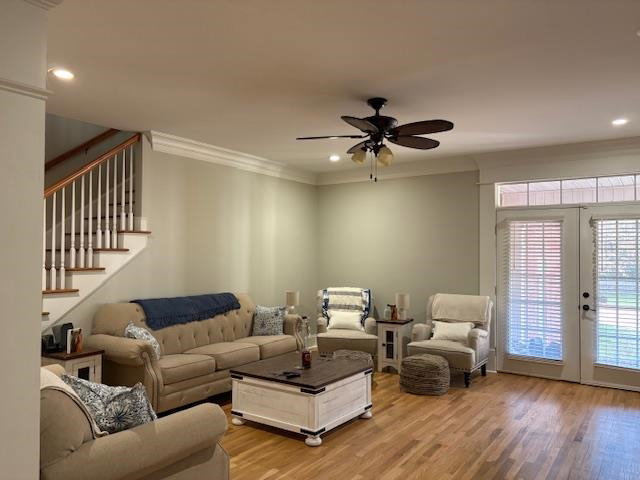
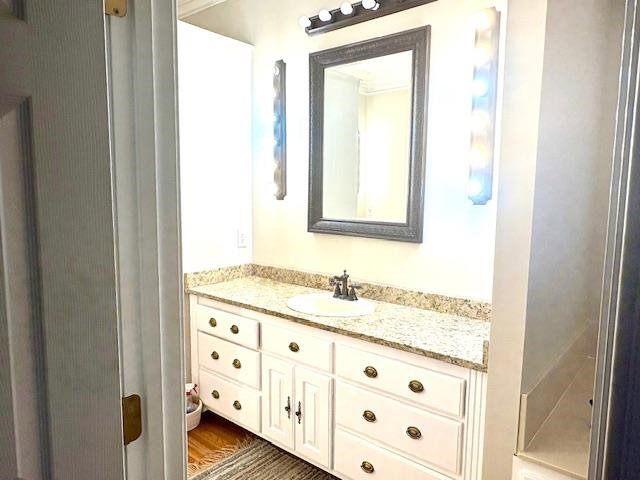
Welcome home! This absolutely gorgeous four bedroom three bath home sits on nearly 2 acres of land, which includes a beautiful pond, making a perfect spot for a future fire pit together around and listen to the sounds of nature. Come inside to find lots of crown moldings, and hardwood floors. The kitchen has granite countertops and a large island making a wonderful place together with family and friends. The large great room features a warm, inviting fireplace for cozy nights at home and toasting your toes by the fire. French doors lead to an inviting porch where peaceful quiet time is found. Running the width of this home is the owner suite with double tray ceilings and a huge walk-in closet which no doubt will be the lady of the homes favorite feature. The master bath includes double sink, a spa shower with massaging body jets and a whirlpool tub for soaking. Upstairs will find three more large bedrooms. There is also unfinished space with endless possibilities of game room, exercise room, or media room. The third floor offers possibility of in law suite or hangout space for teenagers. There is office space and plenty of storage with this home. A three car garage also offers extra storage if needed. Located just outside of Aynor, SC, making a quick trip to town only minutes, you are within a 30 minute drive to the beach for shopping dinner or sitting by the ocean. Conway is only 10 minutes away where you can enjoy shopping in downtown or walking the riverwalk and eating at some of the fine restaurants in this beautiful historic riverfront town. Starbucks, Walmart and many other eating places are only 10 minutes away. Let’s schedule your appointment today and make this home yours! Come see the endless possibilities of making this your forever home!
/u.realgeeks.media/securehomefinder/securehomefinder.png)
Additional Information
- Elementary School
- Midland Elementary School
- Middle School
- Aynor Middle School
- High School
- Aynor High School
- Dining Room
- SeparateFormalDiningRoom
- Exterior Features
- Porch
- Exterior Finish
- Brick Veneer
- Family Room
- CeilingFans, Fireplace
- Floor Covering
- Carpet, Tile, Wood
- Foundation
- Crawlspace
- Interior Features
- Attic, Tray Ceiling(s), Ceiling Fan(s), Dual Sinks, Fireplace, Garden Tub/Roman Tub, Jetted Tub, Main Level Primary, Pull Down Attic Stairs, Permanent Attic Stairs, Walk-In Closet(s), Window Treatments, Bedroom on Main Level, Entrance Foyer, Kitchen Island, Solid Surface Counters
- Kitchen
- Dishwasher, KitchenExhaustFan, KitchenIsland, Pantry, SolidSurfaceCounters
- Levels
- One and One Half
- Lot Description
- 1 or More Acres, Irregular Lot, Lake Front, Outside City Limits, Pond on Lot
- Lot Location
- Lake, Outside City Limits
- Possession
- Closing
- Utilities Available
- Cable Available, Electricity Available, Phone Available, Septic Available
- County
- Horry
- Neighborhood
- Not within a Subdivision
- Project/Section
- Not within a Subdivision
- Style
- Traditional
- Parking Spaces
- 6
- Acres
- 1.91
- Amenities
- Owner Allowed Golf Cart, Owner Allowed Motorcycle
- Heating
- Central, Electric
- Utilities
- Cable Available, Electricity Available, Phone Available, Septic Available
- Zoning
- FA
- Listing Courtesy Of
- KingOne Properties
Listing courtesy of Listing Agent: Mark Causey () from Listing Office: KingOne Properties.
Selling Office: BHHS Myrtle Beach Real Estate.
Provided courtesy of The Coastal Carolinas Association of REALTORS®. Information Deemed Reliable but Not Guaranteed. Copyright 2026 of the Coastal Carolinas Association of REALTORS® MLS. All rights reserved. Information is provided exclusively for consumers’ personal, non-commercial use, that it may not be used for any purpose other than to identify prospective properties consumers may be interested in purchasing.