432 Brandymill Blvd, Myrtle Beach, SC 29588
- $322,000
- 3
- BD
- 2
- BA
- 1,844
- SqFt




- Sold Price
- $322,000
- List Price
- $328,000
- Status
- CLOSED
- MLS#
- 2601197
- Closing Date
- Apr 22, 2026
- Property Type
- Detached
- Bedrooms
- 3
- Full Baths
- 2
- Lot Size
- 13,068
- Region
- 19a Myrtle Beach Area--Socastee
- Year Built
- 1995
Property Description
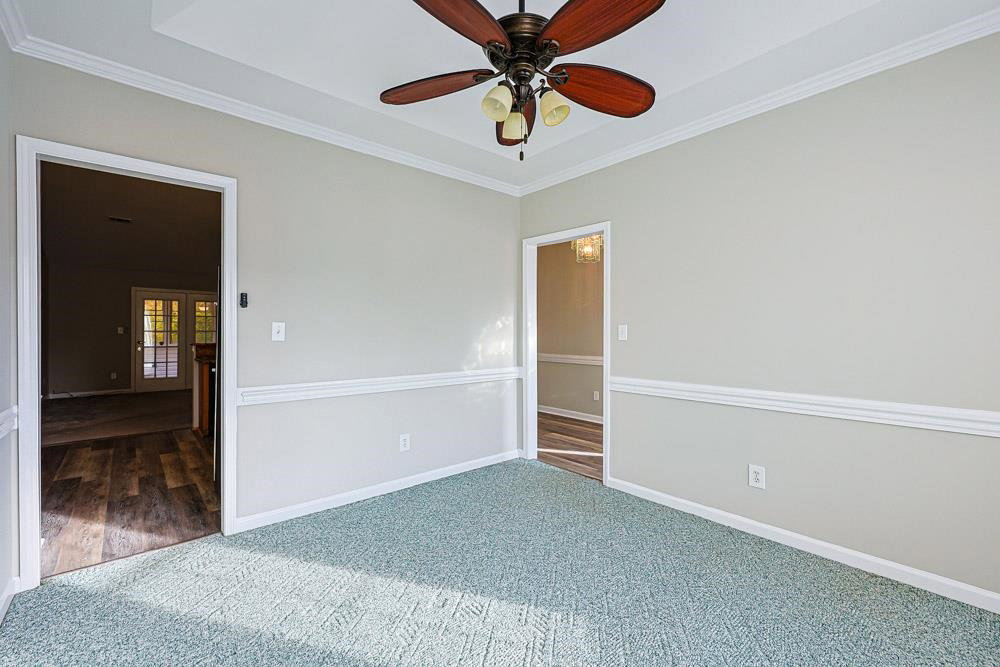
Welcome home to 432 Brandymill Blvd, a light-filled, single-level residence offering 3 bedrooms and 2 bathrooms in the desirable Brandymill community. Designed with a split-bedroom floor plan, this home provides both privacy and open, comfortable living, all while backing up to a very private, no-neighbor setting. A formal dining area with a charming bay window welcomes an abundance of natural light, while the kitchen features rich wood cabinetry, granite countertops, vaulted ceilings, and a refrigerator replaced approximately four months ago. The kitchen flows seamlessly into the main living space, making it ideal for everyday living and entertaining. The living room extends into a heated and cooled sunroom surrounded by screened windows, creating the perfect space to enjoy morning coffee or relax in the evenings while overlooking the private, fenced backyard. Outdoor highlights include a detached 12’ x 20’ building equipped with HVAC, flooring, and multiple screened windows, offering excellent flexibility for a workshop, studio, hobby space, or additional usable area. An additional utility shed provides even more storage. The spacious yard is sectioned with an extra gate, allowing pets to be kept out of designated areas as needed. As an added bonus, professional landscaping and yard maintenance have been prepaid for approximately 10 months. The primary suite serves as a relaxing retreat with a walk-in closet and an en-suite bathroom featuring dual vanities, a walk-in shower, and a soaking tub. Two additional bedrooms are thoughtfully positioned on the opposite side of the home and share a full hall bath, ensuring privacy for family or guests. Situated on a beautifully landscaped lot with mature trees, this home offers comfort, functionality, and convenience. Located in the award-winning Socastee school district with a low HOA, you’ll enjoy close proximity to schools, golf courses, shopping, dining, and the beach.
/u.realgeeks.media/securehomefinder/securehomefinder.png)
Additional Information
- HOA Y/N
- Yes
- HOA Fees (Calculated Monthly)
- 13
- Elementary School
- Socastee Elementary School
- Middle School
- Forestbrook Middle School
- High School
- Socastee High School
- Exterior Features
- Fence, Porch, Patio, Storage
- Exterior Finish
- Brick Veneer, Vinyl Siding
- Floor Covering
- Carpet, Tile, Wood
- Foundation
- Slab
- Interior Features
- Air Filtration, Bathtub, Ceiling Fan(s), Dual Sinks, Main Level Primary, Other, Split Bedrooms, Separate Shower, Walk-In Closet(s), Window Treatments, Breakfast Bar, Bedroom on Main Level, Entrance Foyer, Solid Surface Counters, Workshop
- Kitchen
- BreakfastBar, SolidSurfaceCounters
- Levels
- One
- Living Room
- CeilingFans, VaultedCeilings
- Lot Description
- Outside City Limits, Rectangular, Rectangular Lot
- Lot Location
- Outside City Limits
- Possession
- Closing
- Utilities Available
- Cable Available, Electricity Available, Phone Available, Sewer Available, Underground Utilities, Water Available
- County
- Horry
- Neighborhood
- Brandymill
- Project/Section
- Brandymill
- Style
- Traditional
- Parking Spaces
- 4
- Acres
- 0.30
- Amenities
- Owner Allowed Golf Cart, Owner Allowed Motorcycle, Pet Restrictions
- Heating
- Central, Electric
- Utilities
- Cable Available, Electricity Available, Phone Available, Sewer Available, Underground Utilities, Water Available
- Zoning
- SF 10
- Listing Courtesy Of
- Sloan Realty Group
Listing courtesy of Listing Agent: Blake Sloan (Fax: 843-619-7111) from Listing Office: Sloan Realty Group.
Selling Office: Sand Dunes Realty.
Provided courtesy of The Coastal Carolinas Association of REALTORS®. Information Deemed Reliable but Not Guaranteed. Copyright 2026 of the Coastal Carolinas Association of REALTORS® MLS. All rights reserved. Information is provided exclusively for consumers’ personal, non-commercial use, that it may not be used for any purpose other than to identify prospective properties consumers may be interested in purchasing.