720 Satterwhite Way, Myrtle Beach, SC 29577
- $578,000
- 3
- BD
- 3
- BA
- 1,919
- SqFt






- Sold Price
- $578,000
- List Price
- $585,000
- Status
- CLOSED
- MLS#
- 2529113
- Closing Date
- Mar 26, 2026
- Property Type
- Detached
- Bedrooms
- 3
- Full Baths
- 3
- Half Baths
- 1
- Lot Size
- 3,049
- Region
- 16g Myrtle Beach Area--Southern Limit To 10th Ave N
- Year Built
- 2014
Property Description
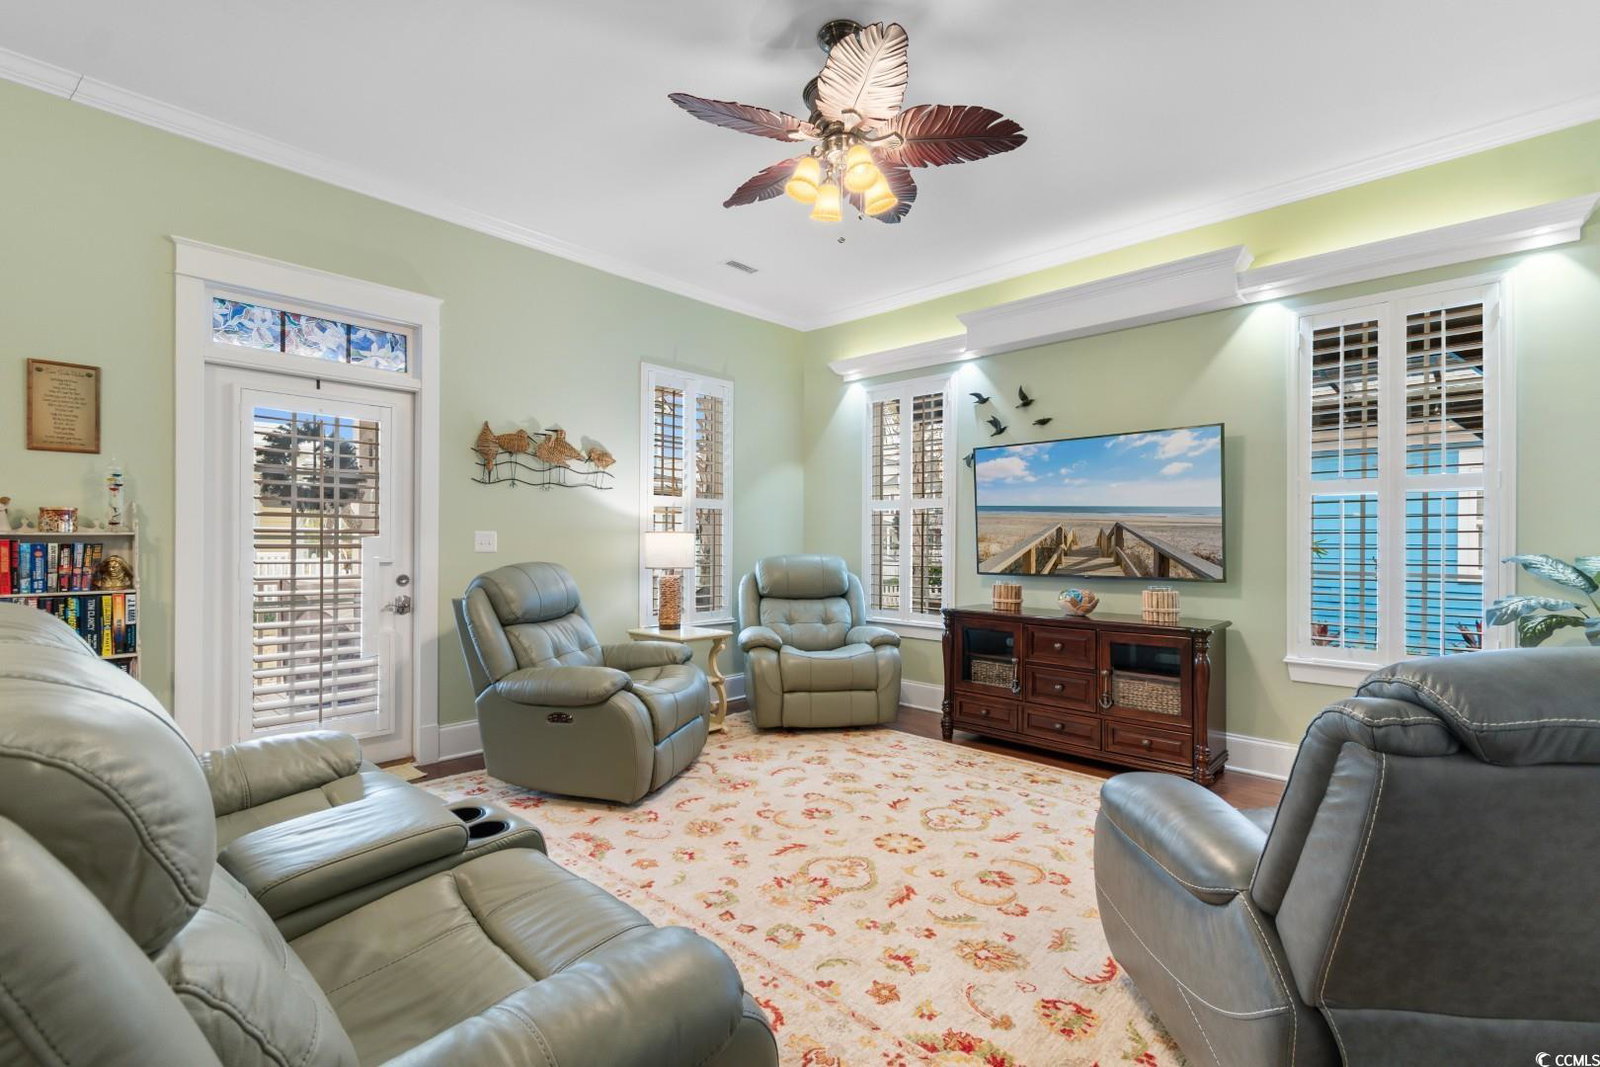
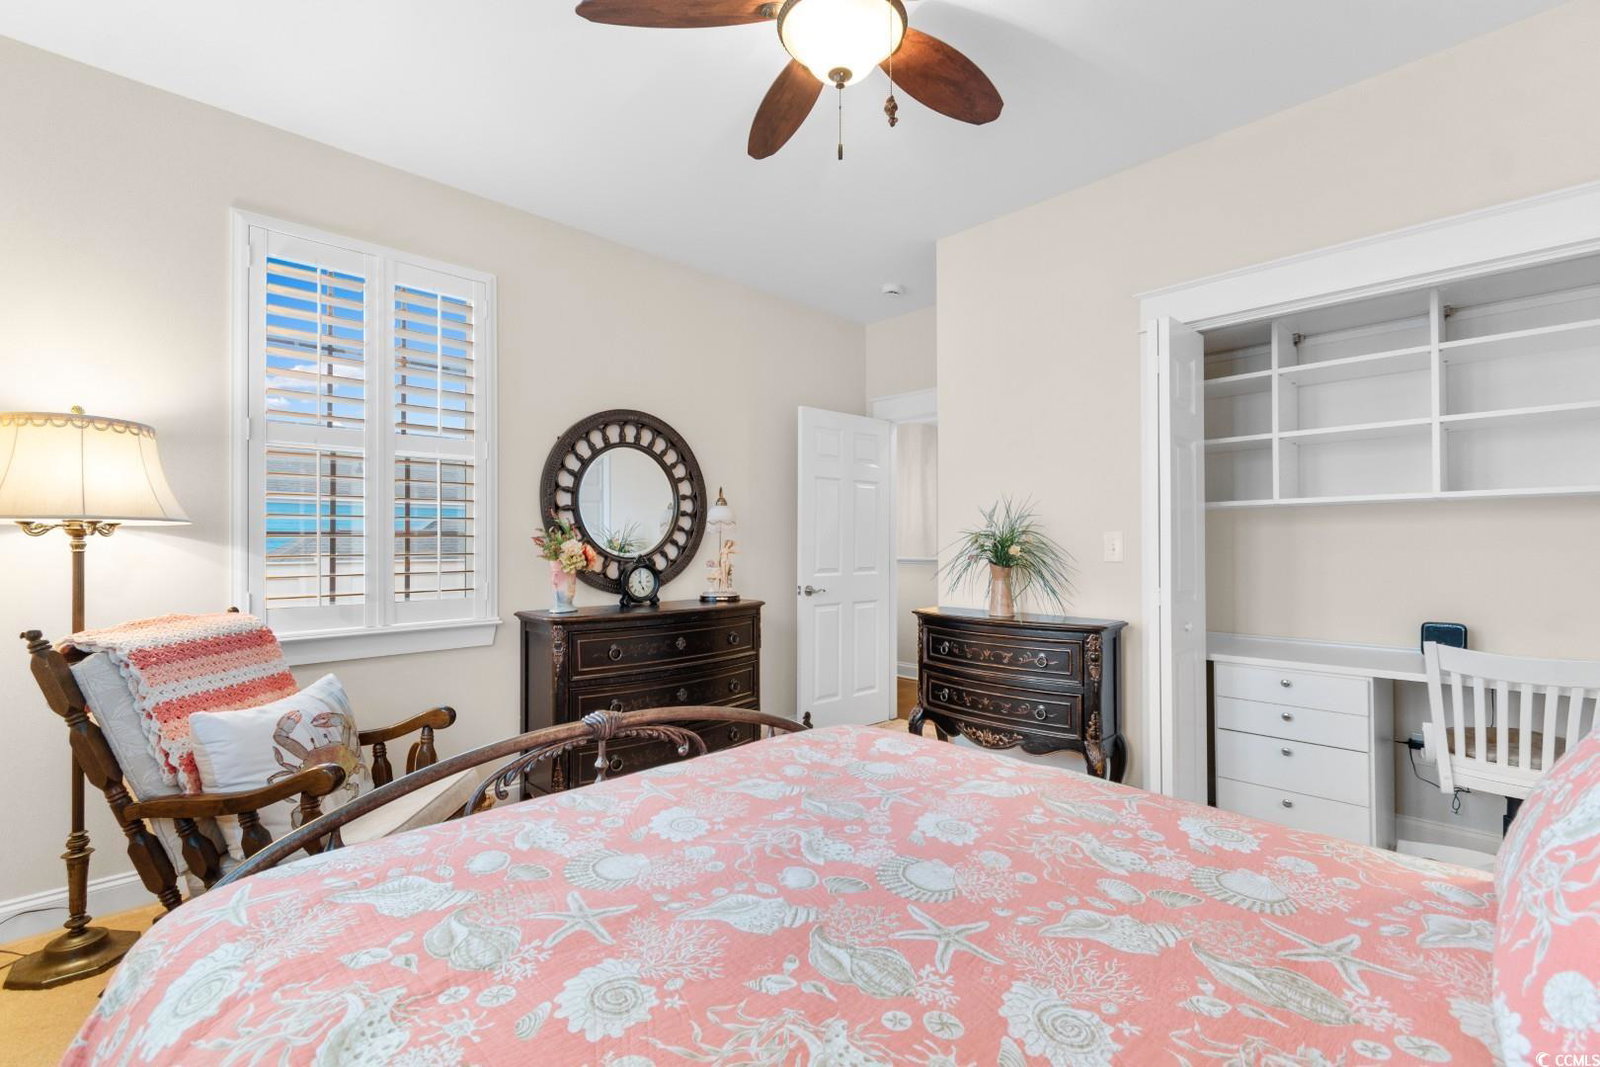
There's a certain feeling you get the moment you walk up to this home in Sweetgrass Square---like you've finally found the place where life slows down just enough to enjoy it. The welcoming front porch (complete with a ceiling fan for those warm Carolina evenings) sets the tone before you even step inside. Once you enter, the home opens into a bright, beautifully finished main level with hardwood floors and crown molding that give everything an elevated, timeless look. The kitchen is the kind of space that makes everyday moments feel special---granite countertops, stainless steel appliances, upgraded cabinetry, a tile backsplash, and even an Insinkerator instant hot water dispenser for your morning tea or coffee. It flows effortlessly into the living and dining areas, making the whole first floor feel connected. The first-floor primary suite is one of the home's biggest luxuries. With a tray ceiling, walk-in closet with custom shelving, and a spacious ensuite featuring dual sinks and a walk-in shower, it was designed to feel like your own private retreat at the end of the day. Upstairs, the two additional bedrooms each include custom closet shelving---one of those thoughtful touches that make the home feel truly move-in ready. What really sets this home apart is the level of care that has gone into it. A Briggs & Stratton whole-house generator, Puronics water filtration system, whole-house surge protection, and hurricane shutters all bring an incredible sense of security and peace of mind. The owners also completed major updates in 2023, including a new roof, new gutters, and a fresh exterior repaint. Even the practical spaces have been elevated---the laundry room includes extra cabinetry and a built-in sink, and the garage features pull-down attic stairs and Fleximount overhead shelving for smart, easy storage. Step outside and you'll find one of the home's most charming spaces: a brick-paver patio with a pergola surrounded by mature landscaping. It's the perfect spot for quiet mornings, casual dinners outdoors, or simply enjoying the breeze. Homes in Sweetgrass Square don't come up often, and this one has the kind of upgrades, care, and warmth you can instantly feel. If you've been waiting for a home that's not just beautiful, but truly loved---this is the one!
/u.realgeeks.media/securehomefinder/securehomefinder.png)
Additional Information
- HOA Y/N
- Yes
- HOA Fees (Calculated Monthly)
- 135
- Elementary School
- Myrtle Beach Elementary School
- Middle School
- Myrtle Beach Middle School
- High School
- Myrtle Beach High School
- Dining Room
- KitchenDiningCombo
- Exterior Features
- Fence, Patio
- Exterior Finish
- HardiPlank Type
- Floor Covering
- Carpet, Tile, Wood
- Foundation
- Slab
- Interior Features
- Tray Ceiling(s), Ceiling Fan(s), Dual Sinks, Main Level Primary, Separate Shower, Vanity, Walk-In Closet(s), Breakfast Bar, Bedroom on Main Level, Entrance Foyer, Stainless Steel Appliances, Solid Surface Counters
- Kitchen
- BreakfastBar, KitchenExhaustFan, Pantry, StainlessSteelAppliances, SolidSurfaceCounters
- Levels
- Two
- Living Room
- CeilingFans
- Lot Description
- City Lot, Rectangular, Rectangular Lot
- Lot Location
- Inside City Limits
- Possession
- Closing
- Utilities Available
- Cable Available, Electricity Available, Natural Gas Available, Phone Available, Sewer Available, Underground Utilities, Water Available
- County
- Horry
- Neighborhood
- Sweetgrass Square - Market Common
- Project/Section
- Sweetgrass Square - Market Common
- Parking Spaces
- 2
- Acres
- 0.07
- Amenities
- Clubhouse, Owner Allowed Golf Cart, Owner Allowed Motorcycle, Pet Restrictions, Tenant Allowed Golf Cart, Tenant Allowed Motorcycle
- Heating
- Central, Electric, Gas
- Utilities
- Cable Available, Electricity Available, Natural Gas Available, Phone Available, Sewer Available, Underground Utilities, Water Available
- Zoning
- Res
- Listing Courtesy Of
- Century 21 Barefoot Realty
Listing courtesy of Listing Agent: The Mills Group Team () from Listing Office: Century 21 Barefoot Realty.
Selling Office: RE/MAX Southern Shores.
Provided courtesy of The Coastal Carolinas Association of REALTORS®. Information Deemed Reliable but Not Guaranteed. Copyright 2026 of the Coastal Carolinas Association of REALTORS® MLS. All rights reserved. Information is provided exclusively for consumers’ personal, non-commercial use, that it may not be used for any purpose other than to identify prospective properties consumers may be interested in purchasing.