Share this with your friends


(843) 632-8987
Real Estate Company
322 Kildare Ct., Myrtle Beach, SC 29588
- $285,000
- 3
- BD
- 2
- BA
- 1,507
- SqFt




- Sold Price
- $285,000
- List Price
- $289,500
- Status
- CLOSED
- MLS#
- 2528882
- Closing Date
- Jul 09, 2026
- Property Type
- Detached
- Bedrooms
- 3
- Full Baths
- 2
- Lot Size
- 10,454
- Region
- 26b Myrtle Beach Area--North Of Bay Rd Between Wacc. River & 707
- Year Built
- 1999
Property Description
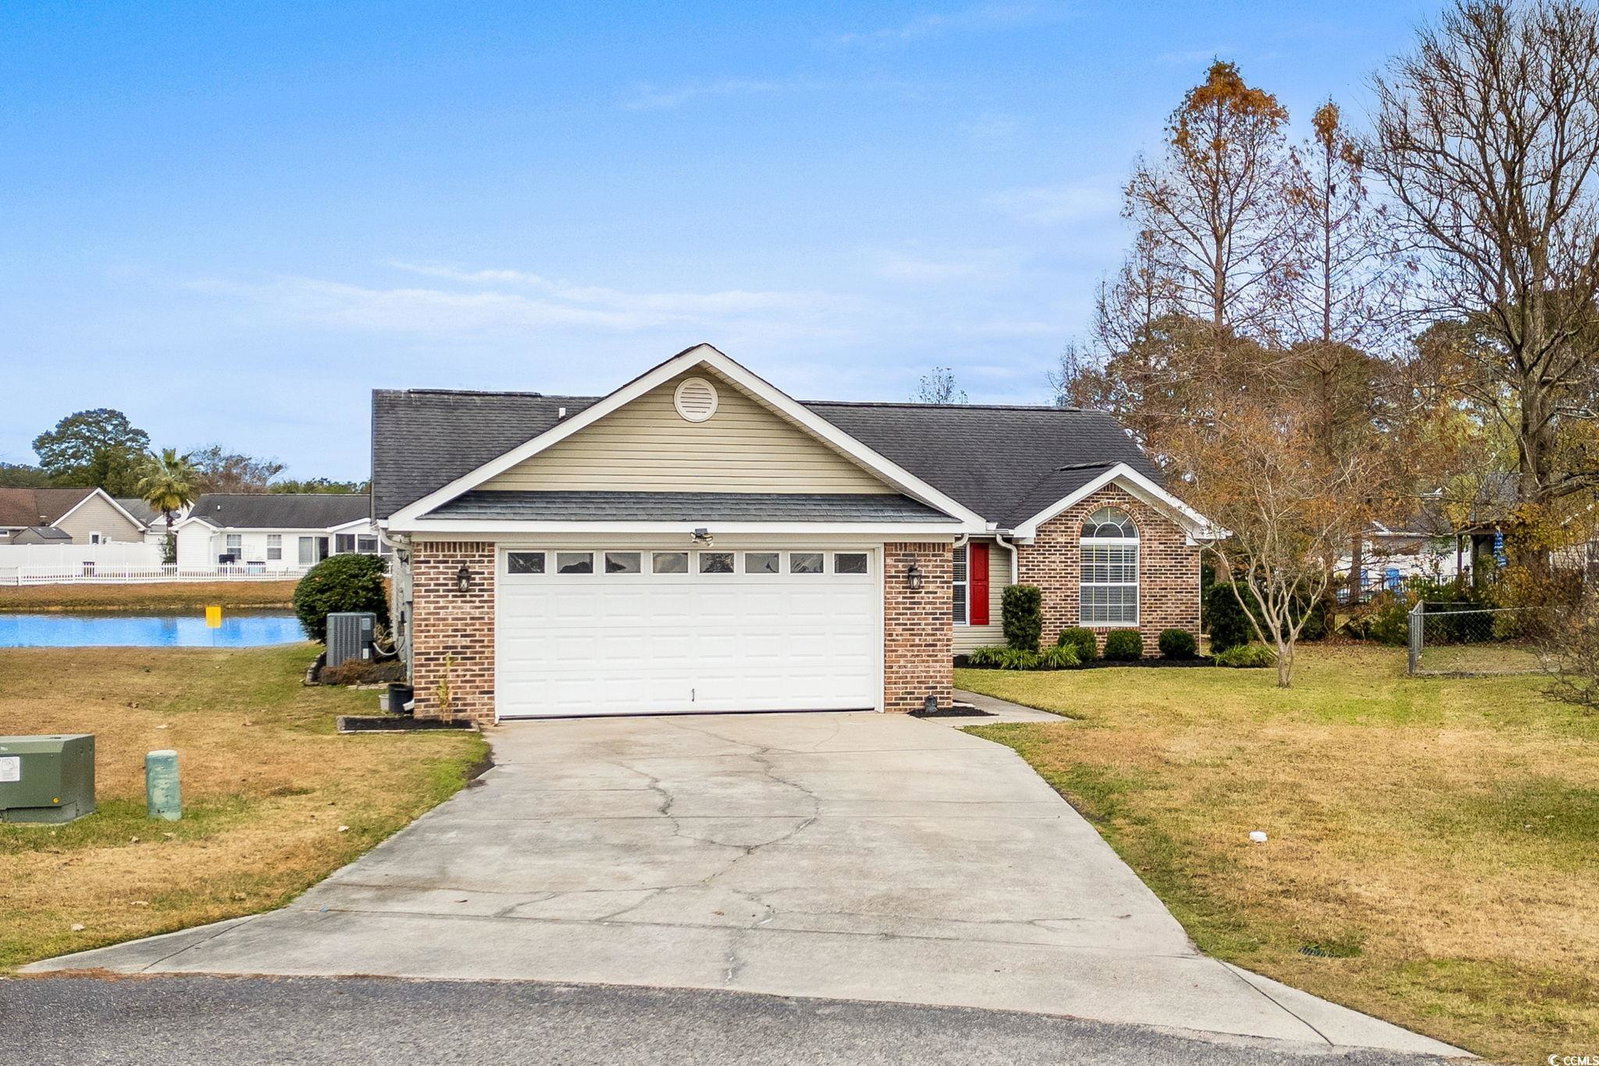
Welcome to this charming 3-bedroom, 2-bath home located on a quiet cul-de-sac in the desirable community of Osprey Cove. This beautifully maintained property offers great space, a split floor plan for privacy, a new roof installed in December 2025, peaceful pond views, and a longer driveway for added convenience. Inside, you’ll find fresh paint, vaulted ceilings, and higher baseboards that elevate the look and feel of the home. The living areas feature wood-look ceramic tile, while the kitchen and baths include ceramic tile flooring. The updated kitchen is outfitted with sleek gray cabinets, granite countertops, backsplash, stainless steel appliances, and both a breakfast area and a separate dining space. The spacious primary suite easily accommodates a king-size bed with room for a sitting area and includes a generous walk-in closet. The split floor plan offers excellent privacy for guests or family. Enjoy peaceful mornings in the Carolina Room or on the patio as you take in the views of the pond, fountain, and visiting birds. Sitting on approximately a quarter-acre, the yard offers the perfect balance—room to entertain, garden, or play, without spending every weekend mowing in the Myrtle Beach heat. Additional plus: a finished garage for extra convenience and storage. Located close to everything the Grand Strand has to offer yet comfortably removed from heavy tourist traffic, this home delivers comfort, style, and affordability in a prime location.
/u.realgeeks.media/securehomefinder/securehomefinder.png)
Additional Information
- HOA Y/N
- Yes
- HOA Fees (Calculated Monthly)
- 24
- Elementary School
- Saint James Elementary School
- Middle School
- Saint James Middle School
- High School
- Saint James High School
- Dining Room
- SeparateFormalDiningRoom, KitchenDiningCombo, VaultedCeilings
- Exterior Features
- Patio
- Exterior Finish
- Brick Veneer, Vinyl Siding, Wood Frame
- Family Room
- CeilingFans, VaultedCeilings
- Floor Covering
- Tile
- Foundation
- Slab
- Interior Features
- Attic, Tray Ceiling(s), Ceiling Fan(s), Main Level Primary, Pull Down Attic Stairs, Permanent Attic Stairs, Split Bedrooms, Tub Shower, Vaulted Ceiling(s), Walk-In Closet(s), Window Treatments, Bedroom on Main Level, Breakfast Area, Entrance Foyer, Stainless Steel Appliances, Solid Surface Counters
- Kitchen
- BreakfastArea, Dishwasher, Pantry, StainlessSteelAppliances, SolidSurfaceCounters
- Levels
- One
- Lot Description
- Cul-De-Sac, Lake Front, Outside City Limits, Pond on Lot
- Lot Location
- Lake, Outside City Limits
- Possession
- Closing
- Utilities Available
- Cable Available, Electricity Available, Phone Available, Sewer Available, Underground Utilities, Water Available
- County
- Horry
- Neighborhood
- Osprey Cove
- Project/Section
- Osprey Cove
- Style
- Ranch
- Parking Spaces
- 6
- Acres
- 0.24
- Amenities
- Pet Restrictions
- Heating
- Central, Electric
- Utilities
- Cable Available, Electricity Available, Phone Available, Sewer Available, Underground Utilities, Water Available
- Zoning
- Res
- Listing Courtesy Of
- Living South Realty
Listing courtesy of Listing Agent: Graham Nelson () from Listing Office: Living South Realty.
Selling Office: EXP Realty LLC.
Provided courtesy of The Coastal Carolinas Association of REALTORS®. Information Deemed Reliable but Not Guaranteed. Copyright 2026 of the Coastal Carolinas Association of REALTORS® MLS. All rights reserved. Information is provided exclusively for consumers’ personal, non-commercial use, that it may not be used for any purpose other than to identify prospective properties consumers may be interested in purchasing.