5323 Valley Forge Rd., Aynor, SC 29511
- $619,000
- 4
- BD
- 3
- BA
- 2,806
- SqFt




- Sold Price
- $619,000
- List Price
- $629,000
- Status
- CLOSED
- MLS#
- 2527305
- Closing Date
- Jan 16, 2026
- Property Type
- Detached
- Bedrooms
- 4
- Full Baths
- 3
- Half Baths
- 1
- Lot Size
- 167,270
- Region
- 13a Aynor Area--North Of Rt 22 & West Of 410
- Year Built
- 2001
Property Description
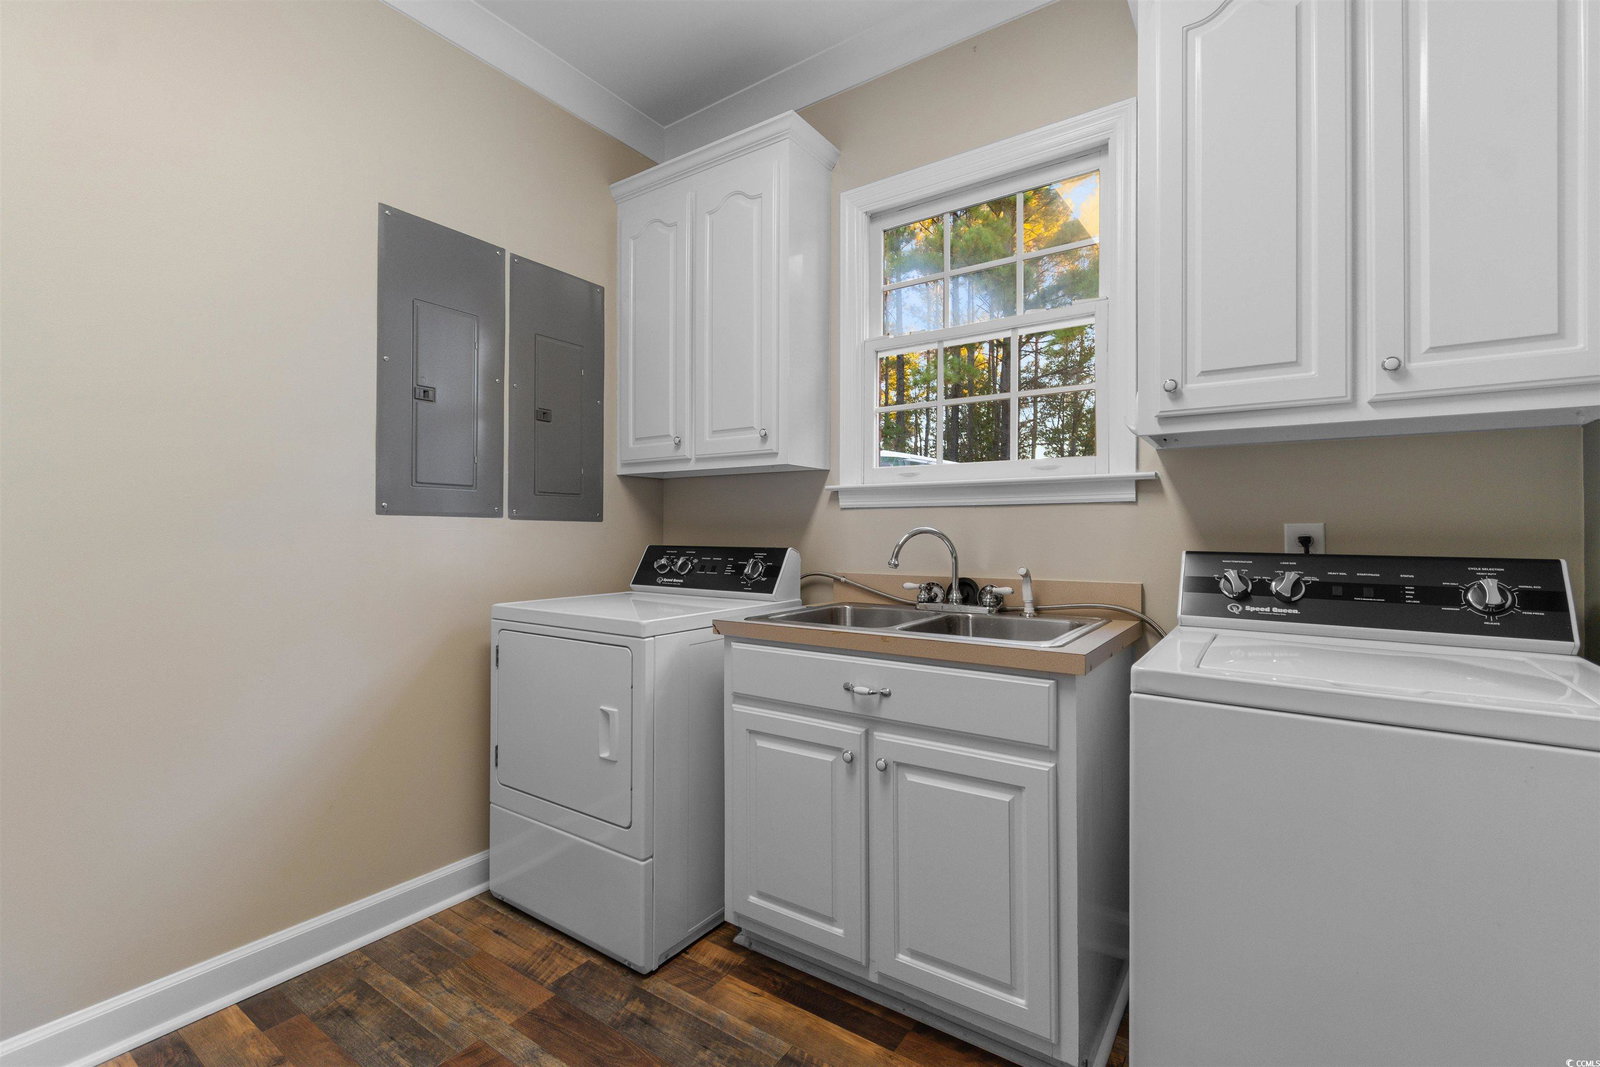
Welcome to this beautifully updated 4-bedroom, 2.5-bath home nestled on 3.84 peaceful acres in the desirable Aynor area. This property offers the perfect combination of comfort, privacy, and modern convenience, featuring an oversized 3-car garage with a workshop, a fenced yard, and extensive upgrades inside and out. Inside, you’ll immediately appreciate the craftsmanship and attention to detail. Every room has been freshly painted, complemented by LVP flooring that extends throughout the home for a clean, seamless look. Elegant crown molding and recessed lighting have been added to every room, including the bedrooms and bathrooms, creating a bright and cohesive style. The kitchen is both functional and inviting, featuring stainless steel appliances, solid surface countertops, a tile backsplash, garbage disposal, breakfast nook, and two spacious pantries for ample storage. Just off the kitchen is a formal dining room that can also serve as a home office or flex space—ideal for today’s versatile lifestyles. The nearby laundry room includes wainscoting, built-in cabinetry, a utility sink, and convenient access to a half bath. The open living area provides a comfortable space for relaxing or entertaining. The living room features a shiplap accent wall and flows effortlessly into the Carolina room, which leads to the back porch overlooking the private, wooded property. The fenced yard provides a safe and spacious area for outdoor enjoyment, while the acreage beyond the fence invites exploration, gardening, or simply enjoying the peaceful surroundings. The primary suite is a private retreat, featuring two ceiling fans, a decorative accent wall, and barn doors leading into the completely remodeled en-suite bath. The primary bathroom showcases a double vanity, a freestanding soaking tub beneath an elegant chandelier, and a walk-in shower with dual shower heads. His-and-hers walk-in closets offer exceptional storage and organization. Each of the three guest bedrooms is generously sized, each featuring a large walk-in closet. The shared guest bath has been fully remodeled with updated fixtures and finishes, adding to the home’s modern feel. Additional improvements include two new HVAC units, a tankless water heater, new gutters with gutter guards, a new dishwasher, and upgraded recessed lighting throughout. Multiple storage closets throughout the home provide ample organization, along with the oversized garage and workshop area. Surrounded by mature trees, this property offers both privacy and space while remaining close to shopping, and local amenities. With nearly four acres of land, there’s plenty of room to expand, garden, or simply enjoy the tranquility of country living. Combining quality upgrades, thoughtful design, and a peaceful setting, this home is truly one of a kind. Schedule your private showing today and see all that this beautifully updated Aynor property has to offer. Not local? Check out the virtual tour to see this stunning home from the comfort of your current home!
/u.realgeeks.media/securehomefinder/securehomefinder.png)
Additional Information
- Elementary School
- Green Sea Floyds Elementary School
- Middle School
- GreenSea Floyds
- High School
- GreenSea Floyds High School
- Dining Room
- SeparateFormalDiningRoom
- Exterior Features
- Fence, Porch, Patio
- Exterior Finish
- Brick
- Floor Covering
- Luxury Vinyl, Luxury Vinyl Plank, Tile
- Foundation
- Brick/Mortar, Crawlspace
- Interior Features
- Split Bedrooms, Breakfast Bar, Bedroom on Main Level, Entrance Foyer, Kitchen Island, Stainless Steel Appliances, Solid Surface Counters, Workshop
- Kitchen
- BreakfastBar, KitchenExhaustFan, KitchenIsland, Pantry, StainlessSteelAppliances, SolidSurfaceCounters
- Levels
- One
- Lot Description
- 1 or More Acres, Outside City Limits, Rectangular, Rectangular Lot
- Lot Location
- Outside City Limits
- Master Bedroom
- MainLevelMaster, WalkInClosets
- Possession
- Closing
- Utilities Available
- Cable Available, Electricity Available, Septic Available, Water Available
- County
- Horry
- Neighborhood
- Not within a Subdivision
- Project/Section
- Not within a Subdivision
- Style
- Traditional
- Parking Spaces
- 8
- Acres
- 3.84
- Heating
- Central, Electric
- Master Bed
- MainLevelMaster, WalkInClosets
- Utilities
- Cable Available, Electricity Available, Septic Available, Water Available
- Zoning
- FA
- Listing Courtesy Of
- Coastal Land & Home
Listing courtesy of Listing Agent: Alexis Marino () from Listing Office: Coastal Land & Home.
Selling Office: CB Sea Coast Advantage MI.
Provided courtesy of The Coastal Carolinas Association of REALTORS®. Information Deemed Reliable but Not Guaranteed. Copyright 2026 of the Coastal Carolinas Association of REALTORS® MLS. All rights reserved. Information is provided exclusively for consumers’ personal, non-commercial use, that it may not be used for any purpose other than to identify prospective properties consumers may be interested in purchasing.