709 Eastridge Dr., Conway, SC 29526
- $265,000
- 3
- BD
- 2
- BA
- 1,397
- SqFt




- Sold Price
- $265,000
- List Price
- $269,900
- Status
- CLOSED
- MLS#
- 2526989
- Closing Date
- May 08, 2026
- Property Type
- Semi-Detached
- Bedrooms
- 3
- Full Baths
- 2
- Lot Size
- 4,791
- Region
- 23a Conway Area--South Of Conway Between 501 & Wacc. River
- Year Built
- 2023
Property Description
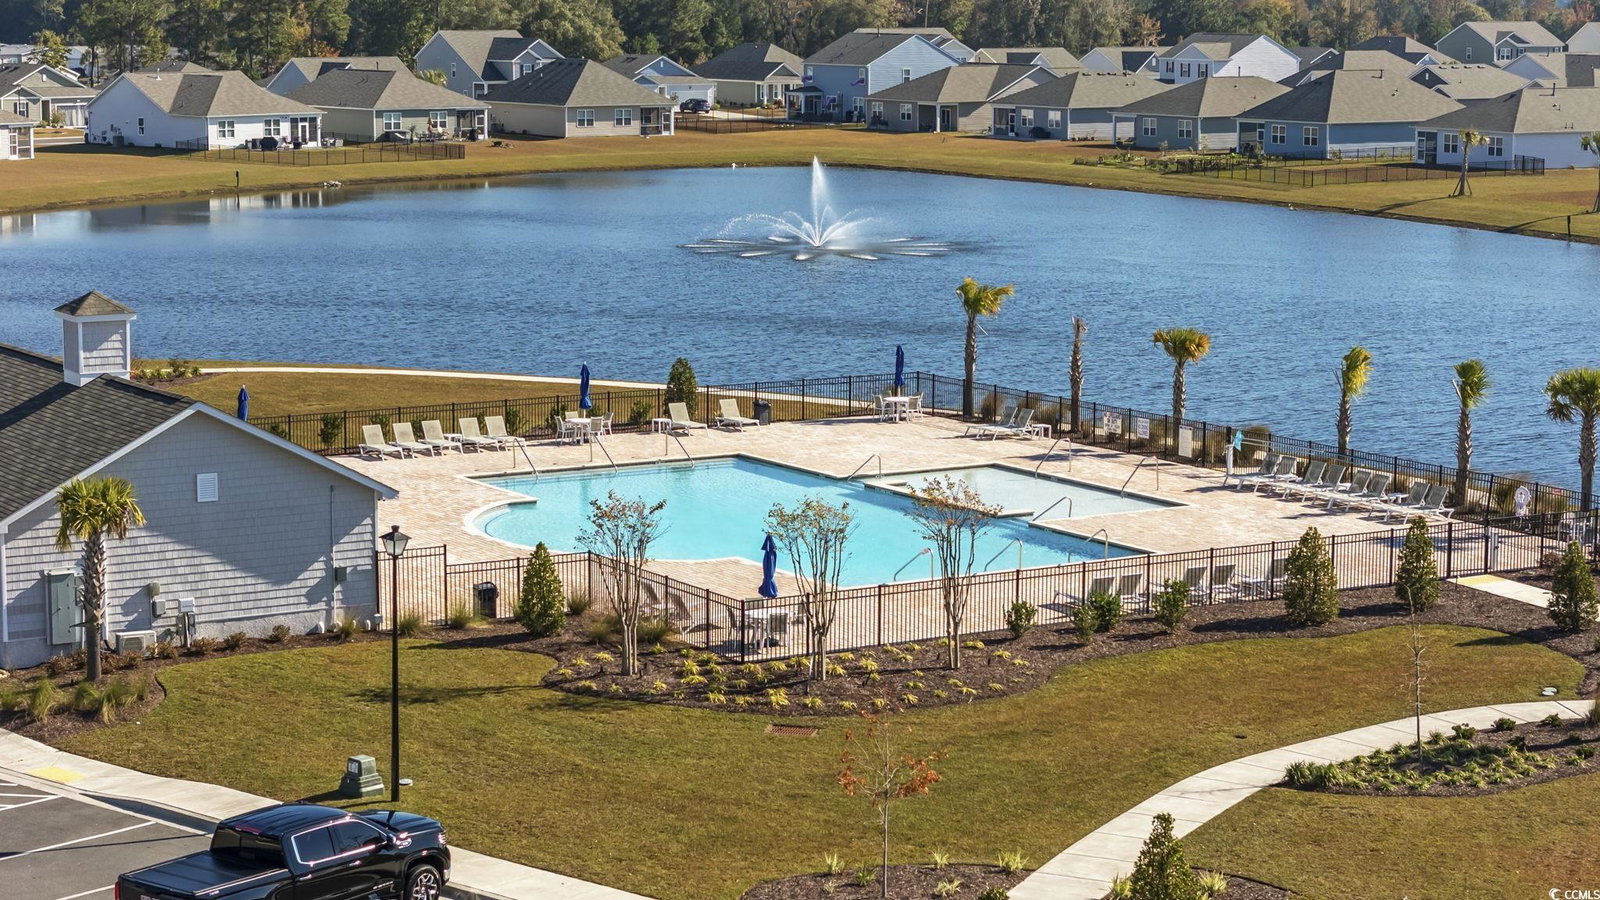
New Dramatic Price Improvement!!! 709 Eastridge Drive – Better Than New in Ridgefield! Welcome to this beautifully maintained single-story Tuscan split floorplan home in the highly sought-after Ridgefield natural gas community. Featuring 3 bedrooms, 2 baths, and a semi-detached design, this move-in-ready home offers modern comfort, style, and convenience—all within the award-winning Carolina Forest School District and just minutes from Coastal Carolina University, shopping, dining, golf, and the beach. Step inside to an open-concept living space with laminate flooring throughout the main areas. The chef’s kitchen boasts stainless steel appliances, abundant cabinetry, a large island with breakfast bar, and a spacious walk-in pantry—ideal for storage and entertaining. Sunlight fills the living room, which opens to a screened-in porch overlooking the partially fenced backyard, providing a private, relaxing outdoor retreat. The master suite includes a generous walk-in closet and ensuite bath with a double-sink vanity and 5' walk-in shower with glass door. Two additional bedrooms offer flexible space for guests, a home office, or hobbies. In addition, the owners are currently installing a 6-foot privacy fence in the backyard, providing exceptional privacy and security while further enhancing the home’s overall value. Additional features include smart home technology, an energy-efficient tankless water heater, natural gas heat, and a freshly painted two-car garage. Ridgefield residents enjoy amenities such as a pool, fitness center, playground, lawn maintenance with irrigation, trash pickup, and building insurance—all included. Better than new—without the wait for new construction! Schedule your showing today to experience the lifestyle you’ve been waiting for. Contact listing or your buyer’s agent to schedule a private tour. Buyers and agents are responsible for verifying all MLS information, including square footage, lot size, and HOA details.
/u.realgeeks.media/securehomefinder/securehomefinder.png)
Additional Information
- HOA Y/N
- Yes
- HOA Fees (Calculated Monthly)
- 364
- Elementary School
- Carolina Forest Elementary School
- Middle School
- Ten Oaks Middle
- High School
- Carolina Forest High School
- Dining Room
- FamilyDiningRoom, KitchenDiningCombo, LivingDiningRoom, VaultedCeilings
- Exterior Features
- Fence, Handicap Accessible, Sprinkler/Irrigation, Other, Patio
- Exterior Finish
- Vinyl Siding, Wood Frame
- Family Room
- VaultedCeilings
- Floor Covering
- Carpet, Luxury Vinyl, Luxury Vinyl Plank
- Foundation
- Slab
- Interior Features
- Attic, Dual Sinks, Handicap Access, Main Level Primary, Other, Pull Down Attic Stairs, Permanent Attic Stairs, Sitting Area in Primary, Split Bedrooms, Separate Shower, Vanity, Walk-In Closet(s), Window Treatments, Breakfast Bar, Bedroom on Main Level, Breakfast Area, Entrance Foyer, Kitchen Island, Stainless Steel Appliances, Solid Surface Counters
- Kitchen
- BreakfastBar, BreakfastArea, Dishwasher, KitchenIsland, Pantry, StainlessSteelAppliances, SolidSurfaceCounters
- Levels
- One
- Living Room
- VaultedCeilings
- Lot Description
- Rectangular, Rectangular Lot
- Possession
- Closing
- Utilities Available
- Cable Available, Electricity Available, Natural Gas Available, Other, Phone Available, Sewer Available, Underground Utilities, Water Available
- County
- Horry
- Neighborhood
- Ridgefield
- Project/Section
- Ridgefield
- Style
- Ranch
- Parking Spaces
- 6
- Acres
- 0.11
- Amenities
- Clubhouse, Owner Allowed Golf Cart, Owner Allowed Motorcycle, Other, Pet Restrictions, Security, Tenant Allowed Golf Cart, Tenant Allowed Motorcycle
- Heating
- Central, Gas
- Utilities
- Cable Available, Electricity Available, Natural Gas Available, Other, Phone Available, Sewer Available, Underground Utilities, Water Available
- Zoning
- RES
- Listing Courtesy Of
- Shoreline Realty
Listing courtesy of Listing Agent: Bruce Robinson () from Listing Office: Shoreline Realty.
Selling Office: Century 21 The Harrelson Group.
Provided courtesy of The Coastal Carolinas Association of REALTORS®. Information Deemed Reliable but Not Guaranteed. Copyright 2026 of the Coastal Carolinas Association of REALTORS® MLS. All rights reserved. Information is provided exclusively for consumers’ personal, non-commercial use, that it may not be used for any purpose other than to identify prospective properties consumers may be interested in purchasing.