120 Pintail Ct., Pawleys Island, SC 29585
- $675,000
- 3
- BD
- 2
- BA
- 1,992
- SqFt




- Sold Price
- $675,000
- List Price
- $698,000
- Status
- CLOSED
- MLS#
- 2526932
- Closing Date
- Jan 05, 2026
- Property Type
- Detached
- Bedrooms
- 3
- Full Baths
- 2
- Lot Size
- 13,939
- Region
- 45b Pawleys Island Area-Pawleys Plantation S & Debordieu
- Year Built
- 2022
Property Description
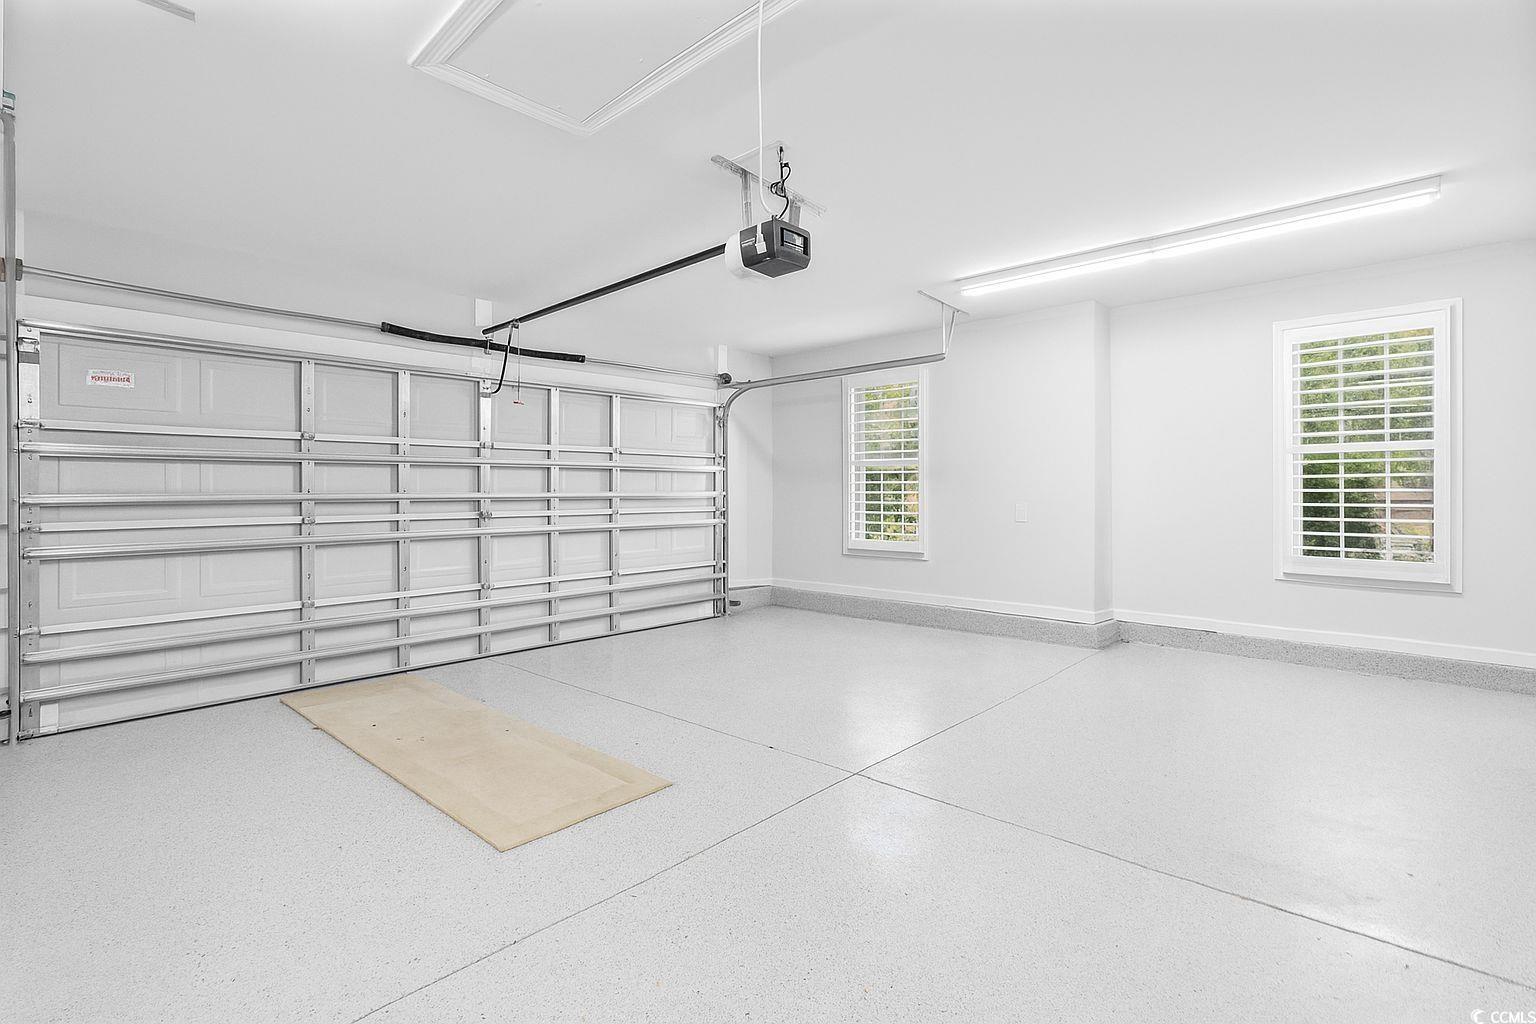
Welcome to this stunning all-brick home tucked away on a quiet cul-de-sac in the desirable gated community of Pawleys Plantation. This immaculate residence offers timeless elegance, an open floor plan, and peaceful wooded views for the perfect Lowcountry lifestyle. As you enter through the glass storm door, you're greeted by beautiful oak floors that flow seamlessly throughout the main living areas. The spacious living room features a tray ceiling with crown molding, a cozy gas-log fireplace framed by a white mantel, built-in shelving with cabinetry, and recessed lighting, creating a warm and inviting space for entertaining or relaxing. The kitchen is a chef's delight, showcasing quartz countertops, a large center island, subway tile backsplash, white custom soft-close cabinetry, stainless steel Samsung appliances, and pendant lighting over the breakfast bar. Two pantry areas- one with convenient pull-out drawers- providing exceptional storage. A sunny breakfast nook and dining room area completes this perfect gathering space. The master suite is a peaceful retreat, featuring a tray ceiling, plantation shutters, crown molding, and a spacious walk-in closet with custom built-ins. The en-suite bath offers double sink quartz-topped vanity, a jetted soaking tub, transom window for natural lighting, a decorative tile walk-in shower, and tile flooring. Both guest bedrooms include double-door closets with extra shelving and ceiling fans, with a full guest bath conveniently located between them. The guest bath features quartz countertops, a tile floor, a tub/shower combination, and a transom window for added light. Enjoy year-round living and entertaining in the Carolina Room or on the screened porch equipped with a four-track system that allows for comfort in any season. Additional highlights include a two-car garage with pull-down attic storage, and a private fenced backyard. This gorgeous home offers the perfect blend of quality craftsmanship, modern updates, and Lowcountry charm- truly a beautiful place to call home.
/u.realgeeks.media/securehomefinder/securehomefinder.png)
Additional Information
- HOA Y/N
- Yes
- HOA Fees (Calculated Monthly)
- 136
- Elementary School
- Waccamaw Elementary School
- Middle School
- Waccamaw Middle School
- High School
- Waccamaw High School
- Dining Room
- SeparateFormalDiningRoom
- Exterior Features
- Fence, Porch, Patio
- Exterior Finish
- Brick, Brick Veneer
- Floor Covering
- Tile, Wood
- Foundation
- Slab
- Interior Features
- Attic, Fireplace, Pull Down Attic Stairs, Permanent Attic Stairs, Split Bedrooms, Breakfast Bar, Bedroom on Main Level, Breakfast Area, Entrance Foyer, Kitchen Island, Stainless Steel Appliances, Solid Surface Counters
- Kitchen
- BreakfastBar, BreakfastArea, KitchenIsland, Pantry, StainlessSteelAppliances, SolidSurfaceCounters
- Levels
- One
- Living Room
- TrayCeilings, Fireplace
- Lot Description
- Cul-De-Sac, Near Golf Course
- Lot Location
- East of Bus 17, In Golf Course Community
- Master Bedroom
- TrayCeilings, CeilingFans, LinenCloset, MainLevelMaster, WalkInClosets
- Possession
- Closing
- Utilities Available
- Cable Available, Electricity Available, Sewer Available, Water Available
- County
- Georgetown
- Neighborhood
- Pawleys Plantation
- Project/Section
- Pawleys Plantation
- Style
- Traditional
- Parking Spaces
- 4
- Acres
- 0.32
- Amenities
- Clubhouse, Gated, Security
- Heating
- Central, Electric, Propane
- Master Bed
- TrayCeilings, CeilingFans, LinenCloset, MainLevelMaster, WalkInClosets
- Utilities
- Cable Available, Electricity Available, Sewer Available, Water Available
- Zoning
- PD
- Listing Courtesy Of
- The Litchfield Company Real Estate
Listing courtesy of Listing Agent: Teresa Cagle (Cell: 843-833-2156) from Listing Office: The Litchfield Company Real Estate.
Selling Office: The Litchfield Company Real Estate.
Provided courtesy of The Coastal Carolinas Association of REALTORS®. Information Deemed Reliable but Not Guaranteed. Copyright 2026 of the Coastal Carolinas Association of REALTORS® MLS. All rights reserved. Information is provided exclusively for consumers’ personal, non-commercial use, that it may not be used for any purpose other than to identify prospective properties consumers may be interested in purchasing.