1144 Harbison Circle, Myrtle Beach, SC 29579
- $419,900
- 3
- BD
- 2
- BA
- 2,008
- SqFt




- Sold Price
- $419,900
- List Price
- $419,900
- Status
- CLOSED
- MLS#
- 2526274
- Closing Date
- Jan 05, 2026
- Property Type
- Detached
- Bedrooms
- 3
- Full Baths
- 2
- Lot Size
- 7,405
- Region
- 24a Myrtle Beach Area--South Of 501 Between West Ferry & Burcale
- Year Built
- 2021
Property Description
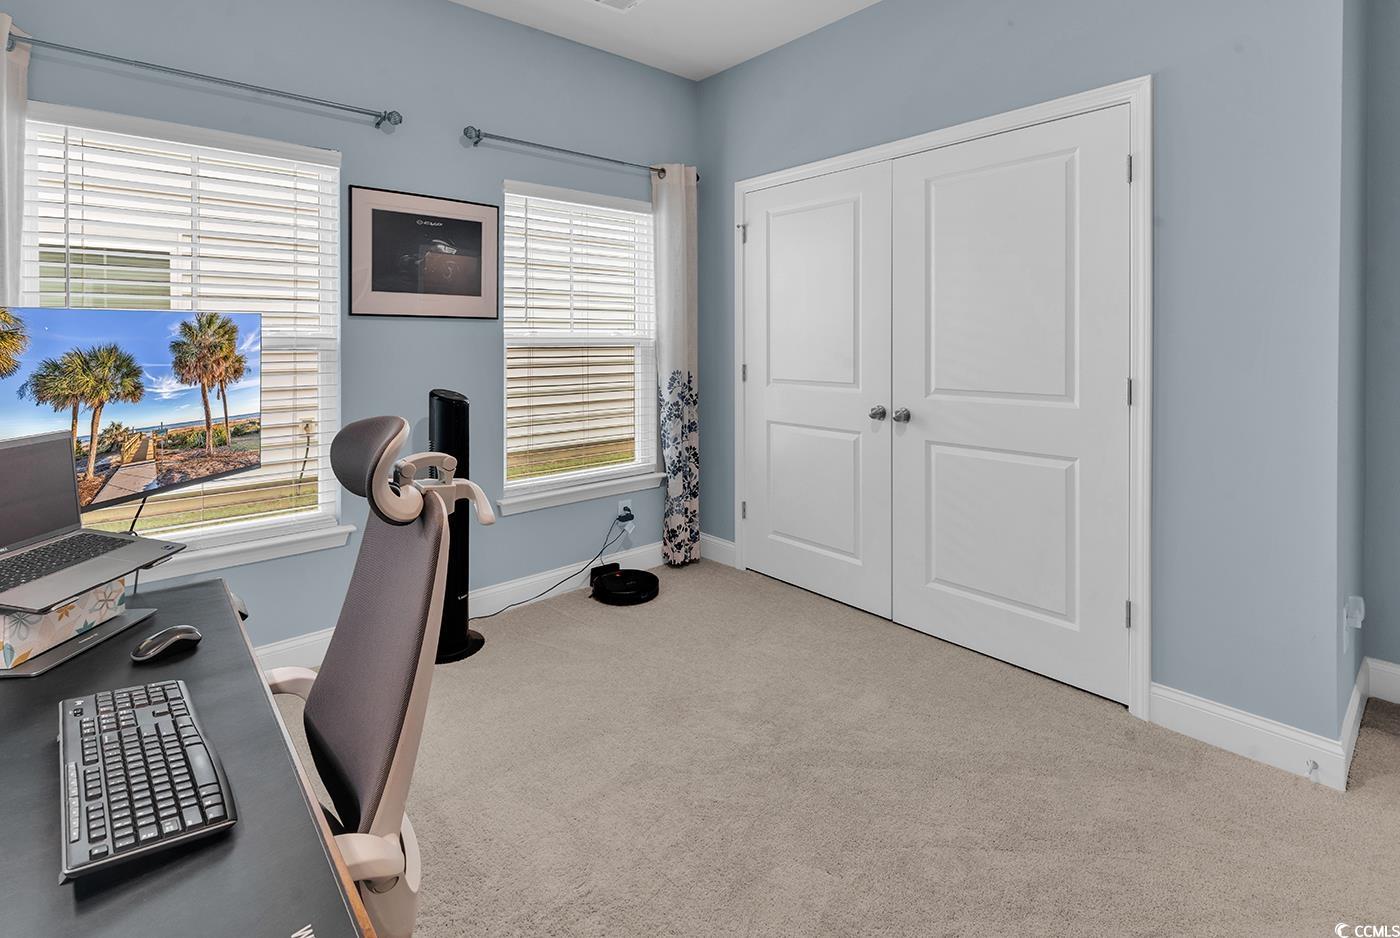
Welcome to your dream home! This 3-bedroom, 2-bathroom beauty offers comfort, style, and functionality. From the moment you step inside, you’ll be greeted by an airy open floor plan, luxury vinyl plank flooring, and a cozy gas fireplace perfect for relaxing evenings. The chef’s kitchen features a gas stove, under-cabinet lighting, and a massive walk-in pantry — ideal for those who love to cook and entertain. The formal dining room offers flexibility and can easily serve as a home office or bonus space. Enjoy convenience with a large laundry room and a tankless water heater, plus peace of mind with a Flow by Moen smart water system and Ring security cameras on both the front and back of the home, complete with door sensors. Plus, brand-new hurricane shutters convey for your peace of mind. Outside, you’ll love the fully irrigated and fenced backyard that backs up to mature trees and natural vegetation for extra privacy. The extended patio with chill outdoor lighting (which conveys!) sets the perfect vibe for outdoor entertaining. And don’t forget the huge 3-car garage — perfect for your golf cart, motorcycle, or extra storage! Located in a desirable gas community, you’ll also enjoy fantastic amenities including a large pool, community garden, and playground — all with low HOA fees.
/u.realgeeks.media/securehomefinder/securehomefinder.png)
Additional Information
- HOA Y/N
- Yes
- HOA Fees (Calculated Monthly)
- 72
- Elementary School
- Forestbrook Elementary School
- Middle School
- Forestbrook Middle School
- High School
- Socastee High School
- Dining Room
- SeparateFormalDiningRoom
- Exterior Features
- Fence, Sprinkler/Irrigation, Patio
- Exterior Finish
- Vinyl Siding
- Family Room
- Fireplace, VaultedCeilings
- Floor Covering
- Carpet, Laminate, Tile
- Foundation
- Slab
- Interior Features
- Fireplace, Breakfast Bar, Bedroom on Main Level, Breakfast Area, Kitchen Island, Stainless Steel Appliances, Solid Surface Counters
- Kitchen
- BreakfastBar, BreakfastArea, KitchenIsland, Pantry, StainlessSteelAppliances, SolidSurfaceCounters
- Living Room
- Fireplace, VaultedCeilings
- Master Bedroom
- CeilingFans, MainLevelMaster, VaultedCeilings, WalkInClosets
- Possession
- Closing, Negotiable
- Utilities Available
- Electricity Available, Natural Gas Available, Underground Utilities
- County
- Horry
- Neighborhood
- Forestbrook Estates
- Project/Section
- Forestbrook Estates
- Style
- Ranch
- Parking Spaces
- 6
- Acres
- 0.17
- Amenities
- Owner Allowed Golf Cart, Owner Allowed Motorcycle, Pet Restrictions
- Heating
- Central, Gas
- Master Bed
- CeilingFans, MainLevelMaster, VaultedCeilings, WalkInClosets
- Utilities
- Electricity Available, Natural Gas Available, Underground Utilities
- Zoning
- res
- Listing Courtesy Of
- EXP Realty LLC
Listing courtesy of Listing Agent: Amy Crooks (Cell: 910-508-6679) from Listing Office: EXP Realty LLC.
Selling Office: Exit Coastal Real Estate Pros.
Provided courtesy of The Coastal Carolinas Association of REALTORS®. Information Deemed Reliable but Not Guaranteed. Copyright 2026 of the Coastal Carolinas Association of REALTORS® MLS. All rights reserved. Information is provided exclusively for consumers’ personal, non-commercial use, that it may not be used for any purpose other than to identify prospective properties consumers may be interested in purchasing.