124 Ashley River Rd., Myrtle Beach, SC 29588
- $410,000
- 3
- BD
- 2
- BA
- 2,361
- SqFt




- List Price
- $410,000
- Status
- PENDING
- MLS#
- 2526060
- Price Change
- ▼ $25,000 1783376471
- Property Type
- Detached
- Bedrooms
- 3
- Full Baths
- 2
- Lot Size
- 30,056
- Region
- 26a Myrtle Beach Area--South Of 544 & West Of 17 Bypass M.I. Horry County
- Year Built
- 1991
Property Description
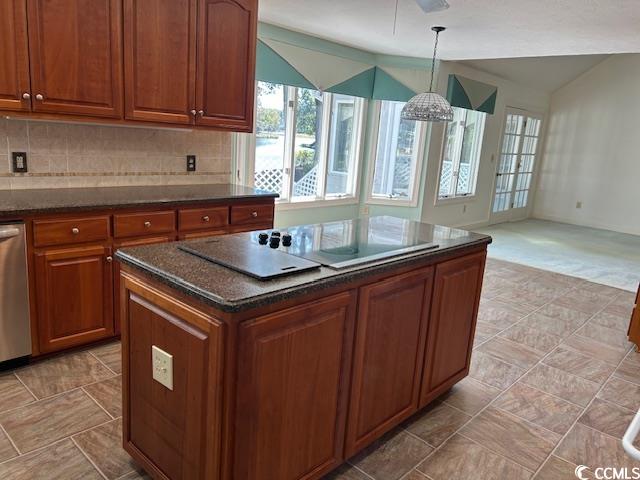
BACK ON THE MARKET. This custom home on a very private and unusually large lot is back on the market after months of waiting on a house sale contingency. Crawl space has just been completely professionally moisture proofed. Located in the desirable and well-established community of The Lakes, this 3-bedroom, 2-bathroom ranch-style brick and hardie board siding home is full of possibilities for those buyers who truly appreciate nature, fresh air, an exceptional water view, and peaceful outdoor living. What a spectacular lake and island view from the Carolina Room, the screened porch, the raised deck and the kitchen. This large lot with mature trees is just 5 miles from the Atlantic Ocean at Surfside Beach. The backyard is plenty big to accommodate your own pool which this neighborhood will allow. If you love the outdoors and nature, this is the home for you. As we walk up to the covered front entrance and into the warm foyer with wood flooring, you will find a large living/dining area to your left. To the right of the foyer is the third bedroom or den. The second bedroom is just beyond the recently updated guest bath which has a skylight, a raised vanity and commode. Further down the hallway is the double doorway to the Primary Bedroom which conveniently connects to the Carolina Room overlooking the magnificent water views. The Master Bath includes a whirlpool tub, a walk-in shower, double sink vanity, linen closet and an extra large walk-in closet. Leaving the Master Bedroom, we come back through the hallway to the Great Room with a cathedral ceiling and built-in wood entertainment center and expansive views of the lake through the many windows in the Carolina Room. Also, this room is conveniently located off the extra large kitchen with numerous wood stained cabinets and granite countertops. So many cabinets and drawers in this kitchen! The Carolina Room with its wall to wall windows sits between the raised deck on one side and the screened porch on the other. No major repair issues were found during prior inspection. This is just the best home to enjoy the beauty of nature and the cool breezes that come from living so close to the ocean. We invite you to make this home your own.
/u.realgeeks.media/securehomefinder/securehomefinder.png)
Additional Information
- HOA Y/N
- Yes
- HOA Fees (Calculated Monthly)
- 39
- Elementary School
- Burgess Elementary School
- Middle School
- Saint James Middle School
- High School
- Saint James High School
- Dining Room
- CeilingFans, LivingDiningRoom, VaultedCeilings
- Exterior Features
- Deck, Sprinkler/Irrigation, Porch, Patio
- Exterior Finish
- HardiPlank Type, Masonry
- Family Room
- CeilingFans, VaultedCeilings
- Floor Covering
- Carpet, Tile, Vinyl, Wood
- Foundation
- Crawlspace
- Interior Features
- Attic, Ceiling Fan(s), Dual Sinks, Jetted Tub, Linen Closet, Main Level Primary, Pull Down Attic Stairs, Permanent Attic Stairs, Skylights, Separate Shower, Vanity, Vaulted Ceiling(s), Walk-In Closet(s), Window Treatments, Bedroom on Main Level, Breakfast Area, Entrance Foyer, Kitchen Island, Solid Surface Counters
- Kitchen
- BreakfastArea, Dishwasher, KitchenIsland, Pantry, SolidSurfaceCounters
- Levels
- One
- Living Room
- CeilingFans, VaultedCeilings
- Lot Description
- Lake Front, Outside City Limits, Pond on Lot, Rectangular, Rectangular Lot
- Lot Location
- Lake, Outside City Limits
- Possession
- Closing
- Utilities Available
- Cable Available, Electricity Available, Other, Phone Available, Sewer Available, Underground Utilities, Water Available
- County
- Horry
- Neighborhood
- The Lakes
- Project/Section
- The Lakes
- Style
- Ranch
- Parking Spaces
- 4
- Acres
- 0.69
- Amenities
- Clubhouse, Owner Allowed Golf Cart, Owner Allowed Motorcycle, Pet Restrictions
- Heating
- Electric
- Utilities
- Cable Available, Electricity Available, Other, Phone Available, Sewer Available, Underground Utilities, Water Available
- Zoning
- Res
- Listing Courtesy Of
- RE/MAX Southern Shores GC
Listing courtesy of Listing Agent: Judy Gum (Cell: 843-997-2530) from Listing Office: RE/MAX Southern Shores GC.

Provided courtesy of The Coastal Carolinas Association of REALTORS®. Information Deemed Reliable but Not Guaranteed. Copyright 2026 of the Coastal Carolinas Association of REALTORS® MLS. All rights reserved. Information is provided exclusively for consumers’ personal, non-commercial use, that it may not be used for any purpose other than to identify prospective properties consumers may be interested in purchasing.