1228 Pineridge St., Conway, SC 29527
- $255,000
- 3
- BD
- 2
- BA
- 1,217
- SqFt




- Sold Price
- $255,000
- List Price
- $261,000
- Status
- CLOSED
- MLS#
- 2525562
- Closing Date
- Feb 25, 2026
- Property Type
- Detached
- Bedrooms
- 3
- Full Baths
- 2
- Lot Size
- 9,147
- Region
- 21e Conway Central--East Edge Of Conway / North & South Of 501
- Year Built
- 2014
Property Description
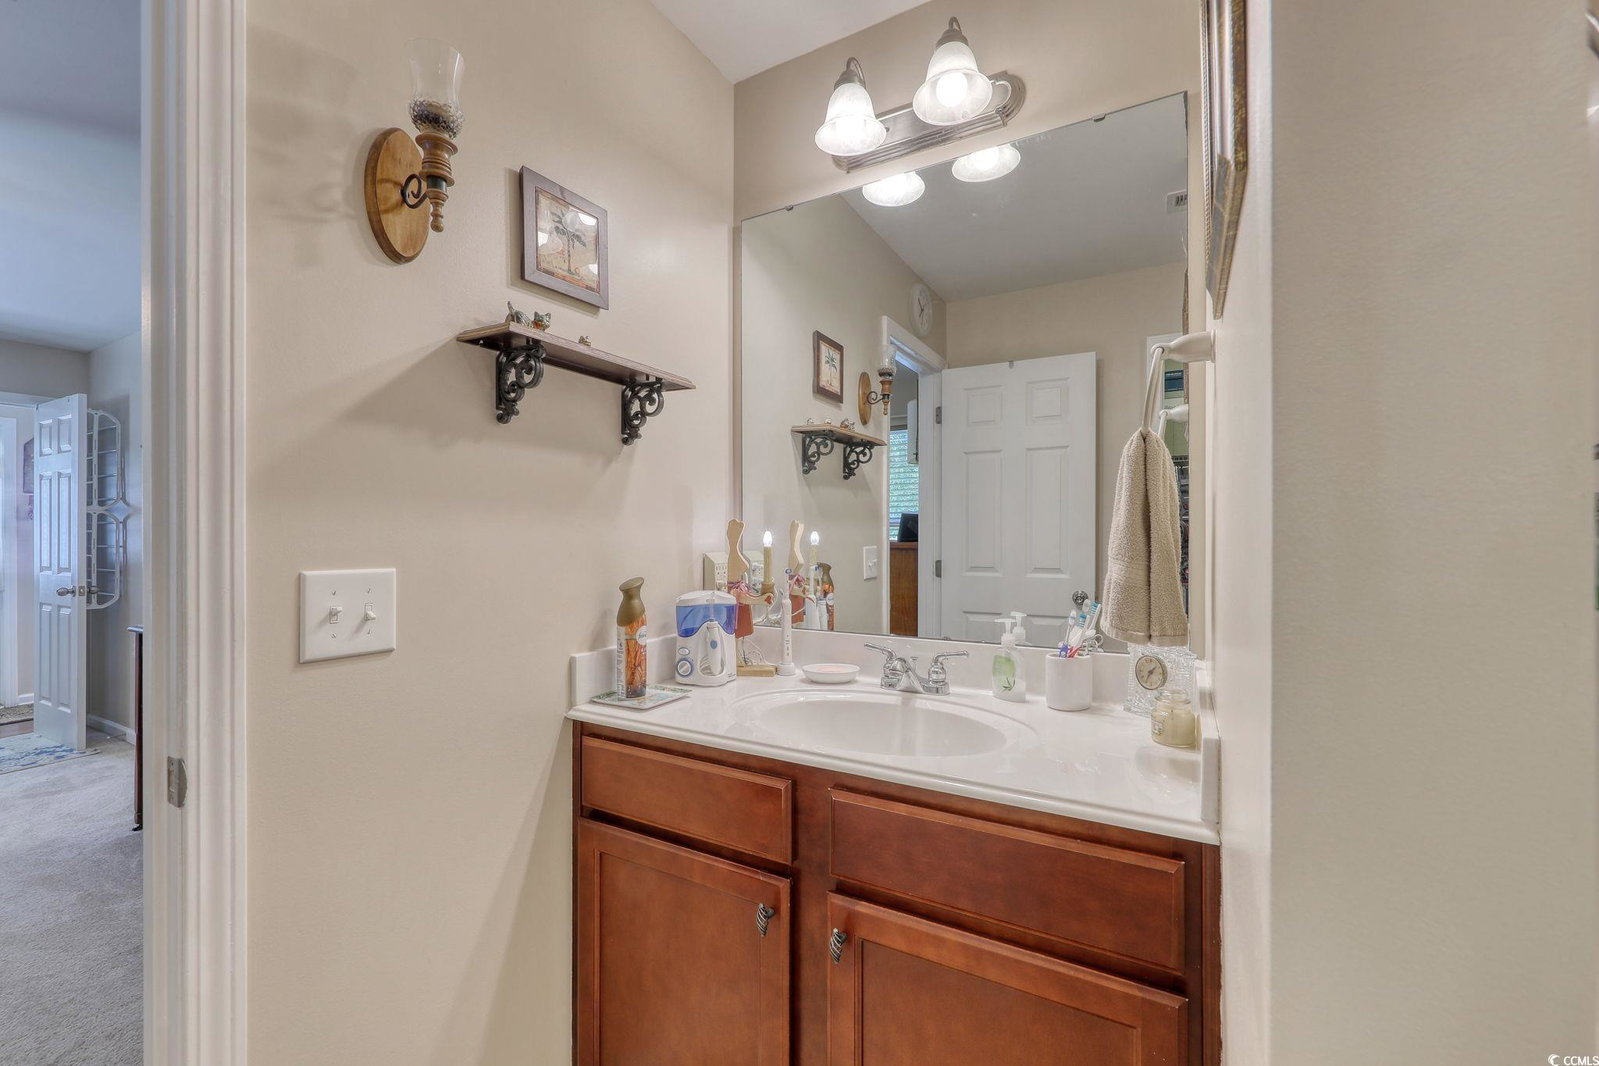
Very Clean and Well Maintained 3 Bedroom 2 Bath Home located On a Private lot that backs up to a Preserve Close to Everything in Growing Conway. Enjoy some time in your Hot Tub on the Extended Concrete Pad and a Privacy Fence in the Back yard that is also Great for Pets. The Street ends with a Cal De Sac, so less traffic on the Street. Boat or RV Parking is Permitted on Concrete Pads. One of the Few HOAs that Permit RV and Boat Parking. Private Walking Path around the Lake where you can enjoy Paddle Boating, Kayaking or a Neighborhood Nature Walk. Newer Roof only 1 year young and Termite Bond. Many Upgrades with a Vaulted Ceiling in the Living Room and Flat finish Ceilings throughout. Beautiful Floors throughout and Tile in the Bathrooms. 2.5 inch Blinds, Washer/Dryer, Separate Laundry Room and Ceiling Fans in every room. Upgraded Cabinets in the Bathrooms and Kitchen. The Kitchen has a Custom Backsplash, under Cabinet lighting, and All Appliances Convey. Plenty of Storage in the Home and Garage with extra plugs in the Garage, including a Upgraded 30 amp Plug for Welding and 220 amp for the Hot Tub to save money !!
/u.realgeeks.media/securehomefinder/securehomefinder.png)
Additional Information
- HOA Y/N
- Yes
- HOA Fees (Calculated Monthly)
- 20
- Elementary School
- South Conway Elementary School
- Middle School
- Whittemore Park Middle School
- High School
- Conway High School
- Dining Room
- LivingDiningRoom, VaultedCeilings
- Exterior Features
- Fence, Hot Tub/Spa, Patio
- Exterior Finish
- Vinyl Siding, Wood Frame
- Floor Covering
- Luxury Vinyl, Luxury Vinyl Plank, Tile
- Foundation
- Slab
- Interior Features
- Bathtub, Ceiling Fan(s), Linen Closet, Main Level Primary, Split Bedrooms, Separate Shower, Tub Shower, Vanity, Walk-In Closet(s), Window Treatments, Breakfast Bar, Bedroom on Main Level
- Kitchen
- BreakfastBar, KitchenExhaustFan
- Levels
- One
- Living Room
- CeilingFans, VaultedCeilings
- Lot Description
- Cul-De-Sac, Irregular Lot, Outside City Limits
- Lot Location
- Outside City Limits
- Possession
- Closing, Close Plus 30 to 90 Days
- Utilities Available
- Cable Available, Electricity Available, Other, Phone Available, Sewer Available, Underground Utilities, Water Available
- County
- Horry
- Neighborhood
- Pecan Grove
- Project/Section
- Pecan Grove
- Style
- Ranch
- Parking Spaces
- 4
- Acres
- 0.21
- Amenities
- Owner Allowed Golf Cart, Owner Allowed Motorcycle, Pet Restrictions, Tenant Allowed Golf Cart, Tenant Allowed Motorcycle
- Heating
- Central, Electric, Forced Air
- Utilities
- Cable Available, Electricity Available, Other, Phone Available, Sewer Available, Underground Utilities, Water Available
- Zoning
- Res
- Listing Courtesy Of
- Beachfront Properties
Listing courtesy of Listing Agent: Thomas Beets () from Listing Office: Beachfront Properties.
Selling Office: Century 21 The Harrelson Group.
Provided courtesy of The Coastal Carolinas Association of REALTORS®. Information Deemed Reliable but Not Guaranteed. Copyright 2026 of the Coastal Carolinas Association of REALTORS® MLS. All rights reserved. Information is provided exclusively for consumers’ personal, non-commercial use, that it may not be used for any purpose other than to identify prospective properties consumers may be interested in purchasing.