164 Seasons Trace Loop, Longs, SC 29568
- $335,000
- 4
- BD
- 2
- BA
- 1,774
- SqFt






- Sold Price
- $335,000
- List Price
- $335,000
- Status
- CLOSED
- MLS#
- 2525305
- Closing Date
- Apr 23, 2026
- Property Type
- Detached
- Bedrooms
- 4
- Full Baths
- 2
- Lot Size
- 11,761
- Region
- 09b Conway To Longs Area--Between Rt. 905 & Waccamaw River
- Year Built
- 2023
Property Description
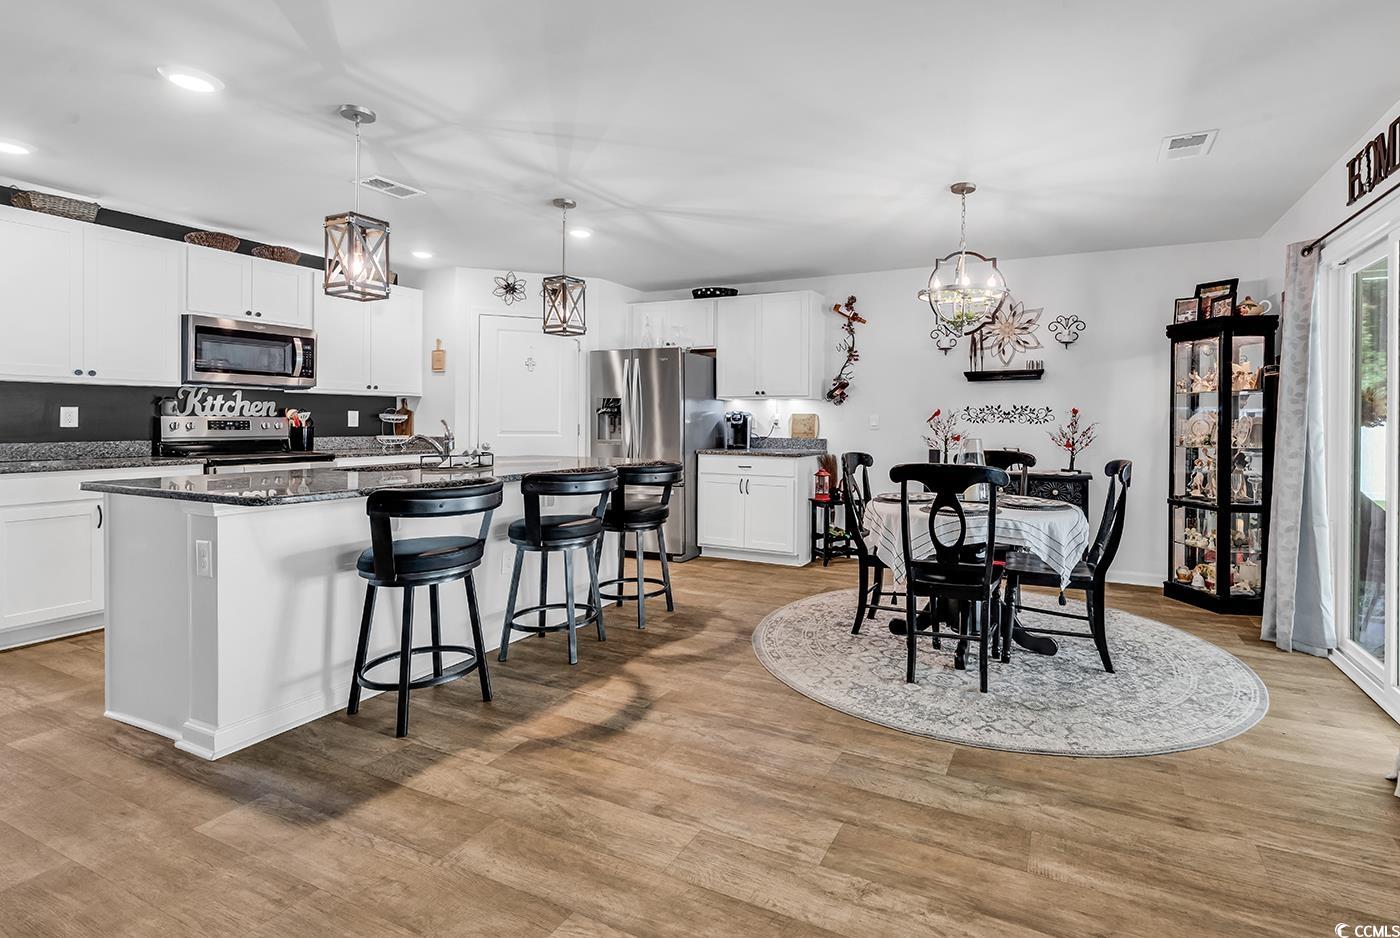
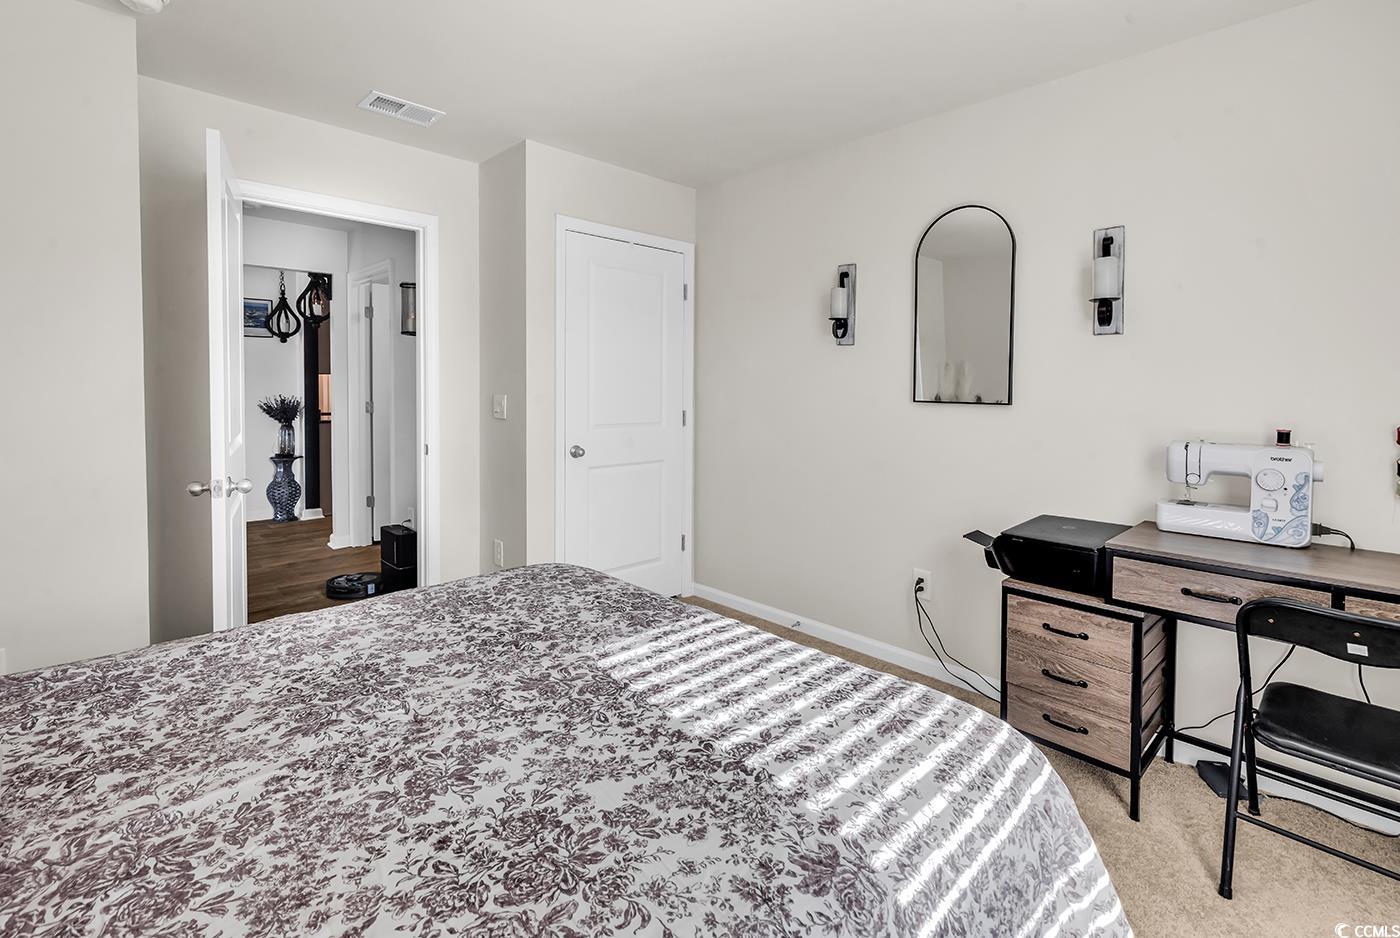
Nestled in the Woodcrest Community of Longs, just off Loop Circle Road, this inviting home is a hidden gem—perfect for families who want the comfort of community living paired with the peace and privacy of the countryside. Set on a beautifully manicured .27-acre lot that backs onto mature woods, the property offers a tranquil retreat designed for both relaxation and entertaining. A white lattice fence with two single gates and one double gate access adds a touch of Southern charm, while the white-stone landscaping, accented by a graceful palm tree, gives the yard a crisp, polished look from every angle. The sliding door with its added sliding slot screen leads to an inviting screened-in porch, which also has surround lighting along the ceiling and an extended unenclosed 11 by 11 patio. The homeowner has thoughtfully upgraded this property with features that enhance both comfort and security. The front entry now includes a new storm/screen door with a roller blind and updated entry lights, creating a bright and welcoming first impression. The front of the home is accented by permanently installed GOV lights that give the house a pleasant glow after dark. For peace of mind, the home includes a peephole in the front door, an alarm system with cameras, a Ring doorbell, and one motion-sensor floodlight outback, as well as two cameras, one in the front of the home and one on the side—for added safety and convenience. Inside, the home offers an inviting open layout with warm, modern touches throughout. The kitchen features granite countertops, pendulum lights above the island, custom cabinet handles, and new lighting above all cabinets, creating a space that’s both functional and beautiful. A new dining room fixture adds elegance and charm, while new ceiling fans with lights in the screened-in porch, living room, and primary suite enhance comfort year-round. Every window now includes screens and 2-inch faux blinds, blending style with practicality. The garage offers custom wood storage shelving, perfect for organization and extra space. The front hallway opens into a spacious open-concept kitchen, dining, and living area, ideal for family gatherings or quiet evenings at home. The primary suite is a true retreat, featuring a large walk-in closet and a private ensuite bath with a walk-in shower. Three additional bedrooms and a second full bathroom provide flexibility for family, guests, or a home office. From its upgraded lighting and modern amenities to its beautifully landscaped yard and smart security features, this home perfectly blends comfort, style, and peace of mind—offering a lifestyle that’s warm, welcoming, and ready to enjoy.
/u.realgeeks.media/securehomefinder/securehomefinder.png)
Additional Information
- HOA Y/N
- Yes
- HOA Fees (Calculated Monthly)
- 96
- Elementary School
- Daisy Elementary School
- Middle School
- Loris Middle School
- High School
- Loris High School
- Dining Room
- KitchenDiningCombo
- Exterior Features
- Fence, Patio
- Exterior Finish
- Vinyl Siding
- Floor Covering
- Carpet, Laminate, Tile
- Foundation
- Slab
- Interior Features
- Attic, Ceiling Fan(s), Dual Sinks, Main Level Primary, Pull Down Attic Stairs, Permanent Attic Stairs, Separate Shower, Walk-In Closet(s), Kitchen Island, Stainless Steel Appliances, Solid Surface Counters
- Kitchen
- KitchenIsland, Pantry, StainlessSteelAppliances, SolidSurfaceCounters
- Levels
- One
- Living Room
- CeilingFans
- Lot Description
- Rectangular, Rectangular Lot
- Possession
- Closing
- Utilities Available
- Cable Available, Electricity Available, Sewer Available, Underground Utilities, Water Available
- County
- Horry
- Neighborhood
- Woodcrest
- Project/Section
- Woodcrest
- Style
- Ranch
- Parking Spaces
- 4
- Acres
- 0.27
- Amenities
- Owner Allowed Golf Cart, Owner Allowed Motorcycle, Pet Restrictions
- Heating
- Central, Electric
- Utilities
- Cable Available, Electricity Available, Sewer Available, Underground Utilities, Water Available
- Zoning
- Res
- Listing Courtesy Of
- Beach & Forest Realty
Listing courtesy of Listing Agent: Cindy Vachon () from Listing Office: Beach & Forest Realty.
Selling Office: Weichert Realtors Southern Coast.
Provided courtesy of The Coastal Carolinas Association of REALTORS®. Information Deemed Reliable but Not Guaranteed. Copyright 2026 of the Coastal Carolinas Association of REALTORS® MLS. All rights reserved. Information is provided exclusively for consumers’ personal, non-commercial use, that it may not be used for any purpose other than to identify prospective properties consumers may be interested in purchasing.